If your idea of a perfect mountain day starts with coffee on the deck and ends on a forest trail, this is your place. Tucked beside the White River National Forest in one of Wildernest's most sought-after locations, this beautiful three-bedroom townhome puts some of Summit County's best hiking, biking, snowshoeing, and cross-country ski trails right outside your door.
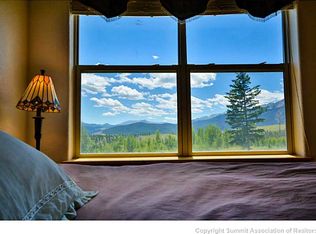
Inside, the multi-level floorplan offers room for everyone to spread out, while the upper-level great room captures jaw-dropping views stretching from Lake Dillon across the Continental Divide. Morning alpenglow, afternoon sailboats, and spectacular sunsets become part of daily life. Two decks provide front-row seats to the ever-changing mountain scenery.
The open living, dining, and kitchen area is designed for gathering after a day of adventure, complete with a cozy gas fireplace and walls of windows that bring the outdoors in. The private primary suite occupies its own level, while two additional bedrooms below create comfortable space for family and guests.
A heated one-car garage, generous storage and access to the clubhouse with pool and hot tub make mountain living easy. Whether you're chasing powder days, summer trail miles, or simply a quiet retreat with unforgettable views, this is the kind of home that reminds you why you came to the mountains in the first place.
For sale
$974,000
80C Black Diamond Trail UNIT 82C, Wildernest, CO 80498
3beds
1,690sqft
Townhouse
Built in 2001
679 Square Feet Lot
$944,900 Zestimate®
$576/sqft
$710/mo HOA
What's special
Generous storageUpper-level great roomThree-bedroom townhomeHeated one-car garageCozy gas fireplaceMulti-level floorplan
- 67 days |
- 139 |
- 7 |
Zillow last checked:
Listing updated:
Listed by:
Allison Simson CRS 970-468-6800,
Summit Real Estate
Source: Altitude Realtors,MLS#: S1069753 Originating MLS: Summit Association of Realtors
Originating MLS: Summit Association of RealtorsFacts & features
Interior
Bedrooms & bathrooms
- Bedrooms: 3
- Bathrooms: 3
- Full bathrooms: 2
- 1/2 bathrooms: 1
Primary bedroom
- Level: Lower
Kitchen
- Level: Main
Heating
- Natural Gas, Radiant
Appliances
- Included: Cooktop, Dryer, Dishwasher, Disposal, Microwave Hood Fan, Microwave, Range, Refrigerator, Washer, Washer/Dryer
- Laundry: Coin-operated
Features
- Fireplace, Jetted Tub, Cable TV, Vaulted Ceiling(s)
- Flooring: Carpet, Wood
- Number of fireplaces: 1
- Fireplace features: Gas
Interior area
- Total interior livable area: 1,690 sqft
Property
Parking
- Total spaces: 1
- Parking features: Attached, Garage
- Garage spaces: 1
Features
- Levels: Three Or More
- Has view: Yes
- View description: Mountain(s), Ski Area, Southern Exposure, Lake
- Has water view: Yes
- Water view: Lake
Lot
- Size: 679 Square Feet
- Features: Borders National Forest, Near Public Transit, Ski In /Ski Out
Details
- Parcel number: 6510650
- Zoning description: Multi-Family
Construction
Type & style
- Home type: Townhouse
- Property subtype: Townhouse
Materials
- Foundation: Poured
- Roof: Architectural,Shingle
Condition
- Resale
- Year built: 2001
Utilities & green energy
- Sewer: Connected
- Water: Public
- Utilities for property: Electricity Available, Natural Gas Available, High Speed Internet Available, Municipal Utilities, Phone Available, Sewer Available, Snow Removal, Trash Collection, Water Available, Cable Available, Sewer Connected
Community & HOA
Community
- Features: Golf, Trails/Paths, Clubhouse, Public Transportation
- Subdivision: Prospector Village
HOA
- Has HOA: Yes
- HOA fee: $8,520 annually
Location
- Region: Silverthorne
Financial & listing details
- Price per square foot: $576/sqft
- Annual tax amount: $4,577
- Date on market: 6/18/2026
- Exclusions: No
- Road surface type: Paved
Estimated market value
$944,900
$898,000 - $992,000
$3,911/mo
Price history
| Date | Event | Price |
|---|---|---|
| 6/18/2026 | Listed for sale | $974,000$576/sqft |
Source:  Altitude Realtors #S1069753 Report a problem Altitude Realtors #S1069753 Report a problem | ||
Public tax history
Tax history is unavailable.
Monthly payment
Est. payment
Payment breakdown
Explore the cost of this home by adjusting the details. Changes won't be saved.Climate risks
Neighborhood: 80498
Nearby schools
GreatSchools rating
- 5/10Silverthorne Elementary SchoolGrades: PK-5Distance: 3.2 mi
- 6/10Summit Middle SchoolGrades: 6-8Distance: 2.2 mi
- 5/10Summit High SchoolGrades: 9-12Distance: 3.9 mi
- $1,056,4005 bd2 ba1.7k sqft70A Black Diamond Trl, Silverthorne, CO 80498Off Market
- $908,2003 bd2 ba1.3k sqft70B Black Diamond Trl, Silverthorne, CO 80498Off Market
- $1,100,2005 bd4 ba2.1k sqft70 Black Diamond Trl #D, Silverthorne, CO 80498Off Market
- $1,082,7003 bd3 ba1.6k sqft70 Black Diamond Trl #71B, Silverthorne, CO 80498Off Market

- $974,0003 bd3 ba1.7k sqft80 Black Diamond Trl #82C, Silverthorne, CO 80498For Sale
- $887,3003 bd2 ba1.3k sqft70C Black Diamond Trl, Silverthorne, CO 80498Off Market
- $1,044,2005 bd2 ba984 sqft80A Black Diamond Trl, Silverthorne, CO 80498Off Market
- $877,2003 bd2 ba1.6k sqft80B Black Diamond Trl, Silverthorne, CO 80498Off Market
A local agent can set up tours, give advice and negotiate with sellers.
A local lender can help you make sure your offer is ready when you are.
Similar homes
- $1,099,0003 bd3 ba1.6k sqft105B Wildernest Court Court UNIT 105B, Silverthorne, CO 80498For Sale

 MLS ID #S1069901, Laura Karden, Keller Williams Top Of Rockies. Altitude Realtors
 - $925,0003 bd4 ba1.5k sqft323 Twenty Grand Drive UNIT 323, Wildernest, CO 80498For Sale
 MLS ID #S1070135, Ray Brueggemeier, Cornerstone Real Estate Co.. Altitude Realtors
 - $1,019,9003 bd4 ba1.7k sqft121 Cydney Lane, Silverthorne, CO 80498For Sale
 MLS ID #S1068068, Kim Stevenson, Breckenridge Associates R.E.. Altitude Realtors
 - $779,0003 bd3 ba1.4k sqft83 Burgundy Circle UNIT 83, Silverthorne, CO 80498For Sale
 MLS ID #S1070271, Henry E. Barr, RE/MAX Properties of the Summit. Altitude Realtors
 - $915,0003 bd3 ba1.7k sqft4040 Silverheels Drive UNIT 24, Silverthorne, CO 80498For SaleMLS ID #S1070220, Theo Jordan, Slifer Smith & Frampton R.E.. Altitude Realtors
- $895,0003 bd3 ba2k sqft171 Buffalo Drive, Silverthorne, CO 80498For SaleMLS ID #S1069579, Alex Cole, Colorado R.E. Summit County. Altitude Realtors
- $1,099,0003 bd3 ba1.6k sqft102 Blue Grouse Lane, Silverthorne, CO 80498For SaleMLS ID #S1071244, Amy Nakos, Your Castle Summit, LLC. Altitude Realtors
- $724,0002 bd2 ba1.4k sqft123 Burgundy Circle UNIT 123, Silverthorne, CO 80498For SaleMLS ID #S1069795, Jake Fiala, Novak Real Estate. Altitude Realtors
- $940,0002 bd2 ba1.3k sqft53 Burgundy Circle UNIT A, Silverthorne, CO 80498For SaleMLS ID #S1068250, Aimee Straw, Cornerstone RE Rocky Mountains. Altitude Realtors
- $1,200,0005 bd4 ba2.4k sqft10 Black Diamond Trail UNIT 10D, Silverthorne, CO 80498For SaleMLS ID #S1061195, Philip Mervis, Summit Alpine Realty. Altitude Realtors
- $899,9993 bd3 ba1.4k sqft279 Kestrel Lane UNIT 279, Silverthorne, CO 80498For SaleMLS ID #S1065714, Philip Mervis, Summit Alpine Realty. Altitude Realtors
- $1,035,0005 bd4 ba2.3k sqft51 Sauterne Lane, Silverthorne, CO 80498For SaleMLS ID #S1067997, Amy Smits, eXp Realty LLC - Resort Experts. Altitude Realtors
- $969,0002 bd3 ba1.5k sqft85 Lookout Ridge Drive UNIT 85, Dillon, CO 80435For SaleMLS ID #S1069881, Dak Dice, Breckenridge Associates R.E.. Altitude Realtors
- $865,0002 bd3 ba1.3k sqft285 Kestrel Lane UNIT 285, Silverthorne, CO 80498For SaleMLS ID #S1069393, Dallas Dyer, Redfin Corporation. Altitude Realtors
- $765,0003 bd3 ba1.1k sqft91500 Ryan Gulch Road UNIT 91522, Silverthorne, CO 80498For SaleMLS ID #S1068531, Kate Jablonski, Slifer Smith & Frampton R.E.. Altitude Realtors
- $545,0003 bd3 ba1.4k sqft10500 Ryan Gulch Road UNIT J-104, Silverthorne, CO 80498For SaleMLS ID #S1069380, Grant Mcgahey, MileHimodern, LLC. Altitude Realtors
- $1,149,0003 bd2 ba1.6k sqft324 Lagoon Lane, Silverthorne, CO 80498For SaleMLS ID #S1070429, Henry E. Barr, RE/MAX Properties of the Summit. Altitude Realtors
- $925,0002 bd2 ba1.1k sqft35 Tip Top Trail UNIT 6502, Keystone, CO 80435For SaleMLS ID #S1071224, Tracy Schwartz, Slifer Smith & Frampton R.E.. Altitude Realtors
- $799,0002 bd3 ba1.5k sqft255 Kestrel Lane UNIT 255, Silverthorne, CO 80498For SaleMLS ID #S1068517, Voyd (Butch) J. Elich II, RE/MAX Properties of the Summit. Altitude Realtors
- $1,399,0004 bd4 ba1.9k sqft170 Allegra Lane UNIT 170, Silverthorne, CO 80498For SaleMLS ID #S1068813, Debbie Nelson, Nelson Mountain Real Estate, LLC. Altitude Realtors
