Tucked away on a quiet street in Wildernest, where year-round adventure begins right outside your door, this bright and inviting triplex features a large, sunny deck with beautiful views toward Keystone, perfect for relaxing, entertaining, or taking in spectacular sunsets. The open main level offers a spacious kitchen, dining, and living area with soaring vaulted ceilings, abundant natural light, and a cozy wood-burning stove that creates a warm mountain atmosphere after a day on the slopes or trails. Upstairs, the primary suite features vaulted ceilings and an en-suite bath with a sauna/shower, while the second bedroom includes a spacious loft that's ideal for additional sleeping space and extra storage. A full bath completes the upper level. The lower level offers a second family room, an additional bedroom, and a 3/4 bath with a steam shower, creating an ideal retreat for family and guests. Additional features include in-floor radiant heat on the main and upper levels, a large ski locker, and approximately 400 square feet of 7’ tall crawl space providing abundant storage. Best of all, there are no HOA dues. Located just steps from the Summit Stage bus route and the Rec Path, you'll enjoy effortless access to five world-class ski resorts, miles of hiking and biking trails, Nordic skiing, and everything Summit County has to offer Silverthorne has become one of Colorado's premier mountain towns, blending outdoor adventure with a vibrant community. Spend your days skiing, hiking, fishing the Blue River, paddling Lake Dillon, or golfing, then unwind with local restaurants, breweries, coffee shops, live performances at the Silverthorne Performing Arts Center, community events, and the outstanding recreation center. Whether you're looking for a full-time residence, a mountain retreat, or an investment property, this home offers the ideal Colorado lifestyle in the heart of Summit County.
Pending
$779,000
83 Burgundy Circle UNIT 83, Silverthorne, CO 80498
3beds
1,420sqft
:
Get pre-qualified$4,755/mo
Townhouse
Built in 1981
6,969 Square Feet Lot
$755,900 Zestimate®
$549/sqft
$-- HOA
What's special
Second family roomSoaring vaulted ceilingsAbundant natural light
- 17 days |
- 838 |
- 69 |
Likely to sell faster than
Zillow last checked:
Listing updated:
Listed by:
Henry E. Barr thebarrteam@henryebarr.com,
RE/MAX Properties of the Summit,
Ryan Van Gundy 970-333-4828,
RE/MAX Properties of the Summit
Source: Altitude Realtors,MLS#: S1070271 Originating MLS: Summit Association of Realtors
Originating MLS: Summit Association of RealtorsFacts & features
Interior
Bedrooms & bathrooms
- Bedrooms: 3
- Bathrooms: 3
- Full bathrooms: 2
- 3/4 bathrooms: 1
Primary bedroom
- Level: Upper
Bedroom
- Level: Upper
Bedroom
- Level: Lower
Dining room
- Level: Main
Family room
- Level: Lower
Other
- Level: Upper
Kitchen
- Level: Main
Laundry
- Level: Lower
Living room
- Level: Main
Other
- Level: Upper
Other
- Level: Lower
Heating
- Baseboard, Radiant
Appliances
- Included: Dryer, Dishwasher, Disposal, Gas Range, Microwave Hood Fan, Microwave, Refrigerator, Washer, Washer/Dryer
Features
- Ceiling Fan(s), High Ceilings, Open Floorplan, Vaulted Ceiling(s), Wood Burning Stove
- Flooring: Carpet, Tile, Wood
- Basement: Finished
- Number of fireplaces: 1
- Fireplace features: Wood Burning Stove
Interior area
- Total interior livable area: 1,420 sqft
Property
Parking
- Parking features: Parking Pad
Features
- Levels: Three Or More,Multi/Split
- Has view: Yes
- View description: Meadow, Mountain(s)
Lot
- Size: 6,969 Square Feet
- Features: Near Public Transit, See Remarks
Details
- Parcel number: 601847
- Zoning description: Residential Rural
Construction
Type & style
- Home type: Townhouse
- Property subtype: Townhouse
Materials
- Concrete, Wood Siding, Wood Frame
- Roof: Asphalt
Condition
- Resale
- Year built: 1981
Utilities & green energy
- Sewer: Connected
- Water: Public
- Utilities for property: Cable Available, Electricity Available, Natural Gas Available, Municipal Utilities, Phone Available, Sewer Available, Snow Removal, Trash Collection, Water Available, Sewer Connected
Community & HOA
Community
- Features: See Remarks, Trails/Paths, Public Transportation
- Subdivision: Wildernest Sub
HOA
- Has HOA: No
Location
- Region: Silverthorne
Financial & listing details
- Price per square foot: $549/sqft
- Annual tax amount: $3,210
- Date on market: 7/10/2026
- Exclusions: No
- Road surface type: Paved
Estimated market value
$755,900
$718,000 - $794,000
$3,302/mo
Price history
| Date | Event | Price |
|---|---|---|
| 7/27/2026 | Pending sale | $779,000$549/sqft |
Source:  Altitude Realtors #S1070271 Report a problem Altitude Realtors #S1070271 Report a problem | ||
| 7/10/2026 | Listed for sale | $779,000$549/sqft |
Source: Altitude Realtors #S1070271 Report a problem | ||
Public tax history
Tax history is unavailable.
Monthly payment
Est. payment
Payment breakdown
Explore the cost of this home by adjusting the details. Changes won't be saved.Climate risks
Neighborhood: 80498
Nearby schools
GreatSchools rating
- 5/10Silverthorne Elementary SchoolGrades: PK-5Distance: 2.9 mi
- 4/10Summit Middle SchoolGrades: 6-8Distance: 2.4 mi
- 5/10Summit High SchoolGrades: 9-12Distance: 4.1 mi
- $490,4002 bd2 ba882 sqft6911 Ryan Gulch Rd. ##911, Silverthorne, CO 80498Off Market
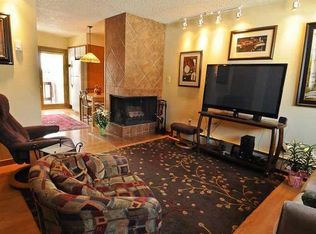
- $857,3004 bd2 ba1.5k sqft61 Burgundy Cir, Silverthorne, CO 80498Off Market
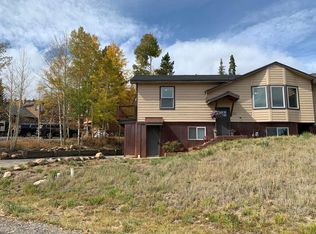
- $578,0002 bd2 ba1k sqft4811 Ryan Gulch Road Unit 4837, Silverthorne, CO 80498Off Market
- $780,8003 bd3 ba1.9k sqft6967 Ryan Gulch Road, Silverthorne, CO 80498Off Market
- $892,2003 bd4 ba1.6k sqft104 Burgundy Cir, Silverthorne, CO 80498Off Market
- $709,8001 bd1 ba400 sqft121 Burgundy Cir, Silverthorne, CO 80498Off Market
- $1,260,9004 bd4 ba2.1k sqft14 Lacy, Silverthorne, CO 80498Off Market
- $412,300-- bd-- ba-- sqft91 Burgundy Cir, Silverthorne, CO 80424Off Market
A local agent can set up tours, give advice and negotiate with sellers.
A local lender can help you make sure your offer is ready when you are.
Similar homes
- $749,0002 bd2 ba1.4k sqft123 Burgundy Circle UNIT 123, Silverthorne, CO 80498For Sale

 MLS ID #S1069795, Jake Fiala, Novak Real Estate. Altitude Realtors
 - $950,0003 bd3 ba1.9k sqft303 Saddle Ridge Drive UNIT 303, Silverthorne, CO 80498For Sale
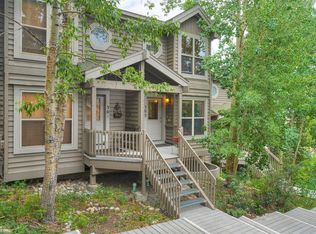 MLS ID #S1069571, Philip Mervis, Summit Alpine Realty. Altitude Realtors
 - $615,0002 bd2 ba1.1k sqft6734 Ryan Gulch Road UNIT 6734, Silverthorne, CO 80498For Sale
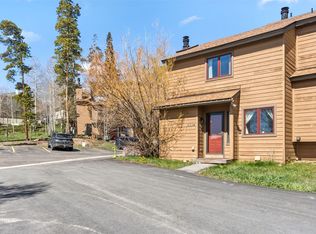 MLS ID #S1068649, Tucker Stone, RE/MAX Properties of the Summit. Altitude Realtors
 - $645,0002 bd2 ba1.1k sqft20 Spyglass Lane UNIT 20, Silverthorne, CO 80498For Sale
 MLS ID #S1070070, Bryce Rothenberg, Colorado R.E. Summit County. Altitude Realtors
 - $975,0004 bd3 ba1.9k sqft641 Ryan Gulch Road, Silverthorne, CO 80498For SaleMLS ID #S1069832, Megan Wheat, Slifer Smith & Frampton R.E.. Altitude Realtors
- $915,0003 bd3 ba1.7k sqft4040 Silverheels Drive UNIT 24, Silverthorne, CO 80498For SaleMLS ID #S1070220, Theo Jordan, Slifer Smith & Frampton R.E.. Altitude Realtors
- $895,0003 bd3 ba2k sqft171 Buffalo Drive, Silverthorne, CO 80498For SaleMLS ID #S1069579, Alex Cole, Colorado R.E. Summit County. Altitude Realtors
- $560,0003 bd3 ba1.4k sqft10500 Ryan Gulch Road UNIT J-104, Silverthorne, CO 80498For SaleMLS ID #S1069380, Grant Mcgahey, MileHimodern, LLC. Altitude Realtors
- $819,0002 bd3 ba1.5k sqft255 Kestrel Lane UNIT 255, Silverthorne, CO 80498For SaleMLS ID #S1068517, Voyd (Butch) J. Elich II, RE/MAX Properties of the Summit. Altitude Realtors
- $849,0002 bd3 ba1.2k sqft277 Kestrel Lane UNIT 277, Silverthorne, CO 80498For SaleMLS ID #S1069518, Cindy Gordon, Real Estate By Cindy LLC. Altitude Realtors
- $925,0003 bd4 ba1.9k sqft50 COUNTY ROAD 1293 UNIT B, Silverthorne, CO 80498For SaleMLS ID #S1067938, Tony Giacone, Keller Williams Top Of Rockies. Altitude Realtors
- $940,0002 bd2 ba1.3k sqft53 Burgundy Circle UNIT A, Silverthorne, CO 80498For SaleMLS ID #S1068250, Aimee Straw, Cornerstone RE Rocky Mountains. Altitude Realtors
- $1,019,9003 bd4 ba1.7k sqft121 Cydney Lane, Silverthorne, CO 80498For SaleMLS ID #S1068068, Kim Stevenson, Breckenridge Associates R.E.. Altitude Realtors
- $865,0002 bd3 ba1.3k sqft285 Kestrel Lane UNIT 285, Silverthorne, CO 80498For SaleMLS ID #S1069393, Dallas Dyer, Redfin Corporation. Altitude Realtors
- $475,0003 bd2 ba1.1k sqft89410 Ryan Gulch Road UNIT 408, Silverthorne, CO 80498For SaleMLS ID #S1068324, Kevin Broadrick, Paffrath & Thomas R.E.S.C. Altitude Realtors
- $924,9993 bd3 ba1.4k sqft279 Kestrel Lane UNIT 279, Silverthorne, CO 80498For SaleMLS ID #S1065714, Philip Mervis, Summit Alpine Realty. Altitude Realtors
- $525,0002 bd2 ba910 sqft6920 Ryan Gulch Road UNIT 6920, Silverthorne, CO 80498For SaleMLS ID #S1068264, Caroline Bellace Hass, Cornerstone Real Estate Co.. Altitude Realtors
- $539,0002 bd2 ba882 sqft9460 Ryan Gulch Road UNIT 61, Silverthorne, CO 80498For SaleMLS ID #S1069611, Mike Scott, First Tracks Real Estate. Altitude Realtors
- $549,0003 bd3 ba1.4k sqft10500 Ryan Gulch Road UNIT J-106, Silverthorne, CO 80498For SaleMLS ID #S1064158, Jeffrey E. Scroggins, LIV Sotheby's I.R.. Altitude Realtors
- $549,0003 bd3 ba1.4k sqft10500 Ryan Gulch Road Bldg J #J-106, Silverthorne, CO 80498For Sale
 MLS ID #3457488, Jeff Scroggins, LIV Sothebys International Realty- Breckenridge. REcolorado as distributed by MLS GRID
