This perfectly located Hideaway townhome with a 2 car garage backs open space and the Eagles Nest trail system with access to the White River National Forest beyond, yet is conveniently positioned directly across the street from The Raven Golf Course and a community park. Take in morning sunrises over Angler Mountain and enjoy daily wildlife viewing from your southwest facing private back deck. You don’t have to leave home to encounter deer, moose, and owls - all are frequent visitors to the back yard, just off the deck. As winter approaches, the golf course becomes a nordic skiing paradise with the added benefit of five downhill ski resorts less than 30 minutes away. 285 Kestrel is part of a unique four-plex within Hideaway Townhomes, lending an added sense of privacy indoors and out. Inside this well-maintained home you will find ample storage for all your adventure gear in the attached two-car tandem garage and adjacent laundry room/mudroom area. The open-concept main-level living, dining, and kitchen area opens directly to the back deck and allows stunning natural light at every hour of the day. Each generously sized bedroom includes a private en-suite bathroom and custom closet organizers. Move right in worry-free, with recently replaced appliances throughout, water heater, carpet, paint, and lighting. Minutes away, you will find a surplus of amenities for easy mountain living with dining, shopping, and community events at your fingertips. Just across highway 9, is the popular Blue River Trail and bikeway which provides direct trail access from Silverthorne to Lake Dillon, Keystone, Breckenridge, Copper Mountain, and Vail. The choice is easy if you want to start living your best life in Summit County from day one; this is a fantastic primary or second home and a solid investment.
For sale
$865,000
285 Kestrel Lane UNIT 285, Silverthorne, CO 80498
2beds
1,394sqft
:
Get pre-qualified$5,945/mo
Townhouse
Built in 1998
827 Square Feet Lot
$840,700 Zestimate®
$621/sqft
$665/mo HOA
What's special
Custom closet organizersRecently replaced appliances throughout
- 52 days |
- 63 |
- 3 |
Zillow last checked:
Listing updated:
Listed by:
Dallas Dyer 303-909-6714,
Redfin Corporation,
Szilvia Clay 719-231-1221,
Redfin Corporation
Source: Altitude Realtors,MLS#: S1069393 Originating MLS: Summit Association of Realtors
Originating MLS: Summit Association of RealtorsFacts & features
Interior
Bedrooms & bathrooms
- Bedrooms: 2
- Bathrooms: 3
- Full bathrooms: 1
- 3/4 bathrooms: 1
- 1/2 bathrooms: 1
Bedroom
- Level: Upper
Bedroom
- Level: Upper
Dining room
- Level: Main
Other
- Level: Upper
Half bath
- Level: Main
Kitchen
- Level: Main
Laundry
- Level: Lower
Living room
- Level: Main
Mud room
- Level: Lower
Other
- Level: Upper
Heating
- Forced Air, Natural Gas
Appliances
- Included: Dishwasher, Disposal, Gas Range, Gas Water Heater, Microwave Hood Fan, Microwave, Refrigerator, Some Electric Appliances, Dryer, Washer
- Laundry: In Unit
Features
- Fireplace
- Flooring: Carpet, Laminate, Stone, Tile
- Number of fireplaces: 1
- Fireplace features: Gas
Interior area
- Total interior livable area: 1,394 sqft
Property
Parking
- Total spaces: 2
- Parking features: Attached, Garage, Tandem
- Attached garage spaces: 2
Features
- Levels: Three Or More
- Has view: Yes
- View description: Golf Course, Meadow, Mountain(s), Valley, Trees/Woods
Lot
- Size: 827 Square Feet
- Features: Borders National Forest, On Golf Course
Details
- Parcel number: 6503946
- Zoning description: Multi-Family
Construction
Type & style
- Home type: Townhouse
- Property subtype: Townhouse
Materials
- Wood Frame
- Foundation: Poured
- Roof: Asphalt
Condition
- Resale
- Year built: 1998
Utilities & green energy
- Sewer: Connected, Public Sewer
- Water: Public
- Utilities for property: Electricity Available, Natural Gas Available, High Speed Internet Available, Sewer Available, Snow Removal, Trash Collection, Water Available, Cable Available, Sewer Connected
Community & HOA
Community
- Features: Trails/Paths, Clubhouse
- Subdivision: Hideaway Townhouses Sub
HOA
- Has HOA: Yes
- HOA fee: $7,980 annually
Location
- Region: Silverthorne
Financial & listing details
- Price per square foot: $621/sqft
- Annual tax amount: $3,265
- Date on market: 6/5/2026
- Exclusions: No, Seller's personal property and staging items, select furnishings and housewares, all artwork.
- Road surface type: Paved
Estimated market value
$840,700
$799,000 - $883,000
$3,786/mo
Price history
| Date | Event | Price |
|---|---|---|
| 6/5/2026 | Listed for sale | $865,000+188.3%$621/sqft |
Source:  Altitude Realtors #S1069393 Report a problem Altitude Realtors #S1069393 Report a problem | ||
| 3/20/2012 | Sold | $300,000-1.6%$215/sqft |
Source: Altitude Realtors #S378539 Report a problem | ||
| 1/25/2012 | Listed for sale | $305,000$219/sqft |
Source: Colorado Realty Company LLC #S378539 Report a problem | ||
Public tax history
Tax history is unavailable.
Monthly payment
Est. payment
Payment breakdown
Explore the cost of this home by adjusting the details. Changes won't be saved.Climate risks
Neighborhood: 80498
Nearby schools
GreatSchools rating
- 5/10Silverthorne Elementary SchoolGrades: PK-5Distance: 0.2 mi
- 4/10Summit Middle SchoolGrades: 6-8Distance: 5.3 mi
- 5/10Summit High SchoolGrades: 9-12Distance: 6.7 mi
Schools provided by the listing agent
- Elementary: Silverthorne
- Middle: Summit
- High: Summit
Source: Altitude Realtors. This data may not be complete. We recommend contacting the local school district to confirm school assignments for this home.
- $789,0002 bd3 ba1.3k sqft283 Kestrel Ln #283, Silverthorne, CO 80498Sold
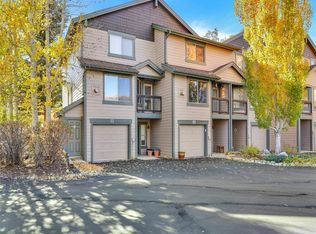
- $789,0002 bd3 ba1.4k sqft283 Kestrel Ln, Silverthorne, CO 80498Sold

- $865,0002 bd3 ba1.4k sqft285 Kestrel Ln, Silverthorne, CO 80498For Sale

- $835,4002 bd2 ba1.2k sqft287 Kestrel Ln, Silverthorne, CO 80498Off Market
- $840,6002 bd2 ba1.2k sqft281 Kestrel Ln, Silverthorne, CO 80498Off Market
- $973,8003 bd2 ba1.3k sqft289 Kestrel Ln, Silverthorne, CO 80498Off Market
- $860,0002 bd3 ba1.5k sqft291 Kestrel Ln, Silverthorne, CO 80498Sold
- $855,0002 bd3 ba1.4k sqft293 Kestrel Ln, Silverthorne, CO 80498Sold
A local agent can set up tours, give advice and negotiate with sellers.
A local lender can help you make sure your offer is ready when you are.
Similar homes
- $849,0002 bd3 ba1.2k sqft277 Kestrel Lane UNIT 277, Silverthorne, CO 80498For Sale

 MLS ID #S1069518, Cindy Gordon, Real Estate By Cindy LLC. Altitude Realtors
 - $819,0002 bd3 ba1.5k sqft255 Kestrel Lane UNIT 255, Silverthorne, CO 80498For Sale
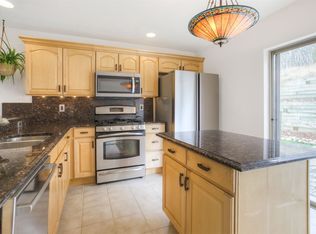 MLS ID #S1068517, Voyd (Butch) J. Elich II, RE/MAX Properties of the Summit. Altitude Realtors
 - $899,0002 bd3 ba1.5k sqft312 Kestrel Lane UNIT 312, Silverthorne, CO 80498For Sale
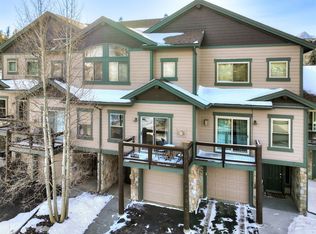 MLS ID #S1066156, Cynthia Nelson, MileHimodern, LLC. Altitude Realtors
 - $924,9993 bd3 ba1.4k sqft279 Kestrel Lane UNIT 279, Silverthorne, CO 80498For Sale
 MLS ID #S1065714, Philip Mervis, Summit Alpine Realty. Altitude Realtors
 - $749,0002 bd2 ba1.4k sqft123 Burgundy Circle UNIT 123, Silverthorne, CO 80498For SaleMLS ID #S1069795, Jake Fiala, Novak Real Estate. Altitude Realtors
- $950,0003 bd3 ba1.9k sqft303 Saddle Ridge Drive UNIT 303, Silverthorne, CO 80498For SaleMLS ID #S1069571, Philip Mervis, Summit Alpine Realty. Altitude Realtors
- $974,0003 bd3 ba1.6k sqft80C Black Diamond Trail UNIT 82C, Wildernest, CO 80498For SaleMLS ID #S1069753, Allison Simson CRS, Summit Real Estate. Altitude Realtors
- $915,0003 bd3 ba1.7k sqft4040 Silverheels Drive UNIT 24, Silverthorne, CO 80498For SaleMLS ID #S1070220, Theo Jordan, Slifer Smith & Frampton R.E.. Altitude Realtors
- $925,0003 bd4 ba1.9k sqft50 COUNTY ROAD 1293 UNIT B, Silverthorne, CO 80498For SaleMLS ID #S1067938, Tony Giacone, Keller Williams Top Of Rockies. Altitude Realtors
- $899,0002 bd3 ba1.3k sqft103 Morningstar Circle UNIT B, Frisco, CO 80443For SaleMLS ID #S1069746, Aniela Wasmanski, LIV Sotheby's I.R.. Altitude Realtors
- $765,0003 bd3 ba1.1k sqft91500 Ryan Gulch Road UNIT 91522, Silverthorne, CO 80498For SaleMLS ID #S1068531, Kate Jablonski, Slifer Smith & Frampton R.E.. Altitude Realtors
- $1,019,9003 bd4 ba1.7k sqft121 Cydney Lane, Silverthorne, CO 80498For SaleMLS ID #S1068068, Kim Stevenson, Breckenridge Associates R.E.. Altitude Realtors
- $925,0002 bd3 ba1.5k sqft113 Lookout Ridge Drive, Dillon, CO 80435For SaleMLS ID #S1068616, Clare Day, The Clare Day Collective. Altitude Realtors
- $969,0002 bd3 ba1.5k sqft85 Lookout Ridge Drive UNIT 85, Dillon, CO 80435For SaleMLS ID #S1069881, Dak Dice, Breckenridge Associates R.E.. Altitude Realtors
- $799,0002 bd2 ba1k sqft1509 Point Drive UNIT 103, Frisco, CO 80443For SaleMLS ID #S1069410, Wendy Tancheff, RE/MAX Properties of the Summit. Altitude Realtors
- $1,250,0004 bd4 ba2k sqft120 Mountain Vista Lane UNIT 120, Silverthorne, CO 80498For SaleMLS ID #S1069153, Alex Cole, Colorado R.E. Summit County. Altitude Realtors
- $940,0002 bd2 ba1.3k sqft53 Burgundy Circle UNIT A, Silverthorne, CO 80498For SaleMLS ID #S1068250, Aimee Straw, Cornerstone RE Rocky Mountains. Altitude Realtors
- $850,0002 bd2 ba1k sqft1610 Lakeview Terrace UNIT A101, Frisco, CO 80443For SaleMLS ID #S1069099, Derrick Fowler, Colorado Mountain Homes. Altitude Realtors
- $890,0002 bd2 ba1.1k sqft135 Main Street UNIT 205, Dillon, CO 80435For SaleMLS ID #S1070137, Deborah Clawson, LIV Sotheby's I.R.. Altitude Realtors
- $615,0002 bd2 ba1.1k sqft6734 Ryan Gulch Road UNIT 6734, Silverthorne, CO 80498For SaleMLS ID #S1068649, Tucker Stone, RE/MAX Properties of the Summit. Altitude Realtors
