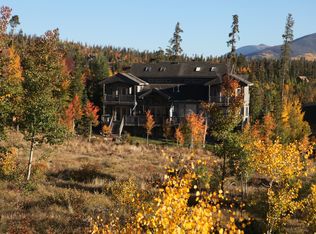
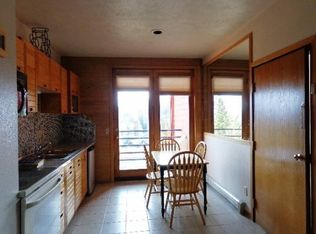
Enjoy mountain living with no HOA and strong rental potential in this refreshed 3-bedroom + loft duplex in a prime Silverthorne location, with a national forest trailhead and hiking and biking trails just steps from your front door. Recent updates include new LVP flooring, new light fixtures, and fresh paint throughout the home, plus a refreshed kitchen with a new gas range, butcher block countertops, and stainless steel appliances. The spacious layout features vaulted ceilings in both the living room and primary bedroom, creating an open and airy feel filled with natural light. Additional highlights include an oversized living and dining area, a sunny south-facing primary bedroom with versatile loft space, a one-car garage, and an in-unit washer and dryer. Its prime location makes it an ideal primary residence, mountain getaway, or investment property, conveniently located just minutes from everything Silverthorne and Summit County have to offer with quick access to I-70.
For sale
Price cut: $85K (7/24)
$895,000
171 Buffalo Drive, Silverthorne, CO 80498
3beds
2,006sqft
:
Get pre-qualifiedN/A
Duplex, Multi Family
Built in 1996
-- sqft lot
$878,300 Zestimate®
$446/sqft
$-- HOA
What's special
Versatile loft spaceNew gas rangeNew light fixturesIn-unit washer and dryerOne-car garageStainless steel appliancesButcher block countertops
- 59 days |
- 458 |
- 37 |
Zillow last checked:
Listing updated:
Listed by:
Alex Cole 970-368-4400,
Colorado R.E. Summit County,
Jason Smith 970-262-7890,
Colorado R.E. Summit County
Source: Altitude Realtors,MLS#: S1069579 Originating MLS: Summit Association of Realtors
Originating MLS: Summit Association of RealtorsFacts & features
Interior
Bedrooms & bathrooms
- Bedrooms: 3
- Bathrooms: 3
- Full bathrooms: 2
- 1/2 bathrooms: 1
Heating
- Forced Air
Appliances
- Included: Dryer, Dishwasher, Freezer, Disposal, Gas Range, Microwave Hood Fan, Microwave, Refrigerator, Self Cleaning Oven, Washer, Washer/Dryer
Features
- Fireplace, Jetted Tub, Vaulted Ceiling(s)
- Flooring: Carpet, Luxury Vinyl, Luxury VinylTile, See Remarks, Tile
- Has fireplace: Yes
- Fireplace features: Gas
Interior area
- Total interior livable area: 2,006 sqft
Video & virtual tour
Property
Parking
- Total spaces: 1
- Parking features: Attached, Garage, Parking Pad, See Remarks
- Attached garage spaces: 1
Features
- Levels: Two,Multi/Split
- Has view: Yes
- View description: Mountain(s), Southern Exposure, Trees/Woods
Lot
- Size: 6,494 Square Feet
- Features: Borders National Forest, Near Public Transit
Details
- Parcel number: 6502734
- Zoning description: Duplex
- Other equipment: Satellite Dish
Construction
Type & style
- Home type: MultiFamily
- Property subtype: Duplex, Multi Family
Materials
- Wood Frame
- Roof: Asphalt
Condition
- Resale
- Year built: 1996
Utilities & green energy
- Sewer: Connected
- Water: Public
- Utilities for property: Natural Gas Available, Municipal Utilities, Sewer Available, Snow Removal, Trash Collection, Water Available, Sewer Connected
Community & HOA
Community
- Features: None, Public Transportation
- Subdivision: Wildernest Sub
HOA
- Has HOA: No
Location
- Region: Silverthorne
Financial & listing details
- Price per square foot: $446/sqft
- Annual tax amount: $4,842
- Date on market: 6/11/2026
- Exclusions: No
- Road surface type: Paved
Estimated market value
$878,300
$834,000 - $922,000
$3,541/mo
Price history
| Date | Event | Price |
|---|---|---|
| 7/24/2026 | Price change | $895,000-8.7%$446/sqft |
Source:  Altitude Realtors #S1069579 Report a problem Altitude Realtors #S1069579 Report a problem | ||
| 6/11/2026 | Listed for sale | $980,000+68.5%$489/sqft |
Source: Altitude Realtors #S1069579 Report a problem | ||
| 3/24/2021 | Listing removed | -- |
Source: Owner Report a problem | ||
| 4/24/2019 | Listing removed | $3,200$2/sqft |
Source: Owner Report a problem | ||
| 4/16/2019 | Listed for rent | $3,200$2/sqft |
Source: Owner Report a problem | ||
| 12/28/2018 | Sold | $581,500-2.8%$290/sqft |
Source: Altitude Realtors #S1011453 Report a problem | ||
| 11/28/2018 | Pending sale | $598,000$298/sqft |
Source: Re/Max Properties/69 #S1011453 Report a problem | ||
| 9/21/2018 | Price change | $598,000-1.8%$298/sqft |
Source: Summit Real Estate-The Simson Group #7105196 Report a problem | ||
| 8/1/2018 | Listed for sale | $609,000$304/sqft |
Source: Summit Real Estate #S1010351 Report a problem | ||
Public tax history
Tax history is unavailable.
Monthly payment
Est. payment
Payment breakdown
Explore the cost of this home by adjusting the details. Changes won't be saved.Climate risks
Neighborhood: 80498
Nearby schools
GreatSchools rating
- 5/10Silverthorne Elementary SchoolGrades: PK-5Distance: 3 mi
- 4/10Summit Middle SchoolGrades: 6-8Distance: 2.4 mi
- 5/10Summit High SchoolGrades: 9-12Distance: 3.8 mi
- $1,511,500-- bd-- ba3.9k sqft522 Ryan Gulch Rd, Silverthorne, CO 80498Off Market
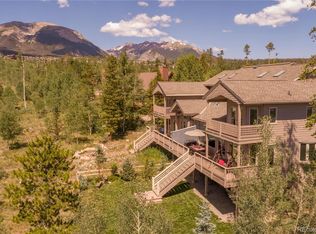
- $1,424,3005 bd4 ba3.4k sqft521 Ryan Gulch Rd, Silverthorne, CO 80498Off Market
- $1,148,5004 bd3 ba2.1k sqft191 Buffalo, Silverthorne, CO 80498Off Market
- $310,200-- bd1 ba440 sqft504 Ryan Gulch Rd, Silverthorne, CO 80498Off Market
- $868,3003 bd3 ba1.5k sqft12 N Side Cir, Silverthorne, CO 80498Off Market
- $576,4002 bd2 ba952 sqft21 Buffalo Dr #222, Silverthorne, CO 80498Off Market
- $744,1003 bd3 ba1.2k sqft21 Buffalo Dr BUILDING 1, Silverthorne, CO 80498Off Market
- $570,400-- bd-- ba-- sqft95611 Ryan Gulch Rd #626, Silverthorne, CO 80498Off Market
A local agent can set up tours, give advice and negotiate with sellers.
A local lender can help you make sure your offer is ready when you are.
Similar homes
- $975,0004 bd3 ba1.9k sqft641 Ryan Gulch Road, Silverthorne, CO 80498For Sale
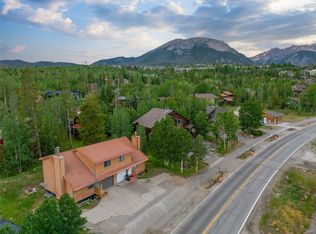
 MLS ID #S1069832, Megan Wheat, Slifer Smith & Frampton R.E.. Altitude Realtors
 - $915,0003 bd3 ba1.7k sqft4040 Silverheels Drive UNIT 24, Silverthorne, CO 80498For Sale
 MLS ID #S1070220, Theo Jordan, Slifer Smith & Frampton R.E.. Altitude Realtors
 - $999,0005 bd3 ba1.8k sqft472 Ryan Gulch Road, Silverthorne, CO 80498For Sale
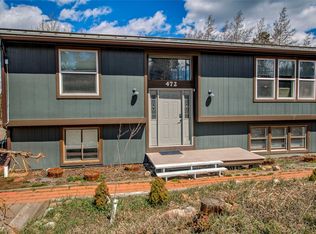 MLS ID #S1068583, Derrick Fowler, Colorado Mountain Homes. Altitude Realtors
 - $1,035,0005 bd4 ba2.3k sqft51 Sauterne Lane, Silverthorne, CO 80498For Sale
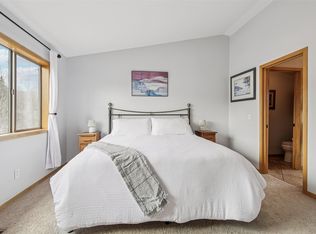 MLS ID #S1067997, Amy Smits, eXp Realty LLC - Resort Experts. Altitude Realtors
 - $950,0003 bd3 ba1.9k sqft303 Saddle Ridge Drive UNIT 303, Silverthorne, CO 80498For SaleMLS ID #S1069571, Philip Mervis, Summit Alpine Realty. Altitude Realtors
- $974,0003 bd3 ba1.6k sqft80C Black Diamond Trail UNIT 82C, Wildernest, CO 80498For SaleMLS ID #S1069753, Allison Simson CRS, Summit Real Estate. Altitude Realtors
- $980,0003 bd4 ba1.5k sqft323 Twenty Grand Drive UNIT 323, Wildernest, CO 80498For SaleMLS ID #S1070135, Ray Brueggemeier, Cornerstone Real Estate Co.. Altitude Realtors
- $899,0002 bd3 ba1.1k sqft431 Marmot Circle, Silverthorne, CO 80498For SaleMLS ID #S1068737, Matt Powers, Breckenridge Associates R.E.. Altitude Realtors
- $1,019,9003 bd4 ba1.7k sqft121 Cydney Lane, Silverthorne, CO 80498For SaleMLS ID #S1068068, Kim Stevenson, Breckenridge Associates R.E.. Altitude Realtors
- $1,099,0003 bd3 ba1.6k sqft105B Wildernest Court Court UNIT 105B, Silverthorne, CO 80498For SaleMLS ID #S1069901, Laura Karden, Keller Williams Top Of Rockies. Altitude Realtors
- $940,0002 bd2 ba1.3k sqft53 Burgundy Circle UNIT A, Silverthorne, CO 80498For SaleMLS ID #S1068250, Aimee Straw, Cornerstone RE Rocky Mountains. Altitude Realtors
- $750,0002 bd2 ba1.1k sqft844 Blue River Parkway UNIT B1, Silverthorne, CO 80498For SaleMLS ID #S1070574, Amy Smits, eXp Realty LLC - Resort Experts. Altitude Realtors
- $1,179,0003 bd2 ba1.6k sqft324 Lagoon Lane, Silverthorne, CO 80498For SaleMLS ID #S1070429, Henry E. Barr, RE/MAX Properties of the Summit. Altitude Realtors
- $924,9993 bd3 ba1.4k sqft279 Kestrel Lane UNIT 279, Silverthorne, CO 80498For SaleMLS ID #S1065714, Philip Mervis, Summit Alpine Realty. Altitude Realtors
- $724,0002 bd2 ba1.4k sqft123 Burgundy Circle UNIT 123, Silverthorne, CO 80498For SaleMLS ID #S1069795, Jake Fiala, Novak Real Estate. Altitude Realtors
- $1,274,9993 bd4 ba2.7k sqft17 Laredo Drive UNIT 17, Silverthorne, CO 80498For SaleMLS ID #S1069194, Jeff Moore, Slifer Smith & Frampton R.E.. Altitude Realtors
- $850,0002 bd2 ba1.1k sqftScattered Pines Condo, Frisco, CO 80443For SaleMLS ID #S1070664, Kristin Boritzke, Nookhaven LLC. Altitude Realtors
- $875,0002 bd3 ba1.5k sqft312 Kestrel Lane UNIT 312, Silverthorne, CO 80498For SaleMLS ID #S1066156, Cynthia Nelson, MileHimodern, LLC. Altitude Realtors
- $849,0002 bd3 ba1.2k sqft277 Kestrel Lane UNIT 277, Silverthorne, CO 80498For SaleMLS ID #S1069518, Cindy Gordon, Real Estate By Cindy LLC. Altitude Realtors
- $545,0003 bd3 ba1.4k sqft10500 Ryan Gulch Road UNIT J-104, Silverthorne, CO 80498For SaleMLS ID #S1069380, Grant Mcgahey, MileHimodern, LLC. Altitude Realtors
