Best-Priced Buffalo Ridge Townhome! Seller is offering to pay the first 12 months of HOA dues for the new Buyer, creating exceptional value and lower ownership costs from day one.
This 3-bedroom, 2.5-bath end-unit townhome offers 1,403 sq. ft. of comfortable mountain living, complete with a spacious storage room and a private deck backing to open space. The versatile loft functions as a third bedroom, home office, or additional living area. Recent exterior renovations completed in 2025 enhance both appeal and long-term value.
Enjoy truly hassle-free ownership with HOA dues covering utilities and exterior maintenance. Community amenities include three pools, five hot tubs, tennis courts, a game room, and a lounge with a pool table. Located adjacent to the Wildernest Trail System, you’ll have immediate access to hiking, biking, and year-round outdoor recreation.
Whether you’re seeking a primary residence, mountain getaway, or investment opportunity, this is one of the strongest values currently available in Buffalo Ridge. Plus, the Seller will pay the first year of HOA dues for the new Buyer.
For sale
Price cut: $30K (7/4)
$549,000
10500 Ryan Gulch Road Bldg J #J-106, Silverthorne, CO 80498
3beds
1,406sqft
:
Get pre-qualified$5,640/mo
Townhouse
Built in 1981
-- sqft lot
$-- Zestimate®
$390/sqft
$2,288/mo HOA
What's special
- 268 days |
- 251 |
- 12 |
Zillow last checked:
Listing updated:
Listed by:
Jeff Scroggins 970-333-8342 jscroggins@livsothebysrealty.com,
LIV Sothebys International Realty- Breckenridge
Source: REcolorado as distributed by MLS GRID,MLS#: 3457488
Facts & features
Interior
Bedrooms & bathrooms
- Bedrooms: 3
- Bathrooms: 3
- Full bathrooms: 1
- 3/4 bathrooms: 1
- 1/2 bathrooms: 1
- Main level bathrooms: 1
Bedroom
- Features: Primary Suite
- Level: Upper
Bedroom
- Level: Upper
Bedroom
- Level: Upper
Bathroom
- Features: Primary Suite
- Level: Upper
Bathroom
- Level: Upper
Bathroom
- Level: Main
Dining room
- Level: Main
Great room
- Level: Main
Kitchen
- Level: Main
Laundry
- Level: Main
Heating
- Electric
Cooling
- None
Appliances
- Included: Dishwasher, Disposal, Electric Water Heater, Microwave, Oven, Range, Range Hood, Refrigerator, Washer
- Laundry: In Unit
Features
- Kitchen Island, Vaulted Ceiling(s)
- Flooring: Carpet, Linoleum, Tile
- Has basement: No
- Has fireplace: Yes
- Fireplace features: Wood Burning
- Furnished: Yes
- Common walls with other units/homes: 1 Common Wall
Interior area
- Total structure area: 1,406
- Total interior livable area: 1,406 sqft
- Finished area above ground: 1,406
Video & virtual tour
Property
Parking
- Total spaces: 2
- Parking features: Asphalt
- Details: Off Street Spaces: 2
Features
- Levels: Three Or More
- Entry location: Ground
- Has view: Yes
- View description: Mountain(s)
Details
- Parcel number: 601703
- Zoning: CR-25
- Special conditions: Standard
Construction
Type & style
- Home type: Townhouse
- Property subtype: Townhouse
- Attached to another structure: Yes
Materials
- Frame
- Roof: Composition
Condition
- Year built: 1981
Utilities & green energy
- Sewer: Public Sewer
Community & HOA
Community
- Subdivision: Buffalo Ridge Condo
HOA
- Has HOA: Yes
- Amenities included: Clubhouse, Fitness Center, Pool, Sauna, Spa/Hot Tub, Tennis Court(s), Trail(s)
- Services included: Cable TV, Reserve Fund, Electricity, Heat, Internet, Maintenance Grounds, Maintenance Structure, Sewer, Snow Removal, Trash, Water
- HOA fee: $2,288 monthly
- HOA name: Buffalo Ridge HOA
- HOA phone: 000-000-0000
Location
- Region: Silverthorne
Financial & listing details
- Price per square foot: $390/sqft
- Annual tax amount: $2,687
- Date on market: 10/30/2025
- Listing terms: Cash,Conventional
- Exclusions: Personal Property
- Ownership: Individual
Estimated market value
Not available
Estimated sales range
Not available
Not available
Price history
| Date | Event | Price |
|---|---|---|
| 7/4/2026 | Price change | $549,000-5.2%$390/sqft |
Source:  REcolorado as distributed by MLS GRID #3457488 Report a problem REcolorado as distributed by MLS GRID #3457488 Report a problem | ||
| 6/10/2026 | Price change | $579,000-3.3%$412/sqft |
Source: REcolorado as distributed by MLS GRID #3457488 Report a problem | ||
| 5/12/2026 | Price change | $599,000-7.7%$426/sqft |
Source: REcolorado as distributed by MLS GRID #3457488 Report a problem | ||
| 3/24/2026 | Price change | $649,000-0.9%$462/sqft |
Source: REcolorado as distributed by MLS GRID #3457488 Report a problem | ||
| 2/10/2026 | Price change | $655,000-2.2%$466/sqft |
Source: REcolorado as distributed by MLS GRID #3457488 Report a problem | ||
| 10/30/2025 | Listed for sale | $670,000$477/sqft |
Source: REcolorado as distributed by MLS GRID #3457488 Report a problem | ||
Public tax history
Tax history is unavailable.
Monthly payment
Est. payment
Payment breakdown
Explore the cost of this home by adjusting the details. Changes won't be saved.Climate risks
Neighborhood: 80498
Nearby schools
GreatSchools rating
- 5/10Silverthorne Elementary SchoolGrades: PK-5Distance: 3.2 mi
- 4/10Summit Middle SchoolGrades: 6-8Distance: 2.5 mi
- 5/10Summit High SchoolGrades: 9-12Distance: 4.4 mi
Schools provided by the listing agent
- Elementary: Silverthorne
- Middle: Summit
- High: Summit
- District: Summit RE-1
Source: REcolorado as distributed by MLS GRID. This data may not be complete. We recommend contacting the local school district to confirm school assignments for this home.
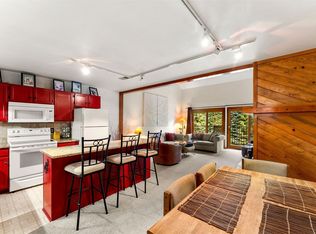
- $549,0003 bd3 ba1.4k sqft10500 Ryan Gulch Rd #J106, Silverthorne, CO 80498For Sale
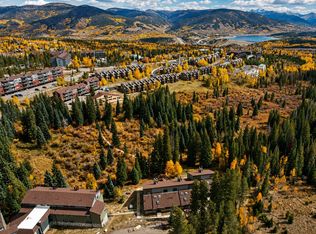
- $584,0003 bd3 ba1.4k sqft10500 Ryan Gulch Rd UNIT J103, Silverthorne, CO 80498For Sale
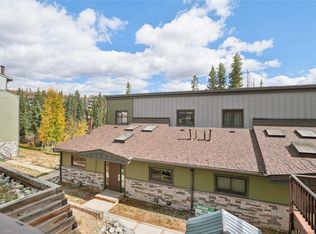
- $675,0003 bd4 ba1.4k sqft10500 Ryan Gulch Rd #J105, Silverthorne, CO 80498For Sale
- $560,0003 bd3 ba1.4k sqft10500 Ryan Gulch Rd #J-104, Silverthorne, CO 80498For Sale

- $653,8003 bd3 ba1.3k sqft10000 Ryan Gulch #313, silverthorne, CO 80498Off Market
- $658,4003 bd3 ba1.3k sqft10000 Ryan Gulch Rd #314, Silverthorne, CO 80498Off Market
- $675,5003 bd3 ba1.3k sqft10500 Ryan Gulch Rd UNIT 101, Silverthorne, CO 80498Off Market
- $351,0001 bd1 ba371 sqft10000 Ryan Gulch Rd UNIT 103, Silverthorne, CO 80498Off Market
A local agent can set up tours, give advice and negotiate with sellers.
Similar homes
- $560,0003 bd3 ba1.4k sqft10500 Ryan Gulch Road UNIT J-104, Silverthorne, CO 80498For Sale
 MLS ID #S1069380, Grant Mcgahey, MileHimodern, LLC. Altitude Realtors
 - $549,0003 bd3 ba1.4k sqft10500 Ryan Gulch Road UNIT J-106, Silverthorne, CO 80498For SaleMLS ID #S1064158, Jeffrey E. Scroggins, LIV Sotheby's I.R.. Altitude Realtors
- $550,0002 bd2 ba952 sqft95600 Ryan Gulch Road UNIT 95623, Silverthorne, CO 80498For Sale
 MLS ID #S1070468, Amy Smits, eXp Realty LLC - Resort Experts. Altitude Realtors
 - $675,0003 bd4 ba1.4k sqft10500 Ryan Gulch Road UNIT J-105, Silverthorne, CO 80498For SaleMLS ID #S1063798, David Rocconi, Colorado R.E. Summit County. Altitude Realtors
- $475,0003 bd2 ba1.1k sqft89410 Ryan Gulch Road UNIT 408, Silverthorne, CO 80498For SaleMLS ID #S1068324, Kevin Broadrick, Paffrath & Thomas R.E.S.C. Altitude Realtors
- $575,0002 bd2 ba888 sqft91100 Ryan Gulch Road UNIT 91105, Silverthorne, CO 80498For SaleMLS ID #S1069068, Allison Simson CRS, Summit Real Estate. Altitude Realtors
- $539,0002 bd2 ba882 sqft9460 Ryan Gulch Road UNIT 61, Silverthorne, CO 80498For SaleMLS ID #S1069611, Mike Scott, First Tracks Real Estate. Altitude Realtors
- $550,0002 bd2 ba1.1k sqft101 Ryan Gulch Court UNIT A104, Silverthorne, CO 80498For SaleMLS ID #S1068773, Ann Marie Rigali, Redfin Corporation. Altitude Realtors
- $584,0002 bd2 ba888 sqft91300 Ryan Gulch Road UNIT 305, Silverthorne, CO 80498For SaleMLS ID #S1068206, Anne Skinner, Keller Williams Top Of Rockies. Altitude Realtors
- $429,0002 bd2 ba972 sqftDD, Silverthorne, CO 80498For SaleMLS ID #S1069709, Laurel McQuate, LIV Sotheby's I.R.. Altitude Realtors
- $525,0002 bd2 ba910 sqft6920 Ryan Gulch Road UNIT 6920, Silverthorne, CO 80498For SaleMLS ID #S1068264, Caroline Bellace Hass, Cornerstone Real Estate Co.. Altitude Realtors
- $615,0002 bd2 ba1.1k sqft6734 Ryan Gulch Road UNIT 6734, Silverthorne, CO 80498For SaleMLS ID #S1068649, Tucker Stone, RE/MAX Properties of the Summit. Altitude Realtors
- $779,0003 bd3 ba1.1k sqft91500 Ryan Gulch Road UNIT 91522, Silverthorne, CO 80498For SaleMLS ID #S1068531, Kate Jablonski, Slifer Smith & Frampton R.E.. Altitude Realtors
- $410,0002 bd2 ba956 sqftBuffalo Village, Silverthorne, CO 80498For SaleMLS ID #S1068274, Mike Bohlender, LIV Sotheby's I.R.. Altitude Realtors
- $524,9002 bd2 ba882 sqftSnowscape, Silverthorne, CO 80498For Sale
 MLS ID #5656227, Tom Kozlowski, Real Broker, LLC DBA Real. REcolorado as distributed by MLS GRID
 - $524,9002 bd2 ba882 sqft94300 Ryan Gulch Road UNIT 301, Silverthorne, CO 80498For SaleMLS ID #S1066269, Tom Kozlowski, Real Brokers - Peak State Properties. Altitude Realtors
- $779,0003 bd3 ba1.4k sqft83 Burgundy Circle UNIT 83, Silverthorne, CO 80498For SaleMLS ID #S1070271, Henry E. Barr, RE/MAX Properties of the Summit. Altitude Realtors
- $540,0002 bd2 ba1k sqft101 Ryan Gulch Court UNIT 103, Wildernest, CO 80498For SaleMLS ID #S1066035, Kelie Gray, Summit Real Estate. Altitude Realtors
- $395,0002 bd2 ba758 sqft8100 Ryan Gulch Road UNIT 106, Wildernest, CO 80498For SaleMLS ID #S1069007, Bret Amon, LIV Sotheby's I.R.. Altitude Realtors
- $599,0002 bd2 ba888 sqft91500 Ryan Gulch Road UNIT 91511, Silverthorne, CO 80498For SaleMLS ID #S1067430, Scott Dodge, Christie's International Real Estate CO LLC. Altitude Realtors
