Nestled between the banks of the Blue River and Silverthorne’s beloved North Pond Park, 170 Allegra Lane offers the perfect blend of mountain living and everyday convenience. This inviting 4-bedroom, 4-bathroom townhome captures stunning Gore Range views from the main living and kitchen areas, complete with a bar-top counter ideal for gathering and entertaining. The spacious primary suite is designed for relaxation, featuring a large ensuite bathroom with dual vanities, a deep jetted soaking tub, and breathtaking mountain views. Clean, well-maintained finishes provide immediate comfort while offering the opportunity to personalize and update to your own style. Step outside to the private hot tub, perfectly positioned to take in the beauty of Summit County’s surrounding peaks. Located just across from North Pond Park, enjoy easy access to fishing, paddleboarding, ice skating, and expansive bike paths that connect you throughout the county. Whether you’re searching for a full-time residence or a mountain getaway, 170 Allegra Lane is ready to welcome you home.
For sale
Price cut: $50K (7/22)
$1,450,000
170 Allegra Lane UNIT 170, Silverthorne, CO 80498
4beds
1,914sqft
:
Get pre-qualified$9,142/mo
Townhouse
Built in 2001
13.83 Acres Lot
$1,395,100 Zestimate®
$758/sqft
$767/mo HOA
What's special
Breathtaking mountain viewsDeep jetted soaking tubClean well-maintained finishes
- 87 days |
- 349 |
- 13 |
Zillow last checked:
Listing updated:
Listed by:
Debbie Nelson Debbie@NelsonMountainRE.com,
Nelson Mountain Real Estate, LLC
Source: Altitude Realtors,MLS#: S1068813 Originating MLS: Summit Association of Realtors
Originating MLS: Summit Association of RealtorsFacts & features
Interior
Bedrooms & bathrooms
- Bedrooms: 4
- Bathrooms: 4
- Full bathrooms: 3
- 1/2 bathrooms: 1
Primary bedroom
- Level: Upper
Bedroom
- Level: Upper
Bedroom
- Level: Upper
Bedroom
- Level: Upper
Dining room
- Level: Main
Other
- Level: Upper
Half bath
- Level: Main
Kitchen
- Level: Main
Laundry
- Level: Main
Living room
- Level: Main
Other
- Level: Upper
Other
- Level: Upper
Heating
- Forced Air
Appliances
- Included: Dryer, Dishwasher, Electric Range, Disposal, Microwave Hood Fan, Microwave, Refrigerator, Washer, Washer/Dryer
- Laundry: In Unit
Features
- Entrance Foyer, Five Piece Bathroom, Fireplace, High Ceilings, Jack and Jill Bath, Jetted Tub, Primary Suite, Cable TV, Vaulted Ceiling(s)
- Flooring: Carpet, Luxury Vinyl, Luxury VinylTile, Tile
- Has fireplace: Yes
- Fireplace features: Gas
Interior area
- Total interior livable area: 1,914 sqft
Property
Parking
- Total spaces: 2
- Parking features: Attached, Garage
- Garage spaces: 2
Features
- Levels: Two
- Has view: Yes
- View description: Meadow, Mountain(s), Pond, Trees/Woods
- Has water view: Yes
- Water view: Pond
- Waterfront features: River Front
- Frontage type: River
Lot
- Size: 13.83 Acres
- Features: Near Public Transit
Details
- Parcel number: 6509702
- Zoning description: Multi-Family
Construction
Type & style
- Home type: Townhouse
- Property subtype: Townhouse
Materials
- Wood Frame
- Foundation: Poured
- Roof: Asphalt
Condition
- Resale
- Year built: 2001
Utilities & green energy
- Sewer: Connected, Public Sewer
- Water: Public
- Utilities for property: Electricity Available, Natural Gas Available, Phone Available, Sewer Available, Snow Removal, Trash Collection, Water Available, Cable Available, Sewer Connected
Community & HOA
Community
- Features: Clubhouse, Golf, Trails/Paths, Public Transportation
- Subdivision: Ponds At Blue River Condo
HOA
- Has HOA: Yes
- HOA fee: $9,204 annually
Location
- Region: Silverthorne
Financial & listing details
- Price per square foot: $758/sqft
- Annual tax amount: $4,682
- Date on market: 5/14/2026
- Exclusions: No
- Road surface type: Paved
Estimated market value
$1,395,100
$1.33M - $1.46M
$5,441/mo
Price history
| Date | Event | Price |
|---|---|---|
| 7/22/2026 | Price change | $1,450,000-3.3%$758/sqft |
Source:  Altitude Realtors #S1068813 Report a problem Altitude Realtors #S1068813 Report a problem | ||
| 5/14/2026 | Listed for sale | $1,500,000+61.3%$784/sqft |
Source: Altitude Realtors #S1068813 Report a problem | ||
| 3/26/2020 | Sold | $930,000-3%$486/sqft |
Source: Altitude Realtors #S1015929 Report a problem | ||
| 2/7/2020 | Pending sale | $959,000$501/sqft |
Source: Colorado Mountain Retreats Realty Inc #6749888 Report a problem | ||
| 11/20/2019 | Listed for sale | $959,000$501/sqft |
Source: Colo Mtn. Retreats Realty, Inc #S1015929 Report a problem | ||
Public tax history
Tax history is unavailable.
Monthly payment
Est. payment
Payment breakdown
Explore the cost of this home by adjusting the details. Changes won't be saved.Climate risks
Neighborhood: 80498
Nearby schools
GreatSchools rating
- 5/10Silverthorne Elementary SchoolGrades: PK-5Distance: 0.2 mi
- 4/10Summit Middle SchoolGrades: 6-8Distance: 5.2 mi
- 5/10Summit High SchoolGrades: 9-12Distance: 6.5 mi
Schools provided by the listing agent
- Elementary: Silverthorne
- Middle: Summit
- High: Summit
Source: Altitude Realtors. This data may not be complete. We recommend contacting the local school district to confirm school assignments for this home.
- $1,152,5003 bd2 ba1.7k sqft174 Allegra Ln, Silverthorne, CO 80498Off Market
- $1,305,3004 bd2 ba1.9k sqft176 Allegra Ln, Silverthorne, CO 80498Off Market
- $1,499,0004 bd4 ba1.9k sqft176 Allegra Ln #176, Silverthorne, CO 80498For Sale

- $1,313,3004 bd2 ba1.9k sqft170 Allegra Ln, Silverthorne, CO 80498Off Market
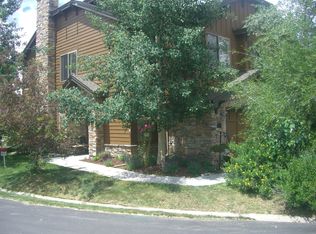
- $1,380,5004 bd2 ba1.9k sqft160 Allegra Ln, Silverthorne, CO 80498Off Market
- $1,191,8003 bd2 ba1.7k sqft162 Allegra Ln, Silverthorne, CO 80498Off Market
- $1,191,3003 bd2 ba1.7k sqft164 Allegra Ln, Silverthorne, CO 80498Off Market
- $1,540,9004 bd2 ba1.9k sqft156 Allegra Ln, Silverthorne, CO 80498Off Market
A local agent can set up tours, give advice and negotiate with sellers.
A local lender can help you make sure your offer is ready when you are.
Similar homes
- $1,499,0004 bd4 ba1.9k sqft176 Allegra Lane UNIT 176, Silverthorne, CO 80498For Sale
 MLS ID #S1069149, Pete Deininger, Real Broker - Breck Life Group. Altitude Realtors
 - $1,295,0004 bd4 ba2k sqft131 Creek Lane UNIT 131, Silverthorne, CO 80498For Sale
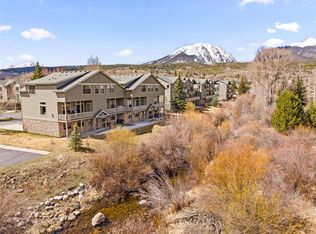 MLS ID #S1068287, Ryan Walsh, Slifer Smith & Frampton R.E.. Altitude Realtors
 - $1,295,0004 bd4 ba2k sqft131 Creek Lane, Silverthorne, CO 80498For Sale

 MLS ID #5254669, Ryan Walsh, Slifer Smith & Frampton - Summit County. REcolorado as distributed by MLS GRID
 - $1,250,0004 bd4 ba2k sqft120 Mountain Vista Lane UNIT 120, Silverthorne, CO 80498For Sale
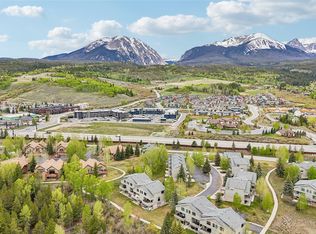 MLS ID #S1069153, Alex Cole, Colorado R.E. Summit County. Altitude Realtors
 - $1,450,0005 bd3 ba2.3k sqft1100 Mesa Drive, Silverthorne, CO 80498For SaleMLS ID #S1068948, Jason Smith, Colorado R.E. Summit County. Altitude Realtors
- $1,625,0003 bd3 ba2.3k sqft2922 Osprey Lane UNIT 2922, Silverthorne, CO 80498For SaleMLS ID #S1069955, Kim Hebron, Colorado Craft Brokers. Altitude Realtors
- $1,179,0003 bd2 ba1.6k sqft324 Lagoon Lane, Silverthorne, CO 80498For SaleMLS ID #S1070429, Henry E. Barr, RE/MAX Properties of the Summit. Altitude Realtors
- $1,980,0003 bd4 ba2.6k sqft405 Bald Eagle Road, Silverthorne, CO 80498For SaleMLS ID #S1070816, Jason Himmelman, Breckenridge Associates R.E.. Altitude Realtors
- $1,274,9993 bd4 ba2.7k sqft17 Laredo Drive UNIT 17, Silverthorne, CO 80498For SaleMLS ID #S1069194, Jeff Moore, Slifer Smith & Frampton R.E.. Altitude Realtors
- $924,9993 bd3 ba1.4k sqft279 Kestrel Lane UNIT 279, Silverthorne, CO 80498For SaleMLS ID #S1065714, Philip Mervis, Summit Alpine Realty. Altitude Realtors
- $1,200,0005 bd4 ba2.4k sqft10 Black Diamond Trail UNIT 10D, Silverthorne, CO 80498For SaleMLS ID #S1061195, Philip Mervis, Summit Alpine Realty. Altitude Realtors
- $750,0002 bd2 ba1.1k sqft844 Blue River Parkway UNIT B1, Silverthorne, CO 80498For SaleMLS ID #S1070574, Amy Smits, eXp Realty LLC - Resort Experts. Altitude Realtors
- $819,0002 bd3 ba1.5k sqft255 Kestrel Lane UNIT 255, Silverthorne, CO 80498For SaleMLS ID #S1068517, Voyd (Butch) J. Elich II, RE/MAX Properties of the Summit. Altitude Realtors
- $1,099,0003 bd3 ba1.6k sqft105B Wildernest Court Court UNIT 105B, Silverthorne, CO 80498For SaleMLS ID #S1069901, Laura Karden, Keller Williams Top Of Rockies. Altitude Realtors
- $875,0002 bd3 ba1.5k sqft312 Kestrel Lane UNIT 312, Silverthorne, CO 80498For SaleMLS ID #S1066156, Cynthia Nelson, MileHimodern, LLC. Altitude Realtors
- $849,0002 bd3 ba1.2k sqft277 Kestrel Lane UNIT 277, Silverthorne, CO 80498For SaleMLS ID #S1069518, Cindy Gordon, Real Estate By Cindy LLC. Altitude Realtors
- $1,987,5004 bd3 ba2.7k sqft183 Elk Thistle Drive, Silverthorne, CO 80498For SaleMLS ID #S1070493, Henry E. Barr, RE/MAX Properties of the Summit. Altitude Realtors
- $974,0003 bd3 ba1.6k sqft80C Black Diamond Trail UNIT 82C, Wildernest, CO 80498For SaleMLS ID #S1069753, Allison Simson CRS, Summit Real Estate. Altitude Realtors
- $1,019,9003 bd4 ba1.7k sqft121 Cydney Lane, Silverthorne, CO 80498For SaleMLS ID #S1068068, Kim Stevenson, Breckenridge Associates R.E.. Altitude Realtors
- $1,675,0003 bd3 ba1.7k sqft710 Alhambra Road UNIT 8744, Keystone, CO 80435For SaleMLS ID #S1070075, Christopher R. Hildebrand, Cornerstone Real Estate Co.. Altitude Realtors
