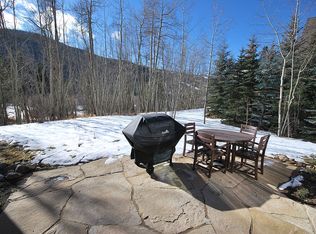
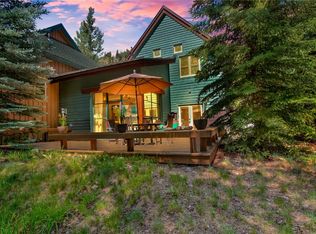
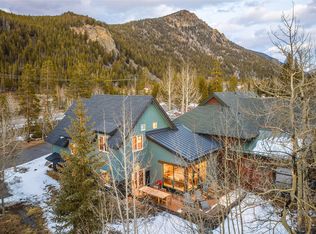
Even within the coveted Ski Tip Ranch neighborhood, not all locations are created equally. This townhome enjoys the PRIME LOCATION, backing to open space and the Snake River. Only 2 minutes to Keystone Ski Resort- with unobstructed mountain and nature views, the setting is open and connected to the surrounding landscape. Expansive windows throughout the living area frame the scenery, while the private deck offers rare openness and peace, with no adjacent buildings or walls projecting into your view. With no units directly in front, the second and third bedrooms also enjoy mountain views and natural light.
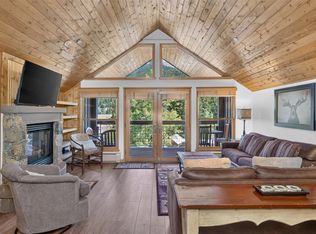
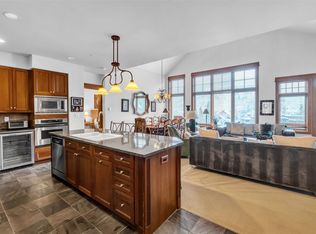
Impeccably updated and beautifully appointed with Restoration Hardware furnishings, this residence blends classic Colorado character with refined modern mountain luxury. Warm wood accents, stained concrete floors, and beautifully refinished wood trim, ceilings, and railings create a timeless mountain aesthetic throughout. Designer furnishings, custom lighting, curated artwork, and exceptional craftsmanship elevate every space.
The fully renovated primary suite offers a luxurious retreat with a large walk-in shower, dedicated dry-off area, new tile, upgraded lighting and countertops, and a Japanese bidet. Improvements include updated kitchen finishes with natural stacked stone countertops, Bosch refrigerator, upgraded guest bathroom with new countertops and lighting, and a stunning powder room featuring a dramatic backlit crystalite countertop, new tile, lighting, and finishes.
Thoughtfully furnished and designed with attention to detail, the home also features custom-built log furniture handcrafted by Cleveland Log Furniture.
With a convenient covered resort shuttle stop nearby, this is the ideal base for world-class skiing, hiking, biking, and everything Summit County has to offer.
A beautifully updated mountain home is special. One with this level of privacy, openness, and unobstructed views within Ski Tip Ranch is truly rare.
For sale
Price cut: $20K (8/20)
$1,655,000
710 Alhambra Road UNIT 8744, Keystone, CO 80435
3beds
1,735sqft
Townhouse
Built in 1995
6.56 Acres Lot
$1,582,600 Zestimate®
$954/sqft
$927/mo HOA
What's special
- 75 days
- 468
- 31
Zillow last checked:
Listing updated:
Listed by:
Christopher R. Hildebrand (720)240-7805,
Cornerstone Real Estate Co.,
Lacey Von Riedel 970-389-8098,
Cornerstone Real Estate Co.
Source: Altitude Realtors,MLS#: S1070075 Originating MLS: Summit Association of Realtors
Originating MLS: Summit Association of RealtorsFacts & features
Interior
Bedrooms & bathrooms
- Bedrooms: 3
- Bathrooms: 3
- Full bathrooms: 1
- 3/4 bathrooms: 1
- 1/2 bathrooms: 1
Heating
- Baseboard, Hot Water, Individual
Appliances
- Included: Dryer, Dishwasher, Electric Water Heater, Disposal, Gas Range, Microwave, Refrigerator, Washer, Washer/Dryer
- Laundry: In Unit
Features
- Fireplace, Vaulted Ceiling(s)
- Flooring: Carpet, Concrete, Tile
- Has fireplace: Yes
- Fireplace features: Gas
- Furnished: Yes
Interior area
- Total interior livable area: 1,735 sqft
Video & virtual tour
Property
Parking
- Total spaces: 1
- Parking features: Attached, Garage
- Garage spaces: 1
Features
- Levels: Two,Multi/Split
- Has view: Yes
- View description: Meadow, Mountain(s), Trees/Woods
- Waterfront features: River Front
- Frontage type: River
Lot
- Size: 6.56 Acres
- Features: City Lot, Near Public Transit, See Remarks
Details
- Parcel number: 6500259
- Zoning description: Planned Unit Development
Construction
Type & style
- Home type: Townhouse
- Property subtype: Townhouse
Materials
- Wood Siding, Wood Frame
- Foundation: Poured
- Roof: Architectural,Shingle
Condition
- Resale
- Year built: 1995
Utilities & green energy
- Sewer: Connected, Public Sewer
- Water: Public
- Utilities for property: Cable Available, Electricity Available, Natural Gas Available, Sewer Available, Snow Removal, Trash Collection, Water Available, Sewer Connected
Community & HOA
Community
- Features: Golf, Trails/Paths, Public Transportation
- Subdivision: Ski Tip Ranch Condominiums
HOA
- Has HOA: Yes
- HOA fee: $11,124 annually
Location
- Region: Dillon
Financial & listing details
- Price per square foot: $954/sqft
- Tax assessed value: $1,278,700
- Annual tax amount: $4,437
- Date on market: 7/1/2026
- Exclusions: No
- Road surface type: Paved
Estimated market value
$1,582,600
$1.50M - $1.66M
$4,116/mo
Price history
| Date | Event | Price |
|---|---|---|
| 8/20/2026 | Price change | $1,655,000-1.2%$954/sqft |
Source:  Altitude Realtors #S1070075 Report a problem Altitude Realtors #S1070075 Report a problem | ||
| 7/1/2026 | Listed for sale | $1,675,000+16.3%$965/sqft |
Source: Altitude Realtors #S1070075 Report a problem | ||
| 12/17/2022 | Listing removed | $1,440,000$830/sqft |
Source: Altitude Realtors #S1039211 Report a problem | ||
| 11/28/2022 | Price change | $1,440,000-3.4%$830/sqft |
Source: Altitude Realtors #S1039211 Report a problem | ||
| 11/7/2022 | Price change | $1,490,000-3.2%$859/sqft |
Source: Altitude Realtors #S1039211 Report a problem | ||
| 10/24/2022 | Price change | $1,540,000-3.1%$888/sqft |
Source: Altitude Realtors #S1039211 Report a problem | ||
| 10/13/2022 | Listed for sale | $1,590,000+132.3%$916/sqft |
Source: Altitude Realtors #S1039211 Report a problem | ||
| 11/14/2014 | Sold | $684,500$395/sqft |
Source: Altitude Realtors #S388090 Report a problem | ||
Public tax history
| Year | Property taxes | Tax assessment |
|---|---|---|
| 2025 | $4,315 -4.3% | $79,919 -8.3% |
| 2024 | $4,507 +60.7% | $87,120 -1% |
| 2023 | $2,804 -0.9% | $87,965 +79.2% |
| 2022 | $2,829 +6% | $49,088 -2.8% |
| 2021 | $2,668 +1.4% | $50,500 -0.7% |
| 2019 | $2,631 -99% | $50,871 +8.3% |
| 2017 | $258,329 +11163.3% | $46,980 -9.9% |
| 2016 | $2,294 -11.2% | $52,119 |
| 2015 | $2,583 +3.2% | $52,119 +9.1% |
| 2014 | $2,502 +7.7% | $47,773 |
| 2013 | $2,323 | $47,773 +3.9% |
| 2012 | -- | $45,971 |
| 2011 | -- | $45,971 -16.6% |
| 2010 | -- | $55,099 |
Find assessor info on the county website
Monthly payment
Est. payment
Payment breakdown
Explore the cost of this home by adjusting the details. Changes won't be saved.Climate risks
Neighborhood: 80435
- $1,099,2002 bd3 ba1.3k sqft710 Alhambra #8742, Keystone, CO 80435Off Market
- $1,770,0004 bd3 ba1.9k sqft700 Alhambra Rd #8749, Dillon, CO 80435Sold
- $1,725,0004 bd3 ba1.9k sqft720 Alhambra Rd APT 8741, Dillon, CO 80435For Sale
- $1,472,1003 bd3 ba1.7k sqft720 Alhambra Road Unit #8740, Keystone, CO 80435Off Market
Similar homes
- $1,449,0002 bd2 ba1.4k sqft129 River Run Road UNIT 8051, Keystone, CO 80435For Sale
 MLS ID #S1071519, Darryl Nolz, Slifer Smith & Frampton R.E.. Altitude Realtors
 - $1,725,0004 bd3 ba1.9k sqft720 Alhambra Road UNIT 8741, Keystone, CO 80435For SaleMLS ID #S1067610, David Greenberg, Slifer Smith & Frampton R.E.. Altitude Realtors
- $1,999,9993 bd3 ba1.6k sqft280 Trailhead Drive UNIT 3053, Dillon, CO 80435For Sale
 MLS ID #S1069774, Greg Hanson, Trelora Realty. Altitude Realtors
 - $1,425,0003 bd3 ba1.4k sqft100 Dercum Square UNIT 8399, Keystone, CO 80435For Sale
 MLS ID #S1070221, Michael J. Lytle, Slifer Smith & Frampton R.E.. Altitude Realtors
 - $1,810,0002 bd3 ba1.3k sqft224 Trailhead Drive UNIT 3075, Keystone, CO 80435For SaleMLS ID #S1067804, Jason Smith, Colorado R.E. Summit County. Altitude Realtors
- $1,500,0003 bd2 ba1.3k sqft100 Dercum Square UNIT 8415, Keystone, CO 80435For SaleMLS ID #S1067827, Doyle Richmond, LIV Sotheby's I.R.. Altitude Realtors
- $925,0002 bd2 ba1.1k sqft35 Tip Top Trail UNIT 6502, Keystone, CO 80435For SaleMLS ID #S1071224, Tracy Schwartz, Slifer Smith & Frampton R.E.. Altitude Realtors
- $1,299,0003 bd2 ba1.5k sqft22784 Us Highway 6 UNIT 2634, Keystone, CO 80435For SaleMLS ID #S1066231, Greg Hanson, Trelora Realty. Altitude Realtors
- $1,450,0003 bd3 ba1.4k sqft195 River Run Road UNIT 8024, Keystone, CO 80435For SaleMLS ID #S1070806, Karen Seitz, Compass. Altitude Realtors
- $899,0003 bd3 ba1.5k sqft500 Tennis Club Road UNIT 1327, Keystone, CO 80435For SaleMLS ID #S1069812, Wendy Tancheff, RE/MAX Properties of the Summit. Altitude Realtors
- $2,380,0004 bd3 ba1.8k sqft224 Trailhead Drive UNIT 3079, Keystone, CO 80435For SaleMLS ID #S1070892, Jason Smith, Colorado R.E. Summit County. Altitude Realtors
- $2,350,0004 bd3 ba1.9k sqft224 Trailhead Drive UNIT 3080, Keystone, CO 80435For SaleMLS ID #S1070824, Barbara Schneeman, Colorado Real Estate Company-Barb Schneeman. Altitude Realtors
- $2,385,0003 bd4 ba2.1k sqft59 Erickson Loop UNIT 4B, Keystone, CO 80435For SaleMLS ID #S1071443, Michael Healy, LIV Sotheby's I.R.. Altitude Realtors
- $1,075,0002 bd3 ba1.1k sqft20 Hunki Dori Court UNIT 2263, Keystone, CO 80435For SaleMLS ID #S1069904, Bill Bergman, Bergman Realty Group. Altitude Realtors
- $950,0003 bd2 ba1k sqft1493 E Keystone Road UNIT 2958, Keystone, CO 80435For SaleMLS ID #S1070164, Scott Thomas, LIV Sotheby's I.R.. Altitude Realtors
- $1,749,9875 bd4 ba2.5k sqft640 Meisel Drive, Keystone, CO 80435For SaleMLS ID #S1069599, Christopher R. Hildebrand, Cornerstone Real Estate Co.. Altitude Realtors
- $1,599,0004 bd4 ba1.9k sqft57 Lake Ridge Circle UNIT 1848, Keystone, CO 80435For SaleMLS ID #S1069120, Luke Paffrath, Paffrath & Thomas R.E.S.C. Altitude Realtors
- $879,0002 bd2 ba1.1k sqft1653 Oro Grande Drive UNIT AA20, Keystone, CO 80435For SaleMLS ID #S1070194, Dave Levinson, Slifer Smith & Frampton R.E.. Altitude Realtors
- $1,150,0003 bd2 ba1.4k sqft71 Antlers Gulch Road #304, Keystone, CO 80435For Sale
 MLS ID #8600327, Gregory Strompolos, Serhant Colorado LLC. REcolorado as distributed by MLS GRID
 - $2,150,0003 bd3 ba1.8k sqft40 Erickson Loop UNIT 14B, Keystone, CO 80435For SaleMLS ID #S1068105, James D. Schlegel, Slifer Smith & Frampton R.E.. Altitude Realtors
