
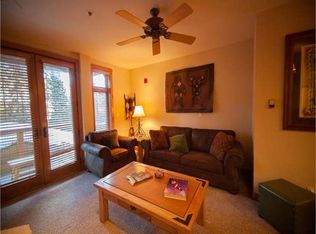
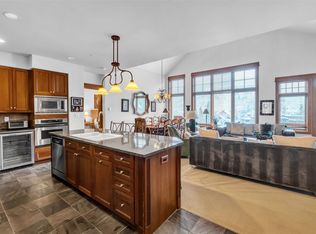
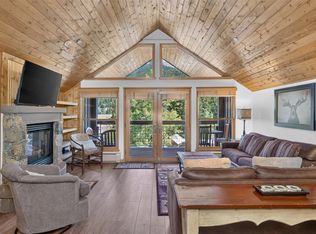
Incredible opportunity to own in Keystone's premiere true ski-in/ski-out property at the Timbers. Located on the 4th floor, this south facing end unit is showered in sunshine during the day, enjoy the views from an expansive covered deck of the forest, ski area and amenities. Newly updated, this property features 2 ensuite primary bedrooms, a guest bedroom and bunk room, accommodating sleeping areas for 10 guests, plus a washer and dryer in the unit. The kitchen has new quartz countertops, tile back splash, upgraded appliances and plumbing fixtures. Bathrooms have also been updated with quartz countertops and new plumbing fixtures. The great room, kitchen and entry have beautiful new tile floors that look like white oak, and the fresh paint throughout the entire property. New furniture upgrades make this property turn key for the discriminating buyer. Enjoy the Timbers premium amenities: an indoor/outdoor pool, outdoor hot tub to relax in after skiing, patio area for grilling and entertaining, workout room, spacious lobby area for relaxing, underground parking garage, a ski/snowboard locker room, a ski bridge to access the property directly from the slopes, and generous owner storage units. Ski access to River Run Gondola, or a very short walk to River Run, you can't beat this location in Keystone. This is a rare opportunity to own a legacy property to enjoy with friends and family at Keystone!
For sale
$2,350,000
224 Trailhead Drive UNIT 3080, Keystone, CO 80435
4beds
1,963sqft
Condominium
Built in 1999
-- sqft lot
$2,226,600 Zestimate®
$1,197/sqft
$2,720/mo HOA
What's special
South facing end unitOutdoor hot tubExpansive covered deck
- 64 days
- 96
- 7
Zillow last checked:
Listing updated:
Listed by:
Barbara Schneeman 970-485-0654,
Colorado Real Estate Company-Barb Schneeman
Source: Altitude Realtors,MLS#: S1070824 Originating MLS: Summit Association of Realtors
Originating MLS: Summit Association of RealtorsFacts & features
Interior
Bedrooms & bathrooms
- Bedrooms: 4
- Bathrooms: 3
- Full bathrooms: 2
- 3/4 bathrooms: 1
Heating
- Baseboard
Appliances
- Included: Dryer, Dishwasher, Gas Cooktop, Disposal, Microwave, Refrigerator, Washer, Washer/Dryer
- Laundry: Laundry Closet
Features
- Elevator, Fireplace, Jetted Tub, Cable TV
- Flooring: Carpet, Tile
- Number of fireplaces: 1
- Fireplace features: Gas
Interior area
- Total interior livable area: 1,963 sqft
Property
Parking
- Parking features: Underground, Community Structure
Features
- Levels: One
- Exterior features: Barbecue
- Pool features: Community
- Has view: Yes
- View description: Mountain(s), Southern Exposure, Trees/Woods
- Waterfront features: River Front
- Frontage type: River
Lot
- Size: 2.18 Acres
- Features: Borders National Forest, Near Public Transit, Ski In /Ski Out
Details
- Parcel number: 6507832
- Zoning description: Multi-Family
Construction
Type & style
- Home type: Condo
- Property subtype: Condominium
Materials
- Frame, Stone, Wood Siding
- Foundation: Poured
- Roof: Asphalt
Condition
- Resale
- Year built: 1999
Utilities & green energy
- Sewer: Connected
- Water: Public
- Utilities for property: Electricity Available, Natural Gas Available, Municipal Utilities, Phone Available, Sewer Available, Snow Removal, Trash Collection, Water Available, Cable Available, Sewer Connected
Community & HOA
Community
- Features: See Remarks, Trails/Paths, Pool, Public Transportation, Sauna
- Subdivision: Timbers On River Run Condo
HOA
- Has HOA: Yes
- Amenities included: Fitness Center, Ski Storage
- HOA fee: $32,636 annually
Location
- Region: Keystone
Financial & listing details
- Price per square foot: $1,197/sqft
- Tax assessed value: $2,176,600
- Annual tax amount: $7,553
- Date on market: 8/1/2026
- Exclusions: No
- Road surface type: Paved
Estimated market value
$2,226,600
$2.12M - $2.34M
$5,147/mo
Price history
| Date | Event | Price |
|---|---|---|
| 8/1/2026 | Listed for sale | $2,350,000+123.8%$1,197/sqft |
Source:  Altitude Realtors #S1070824 Report a problem Altitude Realtors #S1070824 Report a problem | ||
| 8/27/2015 | Sold | $1,050,000$535/sqft |
Source: Altitude Realtors #S390930 Report a problem | ||
Public tax history
| Year | Property taxes | Tax assessment |
|---|---|---|
| 2025 | $7,876 -4.3% | $136,038 -12.8% |
| 2024 | $8,226 +46.7% | $155,963 -1% |
| 2023 | $5,609 -0.9% | $157,476 +60.4% |
| 2022 | $5,658 +9.3% | $98,169 -2.8% |
| 2021 | $5,174 +1.4% | $100,994 +2.4% |
| 2019 | $5,103 -98.7% | $98,664 +22.9% |
| 2017 | $393,654 +9946.8% | $80,258 +1.1% |
| 2016 | $3,918 -0.5% | $79,421 |
| 2015 | $3,937 +3.2% | $79,421 +13.5% |
| 2014 | $3,813 +12.1% | $69,950 |
| 2013 | $3,402 | $69,950 -8.2% |
| 2012 | -- | $76,197 |
| 2011 | -- | $76,197 -24.9% |
| 2010 | -- | $101,397 |
Find assessor info on the county website
Monthly payment
Est. payment
Payment breakdown
Explore the cost of this home by adjusting the details. Changes won't be saved.Climate risks
Neighborhood: 80435
Nearby schools
Schools provided by the listing agent
- Elementary: Summit Cove
- Middle: Summit
- High: Summit
Source: Altitude Realtors. This data may not be complete. We recommend contacting the local school district to confirm school assignments for this home.
- $2,250,0004 bd3 ba1.9k sqft224 Trailhead Dr #3074, Keystone, CO 80435Sold
- $526,1001 bd2 ba818 sqft224 Trailhead Dr #3065, Keystone, CO 80435Off Market
- $2,120,4003 bd3 ba1.8k sqft224 Trailhead Dr UNIT 3076, Keystone, CO 80435Off Market
- $1,111,8002 bd1 ba1.4k sqft224 Trailhead Dr #3055, Dillon, CO 80435Off Market
Similar homes
- $2,380,0004 bd3 ba1.8k sqft224 Trailhead Drive UNIT 3079, Keystone, CO 80435For Sale

 MLS ID #S1070892, Jason Smith, Colorado R.E. Summit County. Altitude Realtors
 - $1,999,9993 bd3 ba1.6k sqft280 Trailhead Drive UNIT 3053, Dillon, CO 80435For Sale
 MLS ID #S1069774, Greg Hanson, Trelora Realty. Altitude Realtors
 - $1,637,0002 bd2 ba1.2k sqft280 Trailhead Drive UNIT 3020, Keystone, CO 80435For Sale
 MLS ID #S1071057, Ryan Walsh, Slifer Smith & Frampton R.E.. Altitude Realtors
 - $1,449,0002 bd2 ba1.4k sqft129 River Run Road UNIT 8051, Keystone, CO 80435For Sale
 MLS ID #S1071519, Darryl Nolz, Slifer Smith & Frampton R.E.. Altitude Realtors
 - $1,675,0002 bd2 ba1.3k sqft224 Trailhead Drive UNIT 3064, Keystone, CO 80435For SaleMLS ID #S1070956, Kim Hebron, Colorado Craft Brokers. Altitude Realtors
- $1,425,0003 bd3 ba1.4k sqft100 Dercum Square UNIT 8399, Keystone, CO 80435For SaleMLS ID #S1070221, Michael J. Lytle, Slifer Smith & Frampton R.E.. Altitude Realtors
- $2,385,0003 bd4 ba2.1k sqft59 Erickson Loop UNIT 4B, Keystone, CO 80435For SaleMLS ID #S1071443, Michael Healy, LIV Sotheby's I.R.. Altitude Realtors
- $2,199,0004 bd5 ba2.6k sqft184 Caravelle Drive UNIT 20, Keystone, CO 80435For SaleMLS ID #S1071173, Bryce Rothenberg, Colorado R.E. Summit County. Altitude Realtors
- $1,450,0002 bd2 ba1.2k sqft108 Hawk Circle UNIT 2351, Keystone, CO 80435For SaleMLS ID #S1071787, Michael J. Lytle, Slifer Smith & Frampton R.E.. Altitude Realtors
- $1,350,0003 bd2 ba1.3k sqft100 Dercum Square UNIT 8415, Keystone, CO 80435For SaleMLS ID #S1067827, Doyle Richmond, LIV Sotheby's I.R.. Altitude Realtors
- $2,490,0003 bd3 ba1.7k sqft58 Hawk Circle #2342, Dillon, CO 80435For Sale
 MLS ID #3124566, Amanda Heath, Corcoran Perry & Co.. REcolorado as distributed by MLS GRID
 - $1,725,0004 bd3 ba1.9k sqft226 Alpen Rose Place UNIT 8725, Keystone, CO 80435For SaleMLS ID #S1071263, Matthew Dayton, Cornerstone Real Estate Co.. Altitude Realtors
- $1,279,0003 bd2 ba1.5k sqft22784 Us Highway 6 UNIT 2634, Keystone, CO 80435For SaleMLS ID #S1066231, Greg Hanson, Trelora Realty. Altitude Realtors
- $2,385,0003 bd4 ba2.1k sqft59 Erickson Loop, Dillon, CO 80435For SaleMLS ID #9389710, Michael Healy, LIV Sothebys International Realty- Breckenridge. REcolorado as distributed by MLS GRID
- $2,400,0002 bd2 ba1.1k sqft75 Hunkidori Court UNIT W203, Keystone, CO 80435New ConstructionMLS ID #S1071416, Doyle Richmond, LIV Sotheby's I.R.. Altitude Realtors
- $1,450,0003 bd3 ba1.4k sqft195 River Run Road UNIT 8024, Keystone, CO 80435For SaleMLS ID #S1070806, Karen Seitz, Compass. Altitude Realtors
- $1,250,0003 bd3 ba1.6k sqft392 Wild Irishman Road UNIT 1910, Keystone, CO 80435For SaleMLS ID #S1070458, Anne Marie Ohly, Omni Real Estate. Altitude Realtors
- $1,200,0002 bd2 ba1.1k sqft45 Trappers Crossing Trail UNIT 8754, Keystone, CO 80435For SaleMLS ID #S1070026, Darryl Nolz, Slifer Smith & Frampton R.E.. Altitude Realtors
- $1,575,0003 bd3 ba1.1k sqftThe Springs, Keystone, CO 80435For SaleMLS ID #S1068462, Kate Marrone, RE/MAX Properties of the Summit. Altitude Realtors
- $1,599,0004 bd4 ba1.9k sqft57 Lake Ridge Circle UNIT 1848, Keystone, CO 80435For SaleMLS ID #S1069120, Luke Paffrath, Paffrath & Thomas R.E.S.C. Altitude Realtors
