Tucked into the coveted Ski Tip neighborhood, this charming three bedroom townhome offers a rare blend of privacy, convenience, and classic mountain style. Surrounded by mature pine and aspen trees, you’re only moments from everything Keystone has to offer.
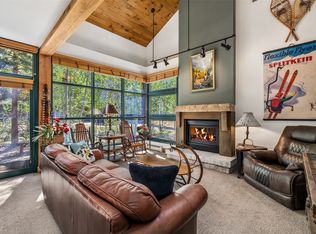
Inside, vaulted ceilings and a wall of windows fill the living space with natural light and bring the outdoors in. A gas fireplace anchors the room, creating an inviting place to unwind after a day on the mountain. The kitchen features granite countertops and opens easily to the dining and living areas, ideal for relaxed entertaining. Step outside to your private deck to enjoy the quiet surroundings and fresh mountain air.
Offered fully furnished, this home is ready for immediate enjoyment. Recent updates include fresh paint, new carpet and new light fixtures.
The location is hard to beat—just steps to the Keystone shuttle and a short walk or bike ride along scenic paths to River Run Village for skiing, dining, shopping, and year-round events. The historic Ski Tip Lodge, one of Summit County’s most beloved dining experiences, is on property and a quick stroll away. Owners and guests also enjoy access to on-site hot tubs and grilling areas, along with the River Run pool and spa.
With a one-car garage, additional storage, and a setting that feels both connected and serene, this is an opportunity to own in one of Keystone’s most desirable neighborhoods—whether as a personal retreat, an investment, or both. Short term rental licenses are available.
For sale
Price cut: $40K (7/14)
$1,460,000
225 Alpen Rose Place UNIT 8708, Keystone, CO 80435
3beds
1,735sqft
:
Get pre-qualified$9,459/mo
Condominium
Built in 1997
-- sqft lot
$1,411,400 Zestimate®
$841/sqft
$927/mo HOA
What's special
- 120 days |
- 397 |
- 12 |
Zillow last checked:
Listing updated:
Listed by:
Tanya Delahoz 970-925-6063,
Compass
Source: Altitude Realtors,MLS#: S1067932 Originating MLS: Summit Association of Realtors
Originating MLS: Summit Association of RealtorsFacts & features
Interior
Bedrooms & bathrooms
- Bedrooms: 3
- Bathrooms: 3
- Full bathrooms: 2
- 1/2 bathrooms: 1
Bedroom
- Level: Upper
Bedroom
- Level: Upper
Bedroom
- Level: Upper
Other
- Level: Upper
Other
- Level: Upper
Half bath
- Level: Lower
Heating
- Baseboard, Hot Water
Appliances
- Included: Dishwasher, Microwave, Range, Refrigerator, Dryer, Washer
- Laundry: In Unit
Features
- Five Piece Bathroom, Fireplace, Primary Suite, Open Floorplan, Pantry, Smart Thermostat, Cable TV, Vaulted Ceiling(s)
- Flooring: Carpet, Luxury Vinyl, Luxury VinylTile, Tile
- Basement: None
- Number of fireplaces: 1
- Fireplace features: Gas
Interior area
- Total interior livable area: 1,735 sqft
Video & virtual tour
Property
Parking
- Total spaces: 1
- Parking features: Attached, Garage
- Attached garage spaces: 1
Features
- Levels: Two,Multi/Split
- Pool features: Community
- Has view: Yes
- View description: Mountain(s), Trees/Woods
Lot
- Features: Near Ski Area, Near Public Transit, See Remarks
Details
- Parcel number: 6503512
- Zoning description: Planned Unit Development
Construction
Type & style
- Home type: Condo
- Property subtype: Condominium
Materials
- Wood Siding
- Roof: Asphalt,Metal
Condition
- Resale
- Year built: 1997
Utilities & green energy
- Sewer: Connected, Public Sewer
- Water: Public
- Utilities for property: Electricity Available, Natural Gas Available, Sewer Available, Snow Removal, Trash Collection, Water Available, Cable Available, Sewer Connected
Community & HOA
Community
- Features: None, Clubhouse, Pool, Public Transportation
- Subdivision: Ski Tip Ranch Condominiums
HOA
- Has HOA: Yes
- HOA fee: $11,124 annually
Location
- Region: Dillon
Financial & listing details
- Price per square foot: $841/sqft
- Tax assessed value: $1,303,000
- Annual tax amount: $4,395
- Date on market: 4/4/2026
- Exclusions: No, Sellers Personal Property & Staging Items
- Road surface type: Paved
Estimated market value
$1,411,400
$1.34M - $1.48M
$4,108/mo
Price history
| Date | Event | Price |
|---|---|---|
| 7/14/2026 | Price change | $1,460,000-2.7%$841/sqft |
Source:  Altitude Realtors #S1067932 Report a problem Altitude Realtors #S1067932 Report a problem | ||
| 4/4/2026 | Listed for sale | $1,500,000+130.5%$865/sqft |
Source: Altitude Realtors #S1067932 Report a problem | ||
| 5/26/2017 | Sold | $650,900-5.5%$375/sqft |
Source: Altitude Realtors #S1001970 Report a problem | ||
| 4/17/2008 | Sold | $689,000$397/sqft |
Source: Public Record Report a problem | ||
Public tax history
| Year | Property taxes | Tax assessment |
|---|---|---|
| 2025 | $4,394 -4.3% | $81,438 -8.1% |
| 2024 | $4,590 +51.1% | $88,648 -1% |
| 2023 | $3,037 -0.8% | $89,508 +68.4% |
| 2022 | $3,063 +12.9% | $53,154 -2.8% |
| 2021 | $2,712 +1.4% | $54,683 +5.7% |
| 2019 | $2,674 -98.8% | $51,716 +15.4% |
| 2017 | $224,882 +10177% | $44,822 -1.2% |
| 2016 | $2,188 -2.7% | $45,370 |
| 2015 | $2,249 +3.2% | $45,370 -0.2% |
| 2014 | $2,178 -1.4% | $45,440 |
| 2013 | $2,210 | $45,440 -0.4% |
| 2012 | -- | $45,631 |
| 2011 | -- | $45,631 -16.7% |
| 2010 | -- | $54,804 |
Find assessor info on the county website
Monthly payment
Est. payment
Payment breakdown
Explore the cost of this home by adjusting the details. Changes won't be saved.Climate risks
Neighborhood: 80435
Nearby schools
GreatSchools rating
- 4/10Summit Cove Elementary SchoolGrades: PK-5Distance: 4.3 mi
- 4/10Summit Middle SchoolGrades: 6-8Distance: 8.7 mi
- 5/10Summit High SchoolGrades: 9-12Distance: 7.4 mi
Schools provided by the listing agent
- Elementary: Summit Cove
- Middle: Summit
- High: Summit
Source: Altitude Realtors. This data may not be complete. We recommend contacting the local school district to confirm school assignments for this home.
- $1,145,0002 bd3 ba1.3k sqft259 Alpen Rose Pl #8711, Dillon, CO 80435For Sale
- $1,400,0003 bd3 ba1.5k sqft225 Alpen Rose Pl #8709, Dillon, CO 80435Sold

- $1,341,2003 bd1 ba1.5k sqft226 Alpen Rose Pl #8723, Dillon, CO 80435Off Market
- $1,567,1004 bd3 ba1.7k sqft226 Alpen Rose Pl #8725, Dillon, CO 80435Off Market
- $1,207,9002 bd3 ba1.3k sqft261 Alpen Rose Pl #8715, Dillon, CO 80435Off Market
- $1,575,7004 bd1 ba1.7k sqft261 Alpen Rose Pl #8718, Dillon, CO 80435Off Market
- $1,441,4004 bd3 ba1.7k sqft199 Alpen Rose #8, Dillon, CO 80435Off Market
- $1,002,0002 bd3 ba1.2k sqft259 Alpen Rose #8711, Dillon, CO 80435Off Market
A local agent can set up tours, give advice and negotiate with sellers.
Similar homes
- $1,450,0003 bd3 ba1.4k sqft100 Dercum Square UNIT 8399, Keystone, CO 80435For Sale

 MLS ID #S1070221, Michael J. Lytle, Slifer Smith & Frampton R.E.. Altitude Realtors
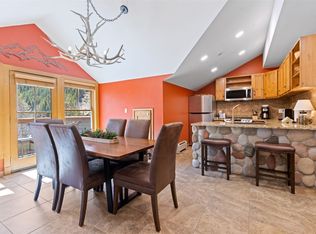
 - $1,495,0003 bd2 ba1.3k sqft195 River Run Road UNIT 8002, Keystone, CO 80435For Sale
 MLS ID #S1068290, Michael J. Lytle, Slifer Smith & Frampton R.E.. Altitude Realtors
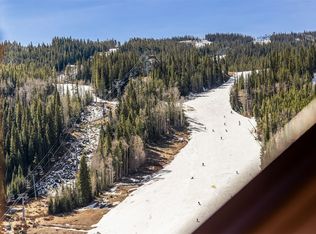
 - $1,500,0003 bd2 ba1.3k sqft100 Dercum Square UNIT 8415, Keystone, CO 80435For Sale
 MLS ID #S1067827, Doyle Richmond, LIV Sotheby's I.R.. Altitude Realtors
 - $1,675,0003 bd3 ba1.7k sqft710 Alhambra Road UNIT 8744, Keystone, CO 80435For Sale
 MLS ID #S1070075, Christopher R. Hildebrand, Cornerstone Real Estate Co.. Altitude Realtors
 - $1,499,0003 bd3 ba1.7k sqft206 Alpen Rose Place UNIT 8727, Keystone, CO 80435For SaleMLS ID #S1068598, Dak Dice, Breckenridge Associates R.E.. Altitude Realtors
- $1,299,0003 bd2 ba1.5k sqft22784 Us Highway 6 UNIT 2634, Keystone, CO 80435For SaleMLS ID #S1066231, Greg Hanson, Trelora Realty. Altitude Realtors
- $1,145,0002 bd3 ba1.3k sqft259 Alpen Rose Place UNIT 8711, Keystone, CO 80435For SaleMLS ID #S1070423, Darryl Nolz, Slifer Smith & Frampton R.E.. Altitude Realtors
- $1,750,0002 bd2 ba1k sqft280 Trailhead Drive UNIT 3000, Dillon, CO 80435For SaleMLS ID #S1070535, Jayden G. Vermeer, Slifer Smith & Frampton R.E.. Altitude Realtors
- $1,725,0003 bd3 ba2.1k sqft417 Summerwood Drive UNIT B1, Dillon, CO 80435For SaleMLS ID #S1070619, Caroline Bellace Hass, Cornerstone Real Estate Co.. Altitude Realtors
- $1,999,9993 bd3 ba1.6k sqft280 Trailhead Drive UNIT 3053, Dillon, CO 80435For SaleMLS ID #S1069774, Greg Hanson, Trelora Realty. Altitude Realtors
- $1,100,0002 bd3 ba1.1k sqft135 Dercum Drive UNIT 8638, Keystone, CO 80435For SaleMLS ID #S1070412, Wendy Tancheff, RE/MAX Properties of the Summit. Altitude Realtors
- $920,0003 bd2 ba1.7k sqft37 Tally Ho Court UNIT 114, Dillon, CO 80435For SaleMLS ID #S1070819, Zachary Himmelman, Breckenridge Associates R.E.. Altitude Realtors
- $1,175,0002 bd3 ba1.1k sqft20 Hunki Dori Court UNIT 2263, Keystone, CO 80435For SaleMLS ID #S1069904, Bill Bergman, Bergman Realty Group. Altitude Realtors
- $1,485,0003 bd3 ba1.8k sqft1455 E Keystone Road UNIT D-4, Keystone, CO 80435For SaleMLS ID #S1069817, Bill Bergman, Bergman Realty Group. Altitude Realtors
- $1,350,0003 bd2 ba1.4k sqft1203 W Keystone Road UNIT 2710, Keystone, CO 80435For SaleMLS ID #S1068534, Amy Smits, eXp Realty LLC - Resort Experts. Altitude Realtors
- $1,650,0003 bd3 ba1.1k sqftThe Springs, Keystone, CO 80435For SaleMLS ID #S1068462, Kate Marrone, RE/MAX Properties of the Summit. Altitude Realtors
- $1,810,0002 bd3 ba1.3k sqft224 Trailhead Drive UNIT 3075, Keystone, CO 80435For SaleMLS ID #S1067804, Jason Smith, Colorado R.E. Summit County. Altitude Realtors
- $1,250,0003 bd3 ba1.6k sqft522 Northstar Drive UNIT 1950, Keystone, CO 80435For SaleMLS ID #S1070265, Susan Cortright, RE/MAX Properties of the Summit. Altitude Realtors
- $989,0002 bd2 ba1k sqft129 River Run Road UNIT 8053, Keystone, CO 80435For SaleMLS ID #S1068179, Ryan Walsh, Slifer Smith & Frampton R.E.. Altitude Realtors
- $1,425,0004 bd4 ba1.8k sqft71 Starfire Lane UNIT 1978, Keystone, CO 80435For SaleMLS ID #S1068461, Doyle Richmond, LIV Sotheby's I.R.. Altitude Realtors
