Spectacular Summerwood Cliffside 3bd/3ba Condo with breathtaking Lake Dillon and mountain views from nearly every room! One of only 6 units in the complex, this first-floor corner residence was completely updated in 2021 with white oak luxury flooring, Alder doors, and over $100,000 in designer selected furnishings and décor. The moment you step inside you're greeted with an open floor plan that features four oversized sliding glass doors leading to a wraparound deck for seamless indoor/outdoor living and plenty of natural lighting. This is elevated living with stunning views of Lake Dillon, the Ten Mile Range, Buffalo Mountain, and Keystone Resort. Ideally located between Keystone Resort and the Town of Dillon with easy access to skiing, hiking, the Summit Rec Path, Dillon Amphitheater, Dillon Marina, shopping, and dining, while still offering exceptional privacy. Summerwood residents enjoy exceptional amenities, including a clubhouse, outdoor pool, hot tubs, tennis courts, beautifully maintained grounds, and a peaceful setting that feels tucked away while remaining close to everything Summit County has to offer. Whether you're searching for a full-time mountain home or just a weekend getaway, properties like this are exceptionally rare. With spectacular lake and mountain views, luxury updates, premium amenities, and one of the area's most desirable locations, this is Colorado mountain living at its finest.
For sale
$1,725,000
417 Summerwood Drive UNIT B1, Dillon, CO 80435
3beds
2,146sqft
:
Get pre-qualified$10,939/mo
Condominium
Built in 1984
-- sqft lot
$1,638,900 Zestimate®
$804/sqft
$975/mo HOA
What's special
- 7 days |
- 735 |
- 59 |
Likely to sell faster than
Zillow last checked:
Listing updated:
Listed by:
Caroline Bellace Hass (970)389-0728,
Cornerstone Real Estate Co.
Source: Altitude Realtors,MLS#: S1070619 Originating MLS: Summit Association of Realtors
Originating MLS: Summit Association of RealtorsFacts & features
Interior
Bedrooms & bathrooms
- Bedrooms: 3
- Bathrooms: 3
- Full bathrooms: 3
Primary bedroom
- Level: Main
Bedroom
- Level: Main
Bedroom
- Level: Main
Other
- Level: Main
Other
- Level: Main
Other
- Level: Main
Heating
- Forced Air, Heat Pump, Wall Furnace
Cooling
- 1 Unit
Appliances
- Included: Dryer, Dishwasher, Disposal, Microwave Hood Fan, Microwave, Refrigerator, Washer, Washer/Dryer
- Laundry: In Unit
Features
- Jetted Tub
- Flooring: Carpet, Luxury Vinyl, Luxury VinylTile, Tile
- Furnished: Yes
Interior area
- Total interior livable area: 2,146 sqft
Video & virtual tour
Property
Parking
- Total spaces: 1
- Parking features: Garage
- Garage spaces: 1
Features
- Levels: One
- Pool features: Community
- Has view: Yes
- View description: Mountain(s), Trees/Woods, Lake
- Has water view: Yes
- Water view: Lake
Lot
- Size: 0.34 Acres
Details
- Parcel number: 1000911
- Zoning description: Multi-Family
Construction
Type & style
- Home type: Condo
- Property subtype: Condominium
Materials
- Concrete, Steel
- Roof: Other
Condition
- Resale
- Year built: 1984
Utilities & green energy
- Sewer: Connected
- Water: Public
- Utilities for property: Electricity Available, High Speed Internet Available, Snow Removal, Trash Collection, Sewer Connected
Community & HOA
Community
- Features: None, Clubhouse, Pool
- Subdivision: Summer Ridge Condo
HOA
- Has HOA: Yes
- HOA fee: $11,700 annually
- HOA name: Basic Property Managment
Location
- Region: Keystone
Financial & listing details
- Price per square foot: $804/sqft
- Tax assessed value: $1,683,200
- Annual tax amount: $6,005
- Date on market: 7/30/2026
- Exclusions: Do Not Know
- Road surface type: Paved
Estimated market value
$1,638,900
$1.56M - $1.72M
$5,125/mo
Price history
| Date | Event | Price |
|---|---|---|
| 7/30/2026 | Listed for sale | $1,725,000+23.7%$804/sqft |
Source:  Altitude Realtors #S1070619 Report a problem Altitude Realtors #S1070619 Report a problem | ||
| 2/5/2021 | Sold | $1,395,000+66.4%$650/sqft |
Source: Altitude Realtors #S1023097 Report a problem | ||
| 3/23/2016 | Sold | $838,500$391/sqft |
Source: Altitude Realtors #S394329 Report a problem | ||
Public tax history
| Year | Property taxes | Tax assessment |
|---|---|---|
| 2025 | $6,544 -4.1% | $105,200 -16.6% |
| 2024 | $6,826 +68.2% | $126,174 -1% |
| 2023 | $4,059 -0.9% | $127,398 +87.1% |
| 2022 | $4,094 +19.9% | $68,075 -2.8% |
| 2021 | $3,413 +1.3% | $70,034 +13.2% |
| 2019 | $3,368 -98.9% | $61,864 +4% |
| 2017 | $295,813 +9448.5% | $59,504 +6.5% |
| 2016 | $3,098 +4.7% | $55,879 |
| 2015 | $2,958 +3% | $55,879 +13.7% |
| 2014 | $2,872 +11.7% | $49,158 |
| 2013 | $2,572 | $49,158 -17.3% |
| 2012 | -- | $59,471 |
| 2011 | -- | $59,471 +14.3% |
| 2010 | -- | $52,038 |
Find assessor info on the county website
Monthly payment
Est. payment
Payment breakdown
Explore the cost of this home by adjusting the details. Changes won't be saved.Climate risks
Neighborhood: 80435
Nearby schools
GreatSchools rating
- 4/10Summit Cove Elementary SchoolGrades: PK-5Distance: 1.3 mi
- 4/10Summit Middle SchoolGrades: 6-8Distance: 3.9 mi
- 5/10Summit High SchoolGrades: 9-12Distance: 3.3 mi
Schools provided by the listing agent
- Elementary: Summit Cove
- Middle: Summit
- High: Summit
Source: Altitude Realtors. This data may not be complete. We recommend contacting the local school district to confirm school assignments for this home.
- $1,687,8003 bd2 ba2.1k sqft417 Summerwood Dr UNIT B2, Keystone, CO 80435Off Market
- $1,984,8003 bd3 ba2.6k sqft417 Summerwood Dr UNIT B3, Keystone, CO 80435Off Market
- $1,597,6003 bd3 ba2.1k sqft417 Summerwood Dr UNIT A1, Dillon, CO 80435Off Market
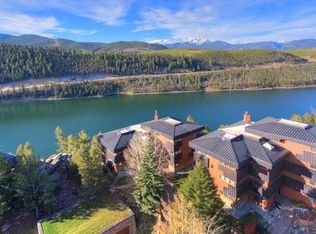
- $1,617,9003 bd3 ba2.1k sqft417 Summerwood Dr UNIT A2, Dillon, CO 80435Off Market
- $1,889,2003 bd4 ba2.6k sqft417 Summerwood Dr #A3, Dillon, CO 80435Off Market
- $1,571,000-- bd-- ba-- sqft417 Summerwood Dr, Keystone, CO 80435Off Market
- $1,968,5003 bd3 ba2.1k sqft417 Summerwood Dr UNIT B1, Dillon, CO 80435Off Market
- $1,709,2003 bd3 ba2.1k sqft417 Summerwood Dr UNIT B2, Dillon, CO 80435Off Market
A local agent can set up tours, give advice and negotiate with sellers.
Similar homes
- $1,795,0003 bd2 ba1.8k sqft23 Wild Irishman Lane, Keystone, CO 80435For Sale
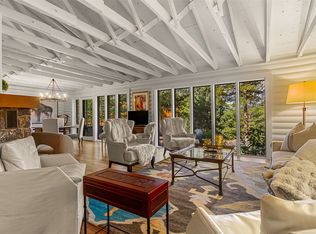
 MLS ID #S1070332, Bill Bergman, Bergman Realty Group. Altitude Realtors
 - $1,749,9875 bd4 ba2.5k sqft640 Meisel Drive, Keystone, CO 80435For Sale
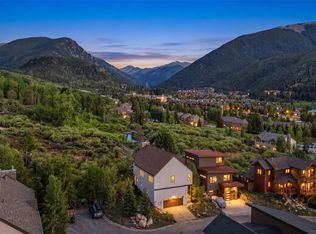 MLS ID #S1069599, Christopher R. Hildebrand, Cornerstone Real Estate Co.. Altitude Realtors
 - $920,0003 bd2 ba1.7k sqft37 Tally Ho Court UNIT 114, Dillon, CO 80435For Sale
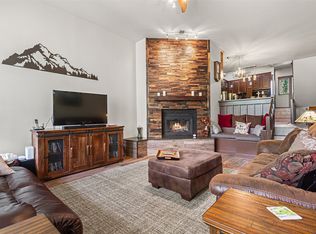 MLS ID #S1070819, Zachary Himmelman, Breckenridge Associates R.E.. Altitude Realtors
 - $2,350,0004 bd3 ba1.9k sqft224 Trailhead Drive UNIT 3080, Keystone, CO 80435For Sale
 MLS ID #S1070824, Barbara Schneeman, Colorado Real Estate Company-Barb Schneeman. Altitude Realtors
 - $1,675,0003 bd3 ba1.7k sqft710 Alhambra Road UNIT 8744, Keystone, CO 80435For SaleMLS ID #S1070075, Christopher R. Hildebrand, Cornerstone Real Estate Co.. Altitude Realtors
- $1,495,0003 bd2 ba1.3k sqft195 River Run Road UNIT 8002, Keystone, CO 80435For SaleMLS ID #S1068290, Michael J. Lytle, Slifer Smith & Frampton R.E.. Altitude Realtors
- $1,810,0002 bd3 ba1.3k sqft224 Trailhead Drive UNIT 3075, Keystone, CO 80435For SaleMLS ID #S1067804, Jason Smith, Colorado R.E. Summit County. Altitude Realtors
- $1,595,0003 bd3 ba2.3k sqft31 Corinthian Circle, Dillon, CO 80435For SaleMLS ID #S1067505, Doyle Richmond, LIV Sotheby's I.R.. Altitude Realtors
- $875,0003 bd2 ba1.7k sqft37 Tally Ho Court UNIT 111, Dillon, CO 80435For SaleMLS ID #S1070492, Henry E. Barr, RE/MAX Properties of the Summit. Altitude Realtors
- $998,0003 bd2 ba1k sqft1493 E Keystone Road UNIT 2958, Keystone, CO 80435For SaleMLS ID #S1070164, Scott Thomas, LIV Sotheby's I.R.. Altitude Realtors
- $1,699,0003 bd3 ba2.4k sqft581 Fairview Boulevard, Breckenridge, CO 80424For SaleMLS ID #S1070301, Laurie Huggins, Breckenridge Associates R.E.. Altitude Realtors
- $1,425,0003 bd3 ba1.8k sqft1455 E Keystone Road UNIT D-4, Keystone, CO 80435For SaleMLS ID #S1069817, Bill Bergman, Bergman Realty Group. Altitude Realtors
- $1,919,0003 bd4 ba1.6k sqftF, Keystone, CO 80435New Construction
 MLS ID #7236343, Amy Nakos, Your Castle Summit. REcolorado as distributed by MLS GRID
 - $1,295,0003 bd3 ba2k sqft454 Ensign Drive UNIT B, Dillon, CO 80435For SaleMLS ID #S1067627, Sinjin McNicholl, Coldwell Banker Mountain Properties. Altitude Realtors
- $1,200,0002 bd2 ba1.2k sqft23 Clearwater Way UNIT 201, Keystone, CO 80435For SaleMLS ID #S1069253, Matthew Stoia, Paffrath & Thomas R.E.S.C. Altitude Realtors
- $1,350,0003 bd2 ba1.4k sqft1203 W Keystone Road UNIT 2710, Keystone, CO 80435For SaleMLS ID #S1068534, Amy Smits, eXp Realty LLC - Resort Experts. Altitude Realtors
- $949,0003 bd3 ba1.5k sqft500 Tennis Club Road UNIT 1327, Keystone, CO 80435For SaleMLS ID #S1069812, Wendy Tancheff, RE/MAX Properties of the Summit. Altitude Realtors
- $1,598,5003 bd2 ba2k sqft43 Maverick Way, Silverthorne, CO 80498For Sale By Owner
- $1,899,0003 bd4 ba1.6k sqftThe Ridge Complex, Keystone, CO 80435New ConstructionMLS ID #S1056340, Amy Nakos, Your Castle Summit, LLC. Altitude Realtors
- $919,0002 bd2 ba1k sqft235 E La Bonte Street UNIT 207, Dillon, CO 80435For SaleMLS ID #S1068191, Troy Margelofsky, Slifer Smith & Frampton R.E.. Altitude Realtors
