Contemporary Mountain Living with Expansive Views. Experience thoughtfully designed, future-ready living in this exceptional single-family home featuring 3 bedrooms, a dedicated office, loft, and additional family room. Built in 2023 by a respected local builder, this residence seamlessly combines contemporary mountain design with energy efficiency, smart-home technology, expansive mountain views, and an easy-access location that keeps you close to everything Breckenridge has to offer. The open-concept floor plan showcases premium appliances, a luxurious steam shower, sleek bidet systems, and abundant storage throughout. An energy-efficient forced-air heating system delivers year-round comfort and is already configured for future whole-house air conditioning. The home is also prewired for an electric vehicle charger, outdoor hot tub, and sauna, making future enhancements effortless. Additional highlights include built-in security cameras for peace of mind or wildlife viewing, minimal snow removal, and convenient neighborhood mail delivery. Ideally located near bike trails, the recreation path, and within walking distance of the bus route, you'll enjoy effortless access to skiing, downtown Breckenridge, and year-round recreation. A truly remarkable feature of the property is one of the oldest spruce trees in Summit County, a living landmark that adds character and local history to your own backyard. Designed with today's mountain lifestyle in mind, the home offers energy-efficient systems, integrated smart-home wiring, and exceptional indoor and outdoor storage. The versatile loft and additional living area provide flexible space for remote work, entertaining, guests, or unwinding while taking in the surrounding mountain views after a day of adventure. Whether you're searching for a full-time residence, a mountain retreat, or an investment in Breckenridge's vibrant lifestyle, this home delivers the space, technology, comfort, views, and style to make it your own.
For sale
Price cut: $90K (7/24)
$1,699,000
581 Fairview Boulevard, Breckenridge, CO 80424
3beds
2,406sqft
:
Get pre-qualified$10,037/mo
Condominium, Apartment, Single Family Residence
Built in 2023
-- sqft lot
$1,658,700 Zestimate®
$706/sqft
$4/mo HOA
What's special
Surrounding mountain viewsExpansive mountain viewsAdditional family roomAbundant storage throughoutBuilt-in security camerasPremium appliancesSleek bidet systems
- 10 days |
- 461 |
- 12 |
Likely to sell faster than
Zillow last checked:
Listing updated:
Listed by:
Laurie Huggins huggins@colorado.net,
Breckenridge Associates R.E.
Source: Altitude Realtors,MLS#: S1070301 Originating MLS: Summit Association of Realtors
Originating MLS: Summit Association of RealtorsFacts & features
Interior
Bedrooms & bathrooms
- Bedrooms: 3
- Bathrooms: 3
- Full bathrooms: 1
- 3/4 bathrooms: 1
- 1/2 bathrooms: 1
Heating
- Forced Air
Appliances
- Included: Double Oven, Dryer, Dishwasher, Gas Cooktop, Disposal, Gas Water Heater, Microwave Hood Fan, Microwave, Refrigerator, Smart Appliance(s), Self Cleaning Oven, Washer, Washer/Dryer
Features
- Fireplace, Granite Counters, High Speed Internet, Primary Suite, Cable TV, Vaulted Ceiling(s)
- Flooring: Carpet, Concrete, Luxury Vinyl, Luxury VinylTile, Tile
- Basement: Walk-Out Access
- Has fireplace: Yes
- Fireplace features: Gas
Interior area
- Total interior livable area: 2,406 sqft
Video & virtual tour
Property
Parking
- Total spaces: 2
- Parking features: Garage, Parking Pad
- Garage spaces: 2
Features
- Levels: Three Or More,Multi/Split
- Has view: Yes
- View description: Mountain(s)
Lot
- Size: 0.68 Acres
- Features: Near Public Transit
Details
- Parcel number: 200470
- Zoning description: Single Family
Construction
Type & style
- Home type: Condo
- Architectural style: Contemporary,Contemporary/Modern,Loft,Mountain
- Property subtype: Condominium, Apartment, Single Family Residence
Materials
- Cement Siding, Concrete, Steel
- Foundation: Poured
- Roof: Asphalt
Condition
- Resale
- Year built: 2023
Utilities & green energy
- Sewer: Connected, Public Sewer
- Water: Public
- Utilities for property: Electricity Available, Natural Gas Available, Phone Available, Sewer Available, Snow Removal, Trash Collection, Water Available, Cable Available, Sewer Connected
Green energy
- Energy efficient items: Appliances, Doors, HVAC, Insulation, Lighting, Roof, Thermostat, Water Heater, Windows
Community & HOA
Community
- Features: Club Membership Available, Golf, Trails/Paths, Public Transportation
- Subdivision: Silver Shekel Sub
HOA
- Has HOA: Yes
- HOA fee: $50 annually
Location
- Region: Breckenridge
Financial & listing details
- Price per square foot: $706/sqft
- Tax assessed value: $1,607,200
- Annual tax amount: $5,873
- Date on market: 7/15/2026
- Exclusions: No
- Road surface type: Paved
Estimated market value
$1,658,700
$1.58M - $1.74M
$7,404/mo
Price history
| Date | Event | Price |
|---|---|---|
| 7/24/2026 | Price change | $1,699,000-5%$706/sqft |
Source:  Altitude Realtors #S1070301 Report a problem Altitude Realtors #S1070301 Report a problem | ||
| 7/15/2026 | Listed for sale | $1,789,000-0.6%$744/sqft |
Source: Altitude Realtors #S1070301 Report a problem | ||
| 9/17/2025 | Listing removed | $1,799,000$748/sqft |
Source: Altitude Realtors #S1059435 Report a problem | ||
| 8/22/2025 | Pending sale | $1,799,000$748/sqft |
Source: Altitude Realtors #S1059435 Report a problem | ||
| 7/23/2025 | Price change | $1,799,000-4.1%$748/sqft |
Source: Altitude Realtors #S1059435 Report a problem | ||
| 6/4/2025 | Listed for sale | $1,875,000+965.3%$779/sqft |
Source: Altitude Realtors #S1059435 Report a problem | ||
| 3/11/2021 | Sold | $176,000-6.9%$73/sqft |
Source: Altitude Realtors #S1023526 Report a problem | ||
| 1/28/2021 | Pending sale | $189,000$79/sqft |
Source: Coldwell Banker Mtn Properties #S1023526 Report a problem | ||
| 1/12/2021 | Price change | $189,000-5%$79/sqft |
Source: Coldwell Banker Mtn Properties #S1023526 Report a problem | ||
| 11/27/2020 | Price change | $199,000-18.4%$83/sqft |
Source: Coldwell Banker Mtn Properties #S1022787 Report a problem | ||
| 11/13/2020 | Price change | $243,9000%$101/sqft |
Source: Coldwell Banker Mtn Properties #S1022787 Report a problem | ||
| 11/4/2020 | Price change | $244,000-2%$101/sqft |
Source: Coldwell Banker Mtn Properties #S1022787 Report a problem | ||
| 10/9/2020 | Price change | $249,000-34.5%$103/sqft |
Source: Coldwell Banker Mtn Properties #S1022787 Report a problem | ||
| 10/3/2020 | Price change | $380,000-72.7%$158/sqft |
Source: Coldwell Banker Mtn Properties #S1022714 Report a problem | ||
| 5/5/2020 | Listed for sale | $1,390,000+1012%$578/sqft |
Source: The Resource Group, LLC #S1018244 Report a problem | ||
| 12/18/2018 | Sold | $125,000-7.4%$52/sqft |
Source: Altitude Realtors #S1008470 Report a problem | ||
| 9/19/2018 | Pending sale | $135,000$56/sqft |
Source: Slifer Smith & Frampton R.E. #S1008470 Report a problem | ||
| 8/21/2018 | Listed for sale | $135,000$56/sqft |
Source: Slifer Smith & Frampton R.E. #S1008470 Report a problem | ||
| 8/14/2018 | Pending sale | $135,000$56/sqft |
Source: Slifer Smith & Frampton R.E. #S1008470 Report a problem | ||
| 4/4/2018 | Listed for sale | $135,000+23.9%$56/sqft |
Source: Slifer Smith & Frampton R.E. #S1008470 Report a problem | ||
| 12/13/2016 | Sold | $109,000+43.4%$45/sqft |
Source: Altitude Realtors #S392541 Report a problem | ||
| 7/14/2010 | Sold | $76,000-24%$32/sqft |
Source: Public Record Report a problem | ||
| 3/21/2006 | Sold | $100,000$42/sqft |
Source: Public Record Report a problem | ||
Public tax history
| Year | Property taxes | Tax assessment |
|---|---|---|
| 2025 | $5,510 +166.4% | $100,450 -14.6% |
| 2024 | $2,068 -9% | $117,679 +154.8% |
| 2023 | $2,272 +1% | $46,179 +6.8% |
| 2022 | $2,249 +21.7% | $43,239 |
| 2021 | $1,848 +1.5% | $43,239 +22.8% |
| 2019 | $1,821 -98.8% | $35,214 +15.7% |
| 2017 | $150,683 +10042% | $30,430 +0.1% |
| 2016 | $1,486 -1.4% | $30,392 |
| 2015 | $1,507 +3.3% | $30,392 +60.9% |
| 2014 | $1,458 +58.7% | $18,894 |
| 2013 | $919 | $18,894 -54.2% |
| 2012 | -- | $41,259 -22.6% |
| 2011 | -- | $53,332 -23.6% |
| 2010 | -- | $69,774 |
Find assessor info on the county website
Monthly payment
Est. payment
Payment breakdown
Explore the cost of this home by adjusting the details. Changes won't be saved.Climate risks
Neighborhood: 80424
Nearby schools
GreatSchools rating
- 7/10Upper Blue Elementary SchoolGrades: PK-5Distance: 1.4 mi
- 4/10Summit Middle SchoolGrades: 6-8Distance: 4.9 mi
- 5/10Summit High SchoolGrades: 9-12Distance: 3.2 mi
- $1,501,3003 bd1 ba1.4k sqft551 Fairview Blvd, Breckenridge, CO 80424Off Market
- $1,249,0005 bd4 ba2.6k sqft601 Fairview Blvd, Breckenridge, CO 80424Sold
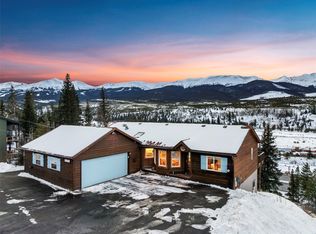
- $1,662,3003 bd2 ba1.4k sqft572 Fairview Blvd, Breckenridge, CO 80424Off Market
- $1,495,5003 bd2 ba2.2k sqft592 Fairview Blvd, Breckenridge, CO 80424Off Market

- $1,238,7003 bd1 ba1.5k sqft552 Fairview Blvd, Breckenridge, CO 80424Off Market
- $2,033,9004 bd3 ba3.2k sqft531 Fairview Blvd, Breckenridge, CO 80424Off Market
- $1,583,9003 bd3 ba2.3k sqft612 Fairview Blvd, Breckenridge, CO 80424Off Market
- $1,125,6003 bd2 ba1.1k sqft621 Fairview Blvd, Breckenridge, CO 80424Off Market
A local agent can set up tours, give advice and negotiate with sellers.
A local lender can help you make sure your offer is ready when you are.
Similar homes
- $1,710,0003 bd3 ba1.3k sqft680 S Main Street UNIT 9, Breckenridge, CO 80424For Sale

 MLS ID #S1069948, Marc Warshawsky, Compass. Altitude Realtors
 - $2,095,0006 bd5 ba3.5k sqft121 Shekel Lane, Breckenridge, CO 80424For Sale
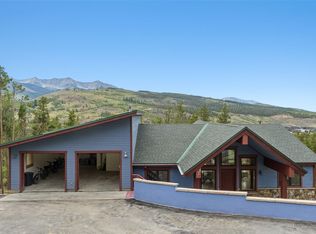 MLS ID #S1070478, Christopher R. Hildebrand, Cornerstone Real Estate Co.. Altitude Realtors
 - $1,699,0004 bd5 ba2.5k sqft89 Snowshoe Circle, Breckenridge, CO 80424For Sale
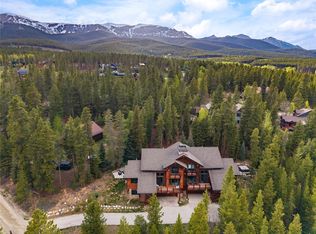 MLS ID #S1069198, Cary Piecoup, RE/MAX Properties of the Summit. Altitude Realtors
 - $1,695,0004 bd4 ba1.9k sqft17 Linden Lane, Breckenridge, CO 80424For Sale
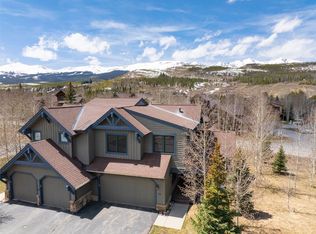 MLS ID #S1057517, Paula Parker, RE/MAX Properties of the Summit. Altitude Realtors
 - $1,675,0004 bd4 ba2.9k sqft239 Sherwood Lane, Breckenridge, CO 80424For SaleMLS ID #S1069972, Leisa D. Gibson, LIV Sotheby's I.R.. Altitude Realtors
- $2,469,0003 bd3 ba2k sqft304 N Main Street UNIT H1, Breckenridge, CO 80424For SaleMLS ID #S1070195, Debra L Stites, Slifer Smith & Frampton R.E.. Altitude Realtors
- $1,595,0003 bd4 ba2.1k sqft176 Emmett Lode Road, Breckenridge, CO 80424For SaleMLS ID #S1068912, Andrew Biggin, Breckenridge Associates R.E.. Altitude Realtors
- $1,665,0003 bd3 ba1.9k sqft457 Summerwood Drive UNIT D, Dillon, CO 80435For SaleMLS ID #S1069974, Joseph Alvine, LIV Sotheby's I.R.. Altitude Realtors
- $2,222,2223 bd3 ba2.5k sqft103 Bearing Tree Road, Breckenridge, CO 80424For SaleMLS ID #S1068398, Jeff Moore, Slifer Smith & Frampton R.E.. Altitude Realtors
- $1,350,0003 bd2 ba1.8k sqft73 Washington Lode Road, Breckenridge, CO 80424For SaleMLS ID #S1070040, Leah A. Canfield, Coldwell Banker Mountain Properties. Altitude Realtors
- $1,995,0005 bd4 ba2.9k sqft260 N Fuller Placer Road, Breckenridge, CO 80424For SaleMLS ID #S1069117, Pete Deininger, Real Broker - Breck Life Group. Altitude Realtors
- $1,750,0004 bd3 ba3.2k sqft507 County Road 674, Blue River, CO 80424For SaleMLS ID #S1067666, Karen Seitz, Compass. Altitude Realtors
- $1,945,0004 bd4 ba2.5k sqft67 Cedar Green, Breckenridge, CO 80424For SaleMLS ID #S1069839, Matt Powers, Breckenridge Associates R.E.. Altitude Realtors
- $1,999,0004 bd3 ba2.4k sqft192 Wellington Road, Breckenridge, CO 80424For SaleMLS ID #S1065707, Teri Sweetin, Slifer Smith & Frampton R.E.. Altitude Realtors
- $1,225,0003 bd2 ba1.6k sqft293 Regal Circle, Breckenridge, CO 80424For SaleMLS ID #S1068500, Aniela Wasmanski, LIV Sotheby's I.R.. Altitude Realtors
- $1,150,0004 bd3 ba1.6k sqft1981 Boreas Pass Road, Breckenridge, CO 80424For SaleMLS ID #S1069750, Dina Sanchez, Breckenridge Associates R.E.. Altitude Realtors
- $2,100,0005 bd5 ba3k sqft125 Rachel Lane, Breckenridge, CO 80424For SaleMLS ID #S1068954, Tom Day GRI, Engel & Volkers Denver. Altitude Realtors
- $1,295,0004 bd4 ba2.3k sqft1043 Range Road, Breckenridge, CO 80424For SaleMLS ID #S1069535, Laurel McQuate, LIV Sotheby's I.R.. Altitude Realtors
- $1,250,0003 bd3 ba1.6k sqft392 Wild Irishman Road UNIT 1910, Keystone, CO 80435For SaleMLS ID #S1070458, Anne Marie Ohly, Omni Real Estate. Altitude Realtors
- $1,675,0003 bd3 ba1.7k sqft710 Alhambra Road UNIT 8744, Keystone, CO 80435For SaleMLS ID #S1070075, Christopher R. Hildebrand, Cornerstone Real Estate Co.. Altitude Realtors
