Great Intown single-family home in Vista Point subdivision in the Town Of Breckenridge with views from every rooma separate rentable one bedroom apartment downstairs. Home is in fantastic shape and has been totally remodeled inside and out in the last two years. All newer appliances and concrete countertops in the kitchen with a light bright and open feeling make this the perfect family home. You can have a renter/caretaker live downstairs that takes care of everything if you want. Downstairs apartment has a separate entrance and separate laundry Hot tub on the deck is like new. Fenced yard for your dog if you need it. Home is fully landscaped and sprinklered for ease of maintenance. Home has a large two car garage with lots of storage.
For sale
Price cut: $100K (6/20)
$2,100,000
125 Rachel Lane, Breckenridge, CO 80424
5beds
3,044sqft
:
Get pre-qualified$12,470/mo
Single Family Residence
Built in 2004
7,509 Square Feet Lot
$2,018,600 Zestimate®
$690/sqft
$200/mo HOA
What's special
Fenced yardFantastic viewsNewer appliances
- 68 days |
- 573 |
- 29 |
Likely to sell faster than
Zillow last checked:
Listing updated:
Listed by:
Tom Day GRI (720)692-6563,
Engel & Volkers Denver
Source: Altitude Realtors,MLS#: S1068954 Originating MLS: Summit Association of Realtors
Originating MLS: Summit Association of RealtorsFacts & features
Interior
Bedrooms & bathrooms
- Bedrooms: 5
- Bathrooms: 5
- Full bathrooms: 5
Primary bedroom
- Level: Upper
Bedroom
- Level: Main
Bedroom
- Level: Lower
Bedroom
- Level: Main
Bedroom
- Level: Upper
Dining room
- Level: Main
Other
- Level: Main
Other
- Level: Upper
Other
- Level: Main
Other
- Level: Lower
Great room
- Level: Main
Kitchen
- Level: Lower
Kitchen
- Level: Main
Other
- Level: Upper
Heating
- Natural Gas, Radiant Floor, Radiant
Appliances
- Included: Built-In Oven, Dishwasher, Freezer, Gas Cooktop, Disposal, Gas Water Heater, Microwave Hood Fan, Microwave, Refrigerator, Smart Appliance(s), Self Cleaning Oven, Tankless Water Heater, Washer, Dryer, Washer/Dryer
- Laundry: In Unit
Features
- Ceiling Fan(s), Concrete Counters, Eat-in Kitchen, Fireplace, Granite Counters, High Ceilings, High Speed Internet, Hot Tub/Spa, Jetted Tub, Smoke Free, Solid Surface Counters, Smart Thermostat, Cable TV, Utility Sink, Vaulted Ceiling(s), Walk-In Closet(s), Utility Room
- Flooring: Carpet, Tile, Wood
- Basement: Apartment,Finished
- Has fireplace: Yes
- Fireplace features: Gas
Interior area
- Total interior livable area: 3,044 sqft
Property
Parking
- Total spaces: 2
- Parking features: Garage, Parking Pad
- Garage spaces: 2
Accessibility
- Accessibility features: Accessible Washer/Dryer, Accessible Kitchen Appliances, Accessible Stairway, Accessible Full Bath, Ceiling Track, Enhanced Accessible, Safe Emergency Egress from Home, Accessible Kitchen
Features
- Levels: Three Or More,Multi/Split
- Has view: Yes
- View description: City, Meadow, Mountain(s), River, Ski Area, Southern Exposure, Creek/Stream, Valley, Trees/Woods
- Has water view: Yes
- Water view: River,Creek/Stream
Lot
- Size: 7,509 Square Feet
- Features: Borders National Forest, City Lot
Details
- Additional structures: Workshop
- Parcel number: 6510614
- Zoning description: Single Family
- Other equipment: Satellite Dish
Construction
Type & style
- Home type: SingleFamily
- Architectural style: Contemporary,Mountain
- Property subtype: Single Family Residence
Materials
- Cement Siding, Wood Frame
- Foundation: Poured
- Roof: Asphalt
Condition
- Resale
- Year built: 2004
Utilities & green energy
- Sewer: Connected, Public Sewer
- Water: Public
- Utilities for property: Electricity Available, Natural Gas Available, Propane, Phone Available, Sewer Available, Snow Removal, Trash Collection, Water Available, Cable Available, Sewer Connected
Green energy
- Energy efficient items: Appliances, Construction, Insulation, Lighting, Roof, Water Heater
Community & HOA
Community
- Features: Club Membership Available, Clubhouse, Golf, Trails/Paths
- Subdivision: Vista Point
HOA
- Has HOA: Yes
- HOA fee: $2,400 annually
Location
- Region: Breckenridge
Financial & listing details
- Price per square foot: $690/sqft
- Tax assessed value: $1,933,400
- Annual tax amount: $4,557
- Date on market: 5/19/2026
- Exclusions: No
- Road surface type: Paved
Estimated market value
$2,018,600
$1.92M - $2.12M
$7,470/mo
Price history
| Date | Event | Price |
|---|---|---|
| 6/20/2026 | Price change | $2,100,000-4.5%$690/sqft |
Source:  Altitude Realtors #S1068954 Report a problem Altitude Realtors #S1068954 Report a problem | ||
| 5/19/2026 | Listed for sale | $2,200,000+12.8%$723/sqft |
Source: Altitude Realtors #S1068954 Report a problem | ||
| 4/30/2024 | Listing removed | -- |
Source: Altitude Realtors #S1047940 Report a problem | ||
| 3/22/2024 | Pending sale | $1,950,000$641/sqft |
Source: Altitude Realtors #S1047940 Report a problem | ||
| 3/19/2024 | Listed for sale | $1,950,000+339.6%$641/sqft |
Source: Altitude Realtors #S1047940 Report a problem | ||
| 8/23/2005 | Sold | $443,589$146/sqft |
Source: Public Record Report a problem | ||
Public tax history
| Year | Property taxes | Tax assessment |
|---|---|---|
| 2025 | $6,490 -1.6% | $120,838 -3.5% |
| 2024 | $6,593 +44.7% | $125,196 -9.4% |
| 2023 | $4,557 -1.9% | $138,128 +74.7% |
| 2022 | $4,646 -0.2% | $79,084 -2.8% |
| 2021 | $4,657 +1.3% | $81,360 +0.5% |
| 2019 | $4,597 -98.5% | $80,947 +32.6% |
| 2017 | $311,418 +9365.5% | $61,045 +7.1% |
| 2016 | $3,290 +5.6% | $56,983 |
| 2015 | $3,114 +3% | $56,983 +11% |
| 2014 | $3,024 +9.7% | $51,340 |
| 2013 | $2,757 | $51,340 -2.4% |
| 2012 | -- | $52,582 |
| 2011 | -- | $52,582 -13.8% |
| 2010 | -- | $61,012 |
Find assessor info on the county website
Monthly payment
Est. payment
Payment breakdown
Explore the cost of this home by adjusting the details. Changes won't be saved.Climate risks
Neighborhood: 80424
Nearby schools
GreatSchools rating
- 5/10Breckenridge Elementary SchoolGrades: K-5Distance: 0.7 mi
- 4/10Summit Middle SchoolGrades: 6-8Distance: 7.3 mi
- 5/10Summit High SchoolGrades: 9-12Distance: 5.6 mi
Schools provided by the listing agent
- Elementary: Breckenridge
- Middle: Summit
- High: Summit
Source: Altitude Realtors. This data may not be complete. We recommend contacting the local school district to confirm school assignments for this home.
- $943,5004 bd3 ba1.7k sqft111 Rachel Ln, Breckenridge, CO 80424Off Market
- $924,1004 bd3 ba1.7k sqft97 Rachel Ln, Breckenridge, CO 80424Off Market
- $531,3003 bd2 ba1.3k sqft149 Rachel Ln, Silverthorne, CO 80498Off Market
- $481,5003 bd2 ba1.3k sqft151 Rachel Ln, Breckenridge, CO 80424Off Market
- $504,3003 bd2 ba1.3k sqft147 Rachel Ln, Breckenridge, CO 80424Off Market
- $778,5003 bd3 ba1.3k sqft147 Rachel Ln, Breckenridge, CO 80424Off Market
- $2,076,6004 bd4 ba3.5k sqft176 Rachel, Breckenridge, CO 80424Off Market
- $225,6862 bd2 ba901 sqft97 Locals Ln, Breckenridge, CO 80424Sold
A local agent can set up tours, give advice and negotiate with sellers.
A local lender can help you make sure your offer is ready when you are.
Similar homes
- $1,945,0004 bd4 ba2.5k sqft67 Cedar Green, Breckenridge, CO 80424For Sale

 MLS ID #S1069839, Matt Powers, Breckenridge Associates R.E.. Altitude Realtors
 - $2,095,0006 bd5 ba3.5k sqft121 Shekel Lane, Breckenridge, CO 80424For Sale
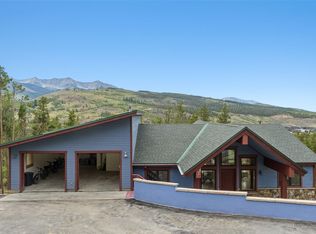 MLS ID #S1070478, Christopher R. Hildebrand, Cornerstone Real Estate Co.. Altitude Realtors
 - $2,200,0004 bd4 ba3k sqft314 Coronet Drive, Blue River, CO 80424For Sale
 MLS ID #S1069935, Carol Gutter, Real Estate of the Summit. Altitude Realtors
 - $2,222,2223 bd3 ba2.5k sqft103 Bearing Tree Road, Breckenridge, CO 80424For Sale
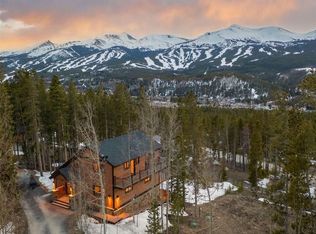 MLS ID #S1068398, Jeff Moore, Slifer Smith & Frampton R.E.. Altitude Realtors
 - $2,200,0004 bd4 ba2.8k sqft387 Gold King Way, Breckenridge, CO 80424For Sale
 MLS ID #5158647, David Neuman, K.O. Real Estate. REcolorado as distributed by MLS GRID
 - $1,995,0005 bd4 ba2.9k sqft260 N Fuller Placer Road, Breckenridge, CO 80424For SaleMLS ID #S1069117, Pete Deininger, Real Broker - Breck Life Group. Altitude Realtors
- $1,725,0003 bd3 ba3.1k sqft126 Hummingbird Drive, Breckenridge, CO 80424For SaleMLS ID #S1068468, Michael O'Neill, O'Neill Properties. Altitude Realtors
- $2,099,0003 bd3 ba1.6k sqft211 S High Street, Breckenridge, CO 80424For SaleMLS ID #S1051739, Michele Hart, Slifer Smith & Frampton R.E.. Altitude Realtors
- $2,199,0005 bd6 ba4k sqft6620 Highway 9, Breckenridge, CO 80424For SaleMLS ID #S1065763, Richard Wallace, Breckenridge Associates R.E.. Altitude Realtors
- $2,275,0004 bd5 ba3.7k sqft301 Quandary Road, Breckenridge, CO 80424For SaleMLS ID #S1070161, Christopher R. Hildebrand, Cornerstone Real Estate Co.. Altitude Realtors
- $2,695,0004 bd4 ba3.4k sqft2542 Boreas Pass Road, Breckenridge, CO 80424For SaleMLS ID #S1068864, Zachary Ross, Breckliving.com. Altitude Realtors
- $2,469,0003 bd3 ba2k sqft304 N Main Street UNIT H1, Breckenridge, CO 80424For SaleMLS ID #S1070195, Debra L Stites, Slifer Smith & Frampton R.E.. Altitude Realtors
- $2,500,0004 bd5 ba3.6k sqft181 Tomahawk Lane, Breckenridge, CO 80424For SaleMLS ID #S1064463, Stephany Epps, Breckenridge Associates R.E.. Altitude Realtors
- $2,195,0004 bd5 ba2.9k sqft280 Whispering Pines Circle, Breckenridge, CO 80424For SaleMLS ID #S1069130, Michele Hart, Slifer Smith & Frampton R.E.. Altitude Realtors
- $1,499,0003 bd4 ba3.1k sqft35 Monte Cristo Road, Breckenridge, CO 80424For SaleMLS ID #S1070011, Megan L. Galbreath, Breckenridge Associates R.E.. Altitude Realtors
- $2,795,0004 bd4 ba3.3k sqft89 Wilderness Drive, Breckenridge, CO 80424For SaleMLS ID #S1069014, Jeff Moore, Slifer Smith & Frampton R.E.. Altitude Realtors
- $2,755,0004 bd4 ba2.9k sqft100 Windwood Circle, Breckenridge, CO 80424For SaleMLS ID #S1062587, Stephany Epps, Breckenridge Associates R.E.. Altitude Realtors
- $2,799,9005 bd5 ba4.3k sqft310 Whispering Pines Circle, Blue River, CO 80424For SaleMLS ID #S1068720, Jeannette Thompson, The Gongloff Group. Altitude Realtors
- $1,750,0004 bd3 ba3.2k sqft507 County Road 674, Blue River, CO 80424For SaleMLS ID #S1067666, Karen Seitz, Compass. Altitude Realtors
- $1,390,0004 bd3 ba2.3k sqft112 Grey Squirrel Lane, Blue River, CO 80424For SaleMLS ID #S1066155, Cynthia Nelson, MileHimodern, LLC. Altitude Realtors
