Lovingly remodeled, highly sought after downtown single family home located on Breckenridge's quiet and coveted High Street. This 3 bedroom, 2.5 bath gem is a must see with new modern bathrooms, bedrooms and kitchen filled with natural light. The spacious bedrooms provide plenty of room for all of your guests, while multiple outdoor living spaces offer an array of entertainment options during the summer months. Enjoy soaking in the hot tub after a long day of activities or playing cornhole in the spacious yard. The oversized one car garage is perfect for your car and all your mountain toys. Leave your car behind and take advantage of downtown living, only four blocks from the action packed Breckenridge Main Street. All just a short walk away, enjoy the arts district, movie theater, world class Breckenridge Ski area and Carter Park, filled with tennis courts, pickle ball courts and an abundance of hiking trails.
For sale
$2,099,000
211 S High Street, Breckenridge, CO 80424
3beds
1,692sqft
Single Family Residence
Built in 1984
3,049 Square Feet Lot
$-- Zestimate®
$1,241/sqft
$-- HOA
What's special
Hot tubOversized one car garageSpacious yardNew modern bathroomsSpacious bedroomsLovingly remodeledMultiple outdoor living spaces
- 55 days
- 444
- 22
Zillow last checked:
Listing updated:
Listed by:
Michele Hart (970)376-7799,
Slifer Smith & Frampton R.E.
Source: Altitude Realtors,MLS#: S1051739 Originating MLS: Summit Association of Realtors
Originating MLS: Summit Association of RealtorsFacts & features
Interior
Bedrooms & bathrooms
- Bedrooms: 3
- Bathrooms: 3
- Full bathrooms: 2
- 1/2 bathrooms: 1
Heating
- Baseboard, Electric, Natural Gas
Appliances
- Included: Dishwasher, Electric Range, Disposal, Microwave, Refrigerator, Dryer, Washer
Features
- Fireplace, See Remarks, Cable TV, Vaulted Ceiling(s)
- Flooring: Carpet, Tile, Wood
- Has fireplace: Yes
- Fireplace features: Gas
- Furnished: Yes
Interior area
- Total interior livable area: 1,692 sqft
Property
Parking
- Total spaces: 1
- Parking features: Garage
- Garage spaces: 1
Features
- Levels: Two,Multi/Split
- Patio & porch: Deck
- Has spa: Yes
- Spa features: Hot Tub
- Has view: Yes
- View description: Mountain(s), Ski Area
Lot
- Size: 3,049 Square Feet
- Features: City Lot, Near Public Transit
Details
- Parcel number: 303657
- Zoning description: Single Family
Construction
Type & style
- Home type: SingleFamily
- Property subtype: Single Family Residence
Materials
- Frame, Wood Siding
- Roof: Asphalt
Condition
- Resale
- Year built: 1984
Utilities & green energy
- Sewer: Connected, Public Sewer
- Water: Public
- Utilities for property: Electricity Available, Natural Gas Available, Phone Available, Sewer Available, Snow Removal, Trash Collection, Water Available, Cable Available, Sewer Connected
Green energy
- Energy efficient items: Construction
Community & HOA
Community
- Features: See Remarks, Trails/Paths, Public Transportation
- Subdivision: Yingling And Mickles Addition Sub
HOA
- Has HOA: No
Location
- Region: Breckenridge
Financial & listing details
- Price per square foot: $1,241/sqft
- Tax assessed value: $1,610,600
- Annual tax amount: $6,079
- Date on market: 8/24/2026
- Listing agreement: Exclusive Right To Sell
- Exclusions: No
- Road surface type: Paved
Estimated market value
Not available
Estimated sales range
Not available
$6,734/mo
Price history
| Date | Event | Price |
|---|---|---|
| 8/24/2026 | Listed for sale | $2,099,000$1,241/sqft |
Source:  Altitude Realtors #S1051739 Report a problem Altitude Realtors #S1051739 Report a problem | ||
| 8/10/2026 | Listing removed | $2,099,000$1,241/sqft |
Source: Altitude Realtors #S1051739 Report a problem | ||
| 2/24/2026 | Listed for sale | $2,099,000-6.7%$1,241/sqft |
Source: Altitude Realtors #S1051739 Report a problem | ||
| 3/8/2025 | Listed for sale | $2,249,000-3.1%$1,329/sqft |
Source: Altitude Realtors #S1051739 Report a problem | ||
| 9/6/2024 | Price change | $2,320,000-3.1%$1,371/sqft |
Source: Altitude Realtors #S1051739 Report a problem | ||
| 8/6/2024 | Listed for sale | $2,395,000+106.5%$1,415/sqft |
Source: Altitude Realtors #S1051739 Report a problem | ||
| 9/20/2018 | Sold | $1,160,000$686/sqft |
Source: Altitude Realtors #S1009630 Report a problem | ||
Public tax history
| Year | Property taxes | Tax assessment |
|---|---|---|
| 2025 | $5,787 -1.6% | $100,663 -10.1% |
| 2024 | $5,879 +22.5% | $112,031 -1% |
| 2023 | $4,799 -1.9% | $113,118 +35.8% |
| 2022 | $4,892 +0.7% | $83,282 -2.8% |
| 2021 | $4,856 +1.3% | $85,678 +1.5% |
| 2019 | $4,793 -98.1% | $84,404 +57.3% |
| 2017 | $255,220 +8726.5% | $53,651 +14.9% |
| 2016 | $2,892 +13.3% | $46,701 |
| 2015 | $2,552 +3% | $46,701 +2.5% |
| 2014 | $2,478 +1.3% | $45,544 |
| 2013 | $2,446 | $45,544 +10.5% |
| 2012 | -- | $41,220 -16.2% |
| 2011 | -- | $49,180 -22% |
| 2010 | -- | $63,084 |
Find assessor info on the county website
Monthly payment
Est. payment
Payment breakdown
Explore the cost of this home by adjusting the details. Changes won't be saved.Climate risks
Neighborhood: 80424
- $1,566,3002 bd2 ba1.8k sqft203 1/2 High Street, Breckenridge, CO 80424Off Market
- $2,795,6001 bd1 ba741 sqft215 S High St, Silverthorne, CO 80424Off Market
- $2,288,3003 bd3 ba1.8k sqft105.5 S High St, Breckenridge, CO 80424Off Market

- $397,5001 bd1 ba480 sqft214 S Harris St #202, Breckenridge, CO 80424Off Market
Similar homes
- $2,175,0004 bd2 ba2.2k sqft204 N Ridge Street, Breckenridge, CO 80424For Sale
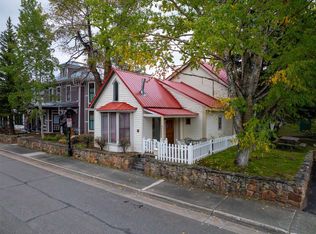
 MLS ID #S1071727, Jeffrey E. Scroggins, LIV Sotheby's I.R.. Altitude Realtors
 - $2,295,0003 bd3 ba2k sqft304 N Main Street UNIT H1, Breckenridge, CO 80424For Sale
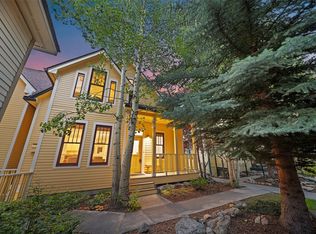 MLS ID #S1070195, Debra L Stites, Slifer Smith & Frampton R.E.. Altitude Realtors
 - $1,868,0003 bd3 ba1.5k sqft600 Four Oclock Road UNIT A31, Breckenridge, CO 80424For Sale
 MLS ID #S1069751, Cody Thomas, Paffrath & Thomas R.E.S.C. Altitude Realtors
 - $1,749,0003 bd3 ba1.9k sqft114 Park Forest Drive, Breckenridge, CO 80424For Sale
 MLS ID #S1069503, Christian Vales, LIV Sotheby's I.R.. Altitude Realtors
 - $1,659,9003 bd3 ba1.3k sqft680 S Main Street UNIT 9, Breckenridge, CO 80424For SaleMLS ID #S1069948, Marc Warshawsky, Compass. Altitude Realtors
- $1,865,0003 bd3 ba1.9k sqft302 N Main Street, Breckenridge, CO 80424For SaleMLS ID #S1059637, Megan Weisiger, Woodwinds Realty, Inc.. Altitude Realtors
- $2,150,0004 bd5 ba2.2k sqft63 North Road, Breckenridge, CO 80424For SaleMLS ID #S1071501, Megan L. Galbreath, Breckenridge Associates R.E.. Altitude Realtors
- $1,450,0004 bd3 ba2.5k sqft712 High Point Drive, Breckenridge, CO 80424For SaleMLS ID #S1071373, Philip Mervis, Summit Alpine Realty. Altitude Realtors
- $1,299,9954 bd2 ba1.6k sqft43 Ski Trail Circle, Breckenridge, CO 80424For SaleMLS ID #S1070262, Bonnie Smith ABR CIPS CRB CRS SRS, Dream Big Colorado. Altitude Realtors
- $1,629,0003 bd3 ba1.7k sqft33 Broken Lance Drive UNIT 304S, Breckenridge, CO 80424For SaleMLS ID #S1070342, Glenn Brady, Christie's International Real Estate CO LLC. Altitude Realtors
- $1,699,0003 bd3 ba1.8k sqft28 Greenwood Drive, Breckenridge, CO 80424New ConstructionMLS ID #S1071366, Dak Dice, Breckenridge Associates R.E.. Altitude Realtors
- $2,399,0003 bd3 ba1.5k sqft1152 Ski Hill Road, Breckenridge, CO 80424For SaleMLS ID #S1066133, Andrew Clapp, Breckenridge Associates R.E.. Altitude Realtors
- $1,750,0002 bd2 ba1.1k sqft600 Columbine Road UNIT 5111, Breckenridge, CO 80424For SaleMLS ID #S1071071, Pete Deininger, Real Broker - Breck Life Group. Altitude Realtors
- $1,249,0003 bd3 ba1.9k sqft165 Shadows Drive, Breckenridge, CO 80424For SaleMLS ID #S1070927, Karen Mapes, RE/MAX Properties of the Summit. Altitude Realtors
- $1,700,0002 bd2 ba1.2k sqft114 Lincoln UNIT A, Breckenridge, CO 80424For SaleMLS ID #S1070991, Andrew Clapp, Breckenridge Associates R.E.. Altitude Realtors
- $1,780,0002 bd2 ba1k sqft610 Columbine Road UNIT 6207, Breckenridge, CO 80424For SaleMLS ID #S1069497, Pete Deininger, Real Broker - Breck Life Group. Altitude Realtors
- $1,465,0003 bd3 ba1.9k sqft53 Mariposa Place, Blue River, CO 80424For SaleMLS ID #S1069805, Glenn Brady, Christie's International Real Estate CO LLC. Altitude Realtors
- $1,250,0003 bd2 ba1.4k sqft506 Cnty Rd 528, Breckenridge, CO 80424For SaleMLS ID #S1069532, Stephany Epps, Breckenridge Associates R.E.. Altitude Realtors
- $1,050,0003 bd2 ba1.4k sqft12 Red Mountain Trail, Breckenridge, CO 80424For Sale
 MLS ID #5906124, Matthew Clark, Thrive Real Estate Group. REcolorado as distributed by MLS GRID
 - $1,600,0004 bd3 ba2.2k sqft65 RIVER PARK Drive UNIT 65D, Breckenridge, CO 80424For SaleMLS ID #S1071193, Jan Leopold, RE/MAX Properties of the Summit. Altitude Realtors
