Discover your mountain escape in the peaceful Blue River area, where scenic trails, alpine views, and proven rental potential come together. This charming three-bedroom, two-bathroom home offers 1,420 square feet of thoughtfully designed living space, blending rustic warmth with everyday comfort.
Sold fully furnished and completely turn-key, this property comes with short-term rental history available — making it an outstanding opportunity for both personal enjoyment and investment income.
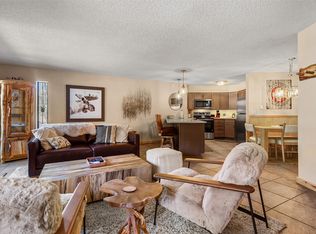
Step inside to inviting open living spaces filled with natural light. A cozy wood-burning stove anchors the main living area, creating the perfect setting for relaxing after a day on the slopes. The built-in dining area is a true highlight — surrounded by windows and skylights that frame breathtaking mountain views and bring the outdoors in year-round.
The main floor features a convenient bedroom, while upstairs you’ll find two additional bedrooms plus a flexible loft space ideal for overflow sleeping. Whether hosting family or maximizing guest accommodations, the layout offers both comfort and versatility.
Outside, unwind in the private hot tub while taking in serene mountain views. Outdoor enthusiasts will appreciate being just minutes from Blue Lakes Trailhead and only a short drive to world-class skiing at Breckenridge Ski Resort. Convenient access near Main Street Station keeps you connected to dining, shopping, and the unmistakable charm of downtown Breckenridge.
Whether you're searching for a full-time residence, weekend getaway, or income-producing mountain retreat, 12 Red Mountain Trail delivers lifestyle, flexibility, and location in one exceptional package.
Schedule your private showing today and start your next chapter in the Colorado mountains.
For sale
Price cut: $53K (10/19)
$997,000
12 Red Mountain Trail, Breckenridge, CO 80424
3beds
1,420sqft
Single Family Residence
Built in 1973
0.46 Acres Lot
$-- Zestimate®
$702/sqft
$-- HOA
What's special
- 56 days
- 1,336
- 106
Zillow last checked:
Listing updated:
Listed by:
Matthew Clark 720-616-9542 matt@thrivedenver.com,
Thrive Real Estate Group
Source: REcolorado as distributed by MLS GRID,MLS#: 5906124
Facts & features
Interior
Bedrooms & bathrooms
- Bedrooms: 3
- Bathrooms: 2
- Full bathrooms: 1
- 3/4 bathrooms: 1
- Main level bathrooms: 1
- Main level bedrooms: 1
Bedroom
- Level: Upper
Bedroom
- Level: Upper
Bedroom
- Level: Main
Bathroom
- Level: Upper
Bathroom
- Level: Main
Dining room
- Level: Main
Family room
- Level: Main
Kitchen
- Level: Main
Laundry
- Level: Main
Living room
- Level: Main
Heating
- Baseboard, Electric, Wall Furnace
Cooling
- None
Appliances
- Included: Cooktop, Dishwasher, Dryer, Microwave, Oven, Refrigerator, Washer
- Laundry: Laundry Closet
Features
- Built-in Features, Ceiling Fan(s), Eat-in Kitchen, High Ceilings, Kitchen Island, Open Floorplan, Vaulted Ceiling(s)
- Flooring: Tile, Wood
- Windows: Skylight(s), Window Coverings, Window Treatments
- Has basement: No
- Number of fireplaces: 1
- Fireplace features: Wood Burning Stove
- Furnished: Yes
Interior area
- Total structure area: 1,420
- Total interior livable area: 1,420 sqft
- Finished area above ground: 1,420
Video & virtual tour
Property
Parking
- Total spaces: 4
- Details: Off Street Spaces: 4
Features
- Levels: Two
- Stories: 2
- Patio & porch: Covered, Deck, Front Porch
- Exterior features: Lighting, Rain Gutters
- Has spa: Yes
- Spa features: Spa/Hot Tub
- Has view: Yes
- View description: Mountain(s)
Lot
- Size: 0.46 Acres
- Features: Sloped
Details
- Parcel number: 100446
- Zoning: BR-R1
- Special conditions: Standard
Construction
Type & style
- Home type: SingleFamily
- Architectural style: Traditional
- Property subtype: Single Family Residence
Materials
- Frame, Wood Siding
- Roof: Composition,Other
Condition
- Year built: 1973
Utilities & green energy
- Water: Well
- Utilities for property: Cable Available, Electricity Connected, Internet Access (Wired), Natural Gas Connected
Community & HOA
Community
- Subdivision: Sherwood Forest
HOA
- Has HOA: No
Location
- Region: Breckenridge
Financial & listing details
- Price per square foot: $702/sqft
- Tax assessed value: $1,003,300
- Annual tax amount: $4,102
- Date on market: 9/25/2026
- Listing terms: Cash,Conventional,FHA,VA Loan
- Exclusions: None
- Ownership: Individual
- Electric utility on property: Yes
Estimated market value
Not available
Estimated sales range
Not available
Not available
Price history
| Date | Event | Price |
|---|---|---|
| 10/19/2026 | Price change | $997,000-5%$702/sqft |
Source:  REcolorado as distributed by MLS GRID #5906124 Report a problem | ||
| 9/25/2026 | Listed for sale | $1,050,000-4.1%$739/sqft |
Source: REcolorado as distributed by MLS GRID #5906124 Report a problem | ||
| 5/11/2026 | Listing removed | $1,095,000$771/sqft |
Source: REcolorado as distributed by MLS GRID #5906124 Report a problem | ||
| 2/20/2026 | Listed for sale | $1,095,000+37.8%$771/sqft |
Source: REcolorado as distributed by MLS GRID #5906124 Report a problem | ||
| 2/24/2025 | Listing removed | $8,950$6/sqft |
Source: Zillow Rentals Report a problem | ||
| 1/25/2025 | Listed for rent | $8,950+80.8%$6/sqft |
Source: Zillow Rentals Report a problem | ||
| 11/27/2024 | Listing removed | $4,950$3/sqft |
Source: Zillow Rentals Report a problem | ||
| 11/27/2024 | Price change | $4,950-9.2%$3/sqft |
Source: Zillow Rentals Report a problem | ||
| 10/19/2024 | Listed for rent | $5,450$4/sqft |
Source: Zillow Rentals Report a problem | ||
| 10/1/2024 | Listing removed | $5,450$4/sqft |
Source: Zillow Rentals Report a problem | ||
| 9/12/2024 | Listed for rent | $5,450$4/sqft |
Source: Zillow Rentals Report a problem | ||
| 8/29/2024 | Listing removed | $5,450$4/sqft |
Source: Zillow Rentals Report a problem | ||
| 6/4/2024 | Price change | $5,450-8.4%$4/sqft |
Source: Zillow Rentals Report a problem | ||
| 1/24/2024 | Price change | $5,950-14.4%$4/sqft |
Source: Zillow Rentals Report a problem | ||
| 12/27/2023 | Listed for rent | $6,950+16.8%$5/sqft |
Source: Zillow Rentals Report a problem | ||
| 5/11/2023 | Listing removed | -- |
Source: Zillow Rentals Report a problem | ||
| 3/16/2023 | Price change | $5,950-7.8%$4/sqft |
Source: Zillow Rentals Report a problem | ||
| 3/10/2023 | Listed for rent | $6,450-6.5%$5/sqft |
Source: Zillow Rentals Report a problem | ||
| 6/3/2022 | Listing removed | -- |
Source: Zillow Rental Manager Report a problem | ||
| 5/4/2022 | Listed for rent | $6,900$5/sqft |
Source: Zillow Rental Manager Report a problem | ||
| 5/7/2021 | Sold | $794,734-3.7%$560/sqft |
Source:  Altitude Realtors #S1023945 Report a problem | ||
| 3/31/2021 | Pending sale | $825,000$581/sqft |
Source: Altitude Realtors #S1023945 Report a problem | ||
| 3/9/2021 | Listed for sale | $825,000$581/sqft |
Source: Slifer Smith & Frampton R.E. #S1023945 Report a problem | ||
| 2/19/2021 | Pending sale | $825,000$581/sqft |
Source: Slifer Smith & Frampton R.E. #S1023945 Report a problem | ||
| 2/17/2021 | Listed for sale | $825,000$581/sqft |
Source: Altitude Realtors #S1023945 Report a problem | ||
Public tax history
| Year | Property taxes | Tax assessment |
|---|---|---|
| 2025 | $3,847 -0.3% | $62,706 -10.6% |
| 2024 | $3,860 +32% | $70,149 -1% |
| 2023 | $2,925 +17% | $70,830 +57% |
| 2022 | $2,500 +4.7% | $45,112 +16.1% |
| 2021 | $2,388 +1.2% | $38,867 +5.4% |
| 2019 | $2,360 -98.8% | $36,872 +21.1% |
| 2017 | $202,154 +10768% | $30,436 -6.8% |
| 2016 | $1,860 -8% | $32,655 |
| 2015 | $2,022 +2.7% | $32,655 +11.3% |
| 2014 | $1,969 +10.1% | $29,335 |
| 2013 | $1,788 | $29,335 -3.9% |
| 2012 | -- | $30,530 |
| 2011 | -- | $30,530 -1% |
| 2010 | -- | $30,843 |
Find assessor info on the county website
Monthly payment
Est. payment
Payment breakdown
Explore the cost of this home by adjusting the details. Changes won't be saved.Climate risks
Neighborhood: Blue River
Nearby schools
Schools provided by the listing agent
- Elementary: Breckenridge
- Middle: Summit
- High: Summit
- District: Summit RE-1
Source: REcolorado as distributed by MLS GRID. This data may not be complete. We recommend contacting the local school district to confirm school assignments for this home.
- $758,5002 bd1 ba924 sqft31 Red Mountain Trl, Breckenridge, CO 80424Off Market
- $711,5002 bd1 ba924 sqft31 Red Mountain Trl, Blue River, CO 80424Off Market

- $903,6003 bd2 ba1.4k sqft30 Red Mountain Trl, Blue River, CO 80424Off Market
- $772,0002 bd1 ba1.1k sqft100 Red Mountain Trl, Blue River, CO 80424Off Market
Similar homes
- $920,0003 bd2 ba1.5k sqft202 Doris Drive, Breckenridge, CO 80424For Sale

 MLS ID #S1065787, Spencer Thomas, Paffrath & Thomas R.E.S.C. Altitude Realtors
- $899,0003 bd3 ba1.7k sqft0516 County Road 674, Breckenridge, CO 80424For Sale
 MLS ID #S1071894, Michael Healy, LIV Sotheby's I.R.. Altitude Realtors
- $1,025,0002 bd2 ba1.2k sqftPine Ridge Condo, Breckenridge, CO 80424For Sale
 MLS ID #S1071479, Angela Krieger, RE/MAX Properties of the Summit. Altitude Realtors
- $999,0002 bd2 ba1k sqft405 Four Oclock Road UNIT 15A, Breckenridge, CO 80424For Sale
 MLS ID #S1070097, Dina Sanchez, Breckenridge Associates R.E.. Altitude Realtors
- $949,9903 bd2 ba1k sqft14 Red Feather Road, Breckenridge, CO 80424For Sale
 MLS ID #6987598, Brian Paul, Compass - Denver. REcolorado as distributed by MLS GRID
- $1,075,0002 bd2 ba1.2k sqft405 Four Oclock Road UNIT C, Breckenridge, CO 80424For SaleMLS ID #S1070031, Laurel McQuate, LIV Sotheby's I.R.. Altitude Realtors
- $999,0002 bd2 ba860 sqftTamarisk, Breckenridge, CO 80424For SaleMLS ID #S1066240, John Swartz, Paffrath & Thomas R.E.S.C. Altitude Realtors
- $1,284,0002 bd2 ba1.2k sqft446 Blue River Road, Blue River, CO 80424For SaleMLS ID #S1067963, Megan Weisiger, Woodwinds Realty, Inc.. Altitude Realtors
- $1,050,0002 bd2 ba1k sqft33 Broken Lance Drive UNIT 206S, Breckenridge, CO 80424For SaleMLS ID #S1071090, Daniel D. Lee, Keller Williams Top Of Rockies. Altitude Realtors
- $925,0002 bd2 ba1k sqft305 S Park Avenue UNIT 305, Breckenridge, CO 80424For SaleMLS ID #S1071219, Dave Levinson, Slifer Smith & Frampton R.E.. Altitude Realtors
- $1,020,0003 bd3 ba1k sqft35 Wheeler Place UNIT 111, Copper Mountain, CO 80443For SaleMLS ID #S1072225, Craig Phillips, Real Estate At Copper Mountain. Altitude Realtors
- $710,0002 bd3 ba1.9k sqft1691 River Drive, Alma, CO 80440For SaleMLS ID #S1072103, Elizabeth Burnette, Slifer Smith & Frampton R.E.. Altitude Realtors
- $755,0004 bd2 ba1.2k sqft78 Bunker Hill Lode UNIT 3, Breckenridge, CO 80424For SaleMLS ID #S1072274, Sinjin McNicholl, Coldwell Banker Mountain Properties. Altitude Realtors
- $974,0002 bd2 ba1.1k sqft127 Broken Lance Drive UNIT A201, Breckenridge, CO 80424For SaleMLS ID #S1067769, Jonathan Nixon, Slifer Smith & Frampton R.E.. Altitude Realtors
- $1,050,0003 bd3 ba1.7k sqft33 Audrey Circle UNIT 33, Breckenridge, CO 80424For SaleMLS ID #S1069064, Steve Fisher, Corcoran Perry & Co.. Altitude Realtors
- $995,0003 bd2 ba1.2k sqft153 Big Elk Road, Dillon, CO 80435For SaleMLS ID #S1072163, Ryan D. Greff, Majestic Lodging & Real Estate. Altitude Realtors
- $865,0003 bd3 ba1.8k sqft1120 Baldy Road UNIT 1120, Breckenridge, CO 80424For SaleMLS ID #S1067994, Pete Deininger, Real Broker - Breck Life Group. Altitude Realtors
- $799,0003 bd3 ba1.4k sqft1014 Atlantic Lode Road UNIT 1014, Breckenridge, CO 80424For SaleMLS ID #S1066381, Elizabeth Burnette, Slifer Smith & Frampton R.E.. Altitude Realtors
- $799,0003 bd3 ba1.4k sqft1014 Atlantic Lode Road, Breckenridge, CO 80424For SaleMLS ID #1528426, Elizabeth Burnette, Slifer Smith & Frampton - Summit County. REcolorado as distributed by MLS GRID
- $599,0002 bd2 ba812 sqft120 Atlantic Lode UNIT 3, Breckenridge, CO 80424For SaleMLS ID #S1068893, Sara O'Connor, Keller Williams Top Of Rockies. Altitude Realtors
