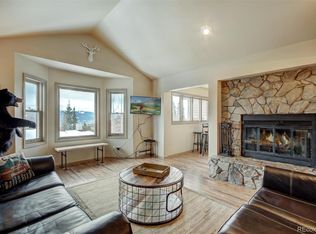
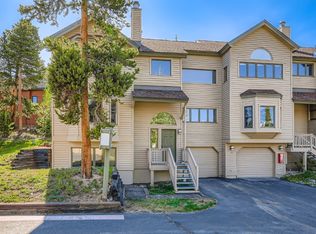
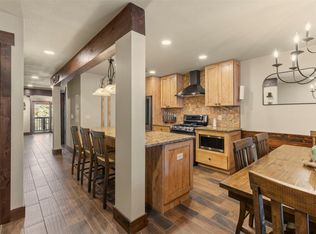
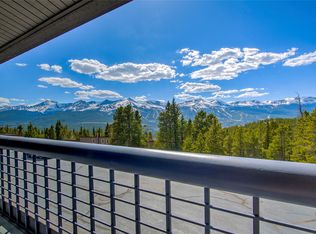
SELLER LOOKING FOR AN OFFER AND WANTS IT SOLD! You can help cover the mortgage with monthly winter rentals to skiers who will appreciate the free shuttle stop right around the corner. When summer comes, this is your place to escape the heat, with miles of hiking and biking trails right outside your front door. Come home from a hike to sunsets over the Tenmile Range and sweeping ski area views. The office also doubles as a fourth bedroom. The main floor living area and bonus breakfast nook capture sweeping mountain views. The updated kitchen offers a brand new range/oven, dishwasher and microwave, a contemporary design, plenty of counter space and seating for 4 at the breakfast bar. The dining area is open to the living room so everyone is part of the action. Relax in front of a roaring fire in the wood fireplace after a day of skiing or riding. Located on the east side of Breckenridge, and very near the Baldy Mountain trailhead, you'll enjoy miles of hiking and biking trails just a short distance from your home. The oversized one-car garage provides plenty of storage for all your mountain toys.
For sale
Price cut: $5K (9/4)
$969,000
1120 Baldy Road UNIT 1120, Breckenridge, CO 80424
3beds
1,812sqft
Townhouse
Built in 1983
1,873 Square Feet Lot
$948,900 Zestimate®
$535/sqft
$875/mo HOA
What's special
Contemporary designSweeping ski area viewsBonus breakfast nookOversized one-car garageUpdated kitchen
- 176 days
- 275
- 17
Zillow last checked:
Listing updated:
Listed by:
Pete Deininger Pete@brecklifegroup.com,
Real Broker - Breck Life Group,
Blythe Syfan 256-345-2497,
Real Broker - Breck Life Group
Source: Altitude Realtors,MLS#: S1067994 Originating MLS: Summit Association of Realtors
Originating MLS: Summit Association of RealtorsFacts & features
Interior
Bedrooms & bathrooms
- Bedrooms: 3
- Bathrooms: 3
- Full bathrooms: 3
Heating
- Baseboard
Appliances
- Included: Dryer, Dishwasher, Electric Range, Disposal, Microwave, Refrigerator, Washer, Washer/Dryer
Features
- Fireplace, Cable TV, Vaulted Ceiling(s)
- Flooring: Carpet, Tile, Wood
- Has fireplace: Yes
- Fireplace features: Wood Burning
Interior area
- Total interior livable area: 1,812 sqft
Property
Parking
- Total spaces: 1
- Parking features: Garage
- Garage spaces: 1
Features
- Levels: Three Or More,Multi/Split
- Has view: Yes
- View description: Mountain(s), Ski Area
Lot
- Size: 1,873 Square Feet
- Features: Near Public Transit
Details
- Parcel number: 1800481
- Zoning description: Multi-Family
Construction
Type & style
- Home type: Townhouse
- Property subtype: Townhouse
Materials
- Wood Frame
- Foundation: Poured
- Roof: Asphalt
Condition
- Resale
- Year built: 1983
Utilities & green energy
- Sewer: Connected, Public Sewer
- Water: Public
- Utilities for property: Electricity Available, Phone Available, Sewer Available, Snow Removal, See Remarks, Trash Collection, Water Available, Cable Available, Sewer Connected
Community & HOA
Community
- Features: Golf, Trails/Paths, Public Transportation
- Subdivision: High Timber Townhomes
HOA
- Has HOA: Yes
- HOA fee: $10,500 annually
Location
- Region: Breckenridge
Financial & listing details
- Price per square foot: $535/sqft
- Annual tax amount: $3,360
- Date on market: 4/4/2026
- Exclusions: No
- Road surface type: Paved
Estimated market value
$948,900
$901,000 - $996,000
$4,490/mo
Price history
| Date | Event | Price |
|---|---|---|
| 9/4/2026 | Price change | $969,000-0.5%$535/sqft |
Source:  Altitude Realtors #S1067994 Report a problem Altitude Realtors #S1067994 Report a problem | ||
| 8/28/2026 | Price change | $974,000-0.5%$538/sqft |
Source: Altitude Realtors #S1067994 Report a problem | ||
| 8/21/2026 | Price change | $979,000-0.5%$540/sqft |
Source: Altitude Realtors #S1067994 Report a problem | ||
| 8/14/2026 | Price change | $984,000-0.5%$543/sqft |
Source: Altitude Realtors #S1067994 Report a problem | ||
| 8/7/2026 | Price change | $989,000-0.5%$546/sqft |
Source: Altitude Realtors #S1067994 Report a problem | ||
| 7/31/2026 | Price change | $994,000-0.5%$549/sqft |
Source: Altitude Realtors #S1067994 Report a problem | ||
| 7/2/2026 | Price change | $999,000-4.8%$551/sqft |
Source: Altitude Realtors #S1067994 Report a problem | ||
| 4/4/2026 | Listed for sale | $1,049,000+46.7%$579/sqft |
Source: Altitude Realtors #S1067994 Report a problem | ||
| 9/24/2020 | Sold | $715,000$395/sqft |
Source: Altitude Realtors #S1015816 Report a problem | ||
| 8/14/2020 | Pending sale | $715,000$395/sqft |
Source: LIV SOTHEBY'S I.R. #S1015816 Report a problem | ||
| 6/4/2020 | Listed for sale | $715,000+130.6%$395/sqft |
Source: LIV SOTHEBY'S I.R. #S1015816 Report a problem | ||
| 5/15/2015 | Sold | $310,000$171/sqft |
Source: Altitude Realtors #S389676 Report a problem | ||
Public tax history
Tax history is unavailable.
Monthly payment
Est. payment
Payment breakdown
Explore the cost of this home by adjusting the details. Changes won't be saved.Climate risks
Neighborhood: 80424
Similar homes
- $990,0003 bd3 ba1.4k sqft53 Atlantic Lode Road UNIT 53, Breckenridge, CO 80424For Sale
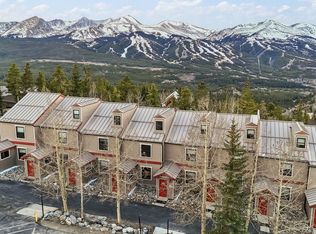
 MLS ID #S1071082, Bobbi Cobb, LIV Sotheby's I.R.. Altitude Realtors
 - $990,0003 bd3 ba1.4k sqft53 Atlantic Lode Road, Breckenridge, CO 80424For Sale
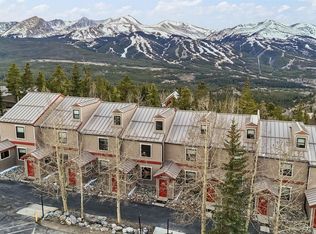
 MLS ID #1871522, Bobbi Cobb, LIV Sothebys International Realty- Breckenridge. REcolorado as distributed by MLS GRID
 - $850,0003 bd3 ba1.4k sqft1014 Atlantic Lode Road UNIT 1014, Breckenridge, CO 80424For Sale
 MLS ID #S1066381, Elizabeth Burnette, Slifer Smith & Frampton R.E.. Altitude Realtors
 - $895,0003 bd3 ba1.3k sqft187 N Fuller Placer Road UNIT B, Breckenridge, CO 80424For Sale
 MLS ID #S1068997, Derrick Fowler, Colorado Mountain Homes. Altitude Realtors
 - $850,0003 bd3 ba1.4k sqft1014 Atlantic Lode Road, Breckenridge, CO 80424For SaleMLS ID #1528426, Elizabeth Burnette, Slifer Smith & Frampton - Summit County. REcolorado as distributed by MLS GRID
- $850,0004 bd2 ba1.3k sqft132 Illinois Gulch Road UNIT 3, Breckenridge, CO 80424For SaleMLS ID #S1069029, Thomas Lovejoy, Alpine Properties. Altitude Realtors
- $950,0002 bd2 ba1k sqft304 S High Street UNIT 3S, Breckenridge, CO 80424For SaleMLS ID #S1062532, Sinjin McNicholl, Coldwell Banker Mountain Properties. Altitude Realtors
- $1,175,0003 bd3 ba1.6k sqft876 Broken Lance Drive UNIT 876, Breckenridge, CO 80424For SaleMLS ID #S1069206, Andrew Clapp, Breckenridge Associates R.E.. Altitude Realtors
- $949,9903 bd2 ba1k sqft14 Red Feather Road, Breckenridge, CO 80424For SaleMLS ID #6987598, Brian Paul, Compass - Denver. REcolorado as distributed by MLS GRID
- $925,0002 bd2 ba1k sqft305 S Park Avenue UNIT 305, Breckenridge, CO 80424For SaleMLS ID #S1071219, Dave Levinson, Slifer Smith & Frampton R.E.. Altitude Realtors
- $1,050,0002 bd2 ba1k sqft33 Broken Lance Drive UNIT 206S, Breckenridge, CO 80424For SaleMLS ID #S1071090, Daniel D. Lee, Keller Williams Top Of Rockies. Altitude Realtors
- $1,085,0002 bd2 ba1.2k sqftPine Ridge Condo, Breckenridge, CO 80424For SaleMLS ID #S1071479, Angela Krieger, RE/MAX Properties of the Summit. Altitude Realtors
- $1,075,0002 bd2 ba1.2k sqft405 Four Oclock Road UNIT C, Breckenridge, CO 80424For SaleMLS ID #S1070031, Laurel McQuate, LIV Sotheby's I.R.. Altitude Realtors
- $920,0003 bd2 ba1.5k sqft202 Doris Drive, Breckenridge, CO 80424For SaleMLS ID #S1065787, Spencer Thomas, Paffrath & Thomas R.E.S.C. Altitude Realtors
- $1,089,0002 bd2 ba1k sqft305 S Park Avenue UNIT 303, Breckenridge, CO 80424For SaleMLS ID #S1070002, Tony Giacone, Keller Williams Top Of Rockies. Altitude Realtors
- $1,450,0004 bd3 ba2.5k sqft712 High Point Drive, Breckenridge, CO 80424For SaleMLS ID #S1071373, Philip Mervis, Summit Alpine Realty. Altitude Realtors
- $729,0002 bd2 ba1.1k sqft941 Fairview Boulevard UNIT B6, Breckenridge, CO 80424For SaleMLS ID #S1071602, Anne Skinner, Keller Williams Top Of Rockies. Altitude Realtors
- $1,249,0003 bd3 ba1.9k sqft165 Shadows Drive, Breckenridge, CO 80424For SaleMLS ID #S1070927, Karen Mapes, RE/MAX Properties of the Summit. Altitude Realtors
- $800,0002 bd2 ba946 sqft163 Pelican Circle UNIT 1205, Breckenridge, CO 80424For SaleMLS ID #S1070110, Amy Smits, eXp Realty LLC - Resort Experts. Altitude Realtors
- $875,0003 bd3 ba1.5k sqft500 Tennis Club Road UNIT 1327, Keystone, CO 80435For SaleMLS ID #S1069812, Wendy Tancheff, RE/MAX Properties of the Summit. Altitude Realtors
