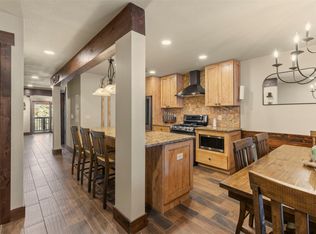
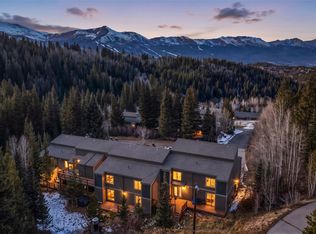
Take in panoramic views of the Ten Mile Range from this inviting end-unit townhome, ideally situated near the end of a quiet dead-end street. Inside, a cozy wood-burning fireplace creates the perfect place to unwind after a day of mountain adventures, while the open-concept main living area offers a welcoming space for gathering and entertaining. Abundant natural light, stainless steel appliances, an eat-in bar, and a conveniently located bathroom round out the upper level. On the second level, the primary suite features an en-suite bathroom and an adjoining office or potential non-conforming bedroom with its own separate entrance. An additional bedroom with an en-suite bathroom and access to the covered deck provides a comfortable retreat for family or guests. The lower level offers another bedroom, a dedicated laundry area, a mudroom, and direct access to an oversized attached one-car garage, providing plenty of room for all your mountain gear. Located near the Baldy Mountain trailhead, this home offers easy access to miles of hiking and biking trails. Hop in the car for just a few minutes or use the nearby free shuttle to the shopping, dining, and historic charm of Main Street, as well as world-class skiing at Breckenridge Ski Resort. Combining mountain views and a peaceful setting, this townhome is a perfect retreat with room to relax, entertain, and enjoy everything the mountains have to offer.
Pending
$845,000
1128 Baldy Road UNIT 1128, Breckenridge, CO 80424
3beds
1,868sqft
Townhouse
Built in 1983
5,837 Square Feet Lot
$840,100 Zestimate®
$452/sqft
$875/mo HOA
What's special
Oversized attached one-car garageStainless steel appliancesConveniently located bathroomAbundant natural lightCozy wood-burning fireplaceEat-in barDedicated laundry area
- 36 days
- 82
- 7
Likely to sell faster than
Zillow last checked:
Listing updated:
Listed by:
Tom Trahey 970-453-1450,
Real Estate of the Summit
Source: Altitude Realtors,MLS#: S1071962 Originating MLS: Summit Association of Realtors
Facts & features
Interior
Bedrooms & bathrooms
- Bedrooms: 3
- Bathrooms: 3
- Full bathrooms: 1
- 3/4 bathrooms: 2
Primary bedroom
- Level: Main
Bedroom
- Level: Main
Bedroom
- Level: Lower
Dining room
- Level: Upper
Other
- Level: Main
Kitchen
- Level: Upper
Laundry
- Level: Lower
Living room
- Level: Upper
Office
- Level: Main
Other
- Level: Upper
Other
- Level: Main
Heating
- Baseboard
Appliances
- Included: Dryer, Dishwasher, Electric Range, Disposal, Microwave Hood Fan, Microwave, Refrigerator, Washer, Washer/Dryer
Features
- Eat-in Kitchen, Fireplace, Granite Counters, Primary Suite, Cable TV, Vaulted Ceiling(s), Utility Room
- Flooring: Tile, Vinyl
- Basement: Heated
- Number of fireplaces: 1
- Fireplace features: Wood Burning
Interior area
- Total interior livable area: 1,868 sqft
Video & virtual tour
Property
Parking
- Total spaces: 1
- Parking features: Garage
- Garage spaces: 1
Features
- Levels: Three Or More,Multi/Split
- Patio & porch: Deck
- Has view: Yes
- View description: Mountain(s), Ski Area, Valley, Trees/Woods
Lot
- Size: 5,837 Square Feet
- Features: Near Public Transit
Details
- Parcel number: 1800483
- Zoning description: Multi-Family
Construction
Type & style
- Home type: Townhouse
- Property subtype: Townhouse
Materials
- Wood Frame
- Foundation: Poured
- Roof: Asphalt
Condition
- Resale
- Year built: 1983
Utilities & green energy
- Sewer: Connected
- Water: Public
- Utilities for property: Electricity Available, Phone Available, Snow Removal, Trash Collection, Water Available, Cable Available, Sewer Connected
Community & HOA
Community
- Features: Trails/Paths, Public Transportation
- Subdivision: High Timber Townhomes
HOA
- Has HOA: Yes
- HOA fee: $10,500 annually
Location
- Region: Breckenridge
Financial & listing details
- Price per square foot: $452/sqft
- Annual tax amount: $3,598
- Date on market: 10/15/2026
- Listing agreement: Exclusive Right To Sell
- Exclusions: Yes
- Ownership type: Sole Proprietor
- Road surface type: Paved
Estimated market value
$840,100
$798,000 - $882,000
$4,100/mo
Price history
| Date | Event | Price |
|---|---|---|
| 10/22/2026 | Pending sale | $845,000$452/sqft |
Source:  Altitude Realtors #S1071962 Report a problem | ||
| 10/15/2026 | Listed for sale | $845,000+81.7%$452/sqft |
Source: Altitude Realtors #S1071962 Report a problem | ||
| 9/1/2015 | Listing removed | $465,000$249/sqft |
Source: Breckenridge Real Estate Group #S392489 Report a problem | ||
| 6/28/2015 | Listed for sale | $465,000$249/sqft |
Source: Breckenridge Real Estate Group #S392489 Report a problem | ||
Public tax history
Tax history is unavailable.
Monthly payment
Est. payment
Payment breakdown
Explore the cost of this home by adjusting the details. Changes won't be saved.Climate risks
Neighborhood: 80424
Nearby schools
Schools provided by the listing agent
- Elementary: Breckenridge
- Middle: Summit
- High: Summit
Source: Altitude Realtors. This data may not be complete. We recommend contacting the local school district to confirm school assignments for this home.
- $889,6004 bd3 ba1.7k sqft1128 Baldy Rd #10, Breckenridge, CO 80424Off Market
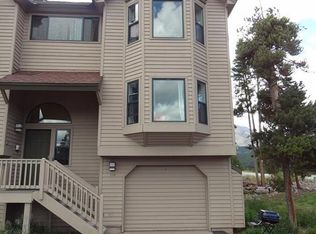
- $911,9002 bd2 ba1.5k sqft1128 Baldy Rd, Breckenridge, CO 80424Off Market
- $832,9002 bd2 ba1.5k sqft1124 Baldy Rd, Breckenridge, CO 80424Off Market
- $865,0003 bd3 ba1.8k sqft1120 Baldy Rd UNIT 1120, Breckenridge, CO 80424For Sale

Similar homes
- $865,0003 bd3 ba1.8k sqft1120 Baldy Road UNIT 1120, Breckenridge, CO 80424For Sale
 MLS ID #S1067994, Pete Deininger, Real Broker - Breck Life Group. Altitude Realtors
- $755,0004 bd2 ba1.2k sqft78 Bunker Hill Lode UNIT 3, Breckenridge, CO 80424For Sale
 MLS ID #S1072274, Sinjin McNicholl, Coldwell Banker Mountain Properties. Altitude Realtors
- $799,0003 bd3 ba1.4k sqft1014 Atlantic Lode Road UNIT 1014, Breckenridge, CO 80424For Sale
 MLS ID #S1066381, Elizabeth Burnette, Slifer Smith & Frampton R.E.. Altitude Realtors
- $695,0004 bd2 ba1.3k sqft56 Hub Lode Road UNIT 4, Breckenridge, CO 80424For Sale
 MLS ID #S1072250, James Shingles, Breckenridge Associates R.E.. Altitude Realtors
- $799,0003 bd3 ba1.4k sqft1014 Atlantic Lode Road, Breckenridge, CO 80424For Sale
 MLS ID #1528426, Elizabeth Burnette, Slifer Smith & Frampton - Summit County. REcolorado as distributed by MLS GRID
- $749,0004 bd2 ba1.3k sqft265 Illinois Gulch Road UNIT 4, Breckenridge, CO 80424For SaleMLS ID #S1071503, Kijah Hanson, Colorado Premier Resort Properties. Altitude Realtors
- $525,0002 bd2 ba1k sqft72 Atlantic Lode Road UNIT 5, Breckenridge, CO 80424For SaleMLS ID #S1071460, Austin Dondanville, Paffrath & Thomas R.E.S.C. Altitude Realtors
- $925,0002 bd2 ba1k sqft305 S Park Avenue UNIT 305, Breckenridge, CO 80424For SaleMLS ID #S1071219, Dave Levinson, Slifer Smith & Frampton R.E.. Altitude Realtors
- $998,0003 bd3 ba1.3k sqft73 Pelican Circle UNIT 705, Breckenridge, CO 80424For SaleMLS ID #S1071995, Derrick Fowler, Colorado Mountain Homes. Altitude Realtors
- $997,0003 bd2 ba1.4k sqft12 Red Mountain Trail, Breckenridge, CO 80424For SaleMLS ID #5906124, Matthew Clark, Thrive Real Estate Group. REcolorado as distributed by MLS GRID
- $949,9903 bd2 ba1k sqft14 Red Feather Road, Breckenridge, CO 80424For SaleMLS ID #6987598, Brian Paul, Compass - Denver. REcolorado as distributed by MLS GRID
- $920,0003 bd2 ba1.5k sqft202 Doris Drive, Breckenridge, CO 80424For SaleMLS ID #S1065787, Spencer Thomas, Paffrath & Thomas R.E.S.C. Altitude Realtors
- $1,050,0002 bd2 ba1k sqft33 Broken Lance Drive UNIT 206S, Breckenridge, CO 80424For SaleMLS ID #S1071090, Daniel D. Lee, Keller Williams Top Of Rockies. Altitude Realtors
- $1,090,0003 bd3 ba2.1k sqft76 Lodgepole Circle, Breckenridge, CO 80424For SaleMLS ID #S1072021, Spencer Lane, Breckenridge Associates R.E.. Altitude Realtors
- $594,0003 bd3 ba1k sqft1115 Ski Hill Road UNIT 81, Breckenridge, CO 80424For SaleMLS ID #S1071718, Annie Markuson, Coldwell Banker Mtn Properties. Altitude Realtors
- $699,0002 bd2 ba1.1k sqft941 Fairview Boulevard UNIT B6, Breckenridge, CO 80424For SaleMLS ID #S1071602, Anne Skinner, Keller Williams Top Of Rockies. Altitude Realtors
- $1,075,0002 bd2 ba1.2k sqft405 Four Oclock Road UNIT C, Breckenridge, CO 80424For SaleMLS ID #S1070031, Laurel McQuate, LIV Sotheby's I.R.. Altitude Realtors
- $775,0002 bd2 ba946 sqft163 Pelican Circle UNIT 1205, Breckenridge, CO 80424For SaleMLS ID #S1070110, Amy Smits, eXp Realty LLC - Resort Experts. Altitude Realtors
- $669,8062 bd2 ba1k sqft62 Cedar Green, Breckenridge, CO 80424For SaleMLS ID #S1072175, Ryan Dube, Keller Williams Top Of Rockies. Altitude Realtors
- $689,0001 bd1 ba939 sqft290 Broken Lance Drive UNIT B101, Breckenridge, CO 80424For SaleMLS ID #S1069813, Tony Giacone, Keller Williams Top Of Rockies. Altitude Realtors
