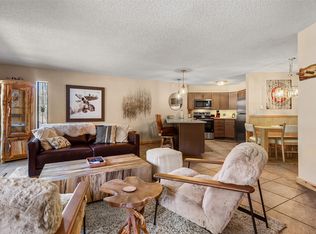
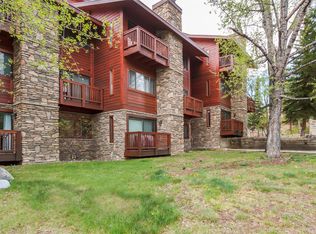
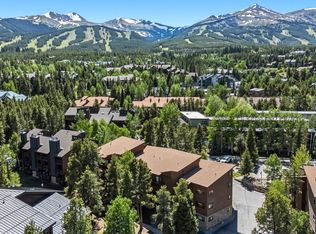
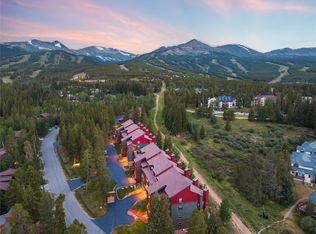
Perfectly Located to walk to the Slopes, Main Street & All That Breckenridge Has to Offer! Beautifully refreshed 2-bedroom, 2-bath condo in the highly sought-after Zone 1 area. This light-filled, open-concept mountain retreat features an open Great Room/Kitchen floor plan. Has smooth Corian countertops, new gas fireplace, new water heater, new bathroom vanities and plumbing fixtures, updated finishes, furnishings, and in-unit laundry. Two private decks provide inviting outdoor space, while ground-level access adds convenience. Ideally located just steps from the 4 O’Clock Run and Snowflake Lift and less than a 5 minute walk to historic Main Street, the Riverwalk Center, restaurants, shopping, trails and year-round events. The free shuttle is literally across the street, making the gondola and Beaver Run easily accessible without a car. Pine Ridge amenities include a private ski locker, access to the Upper Village pool, hot tubs on site, fitness center, sun deck, grills to BBQ and on the Bus Route. Offered fully furnished and turnkey, this exceptional location is ideal as a personal mountain getaway, investment, or both. Rental Projections state this unit could Net $38K/year.
For sale
$1,085,000
405 Four Oclock Road UNIT B, Breckenridge, CO 80424
2beds
1,200sqft
Condominium
Built in 1980
-- sqft lot
$1,045,900 Zestimate®
$904/sqft
$750/mo HOA
What's special
Light-filled open-concept mountain retreatGround-level access adds convenienceIn-unit laundrySmooth corian countertopsNew gas fireplaceUpdated finishes
- 19 days
- 445
- 26
Likely to sell faster than
Zillow last checked:
Listing updated:
Listed by:
Angela Krieger (970)453-7000,
RE/MAX Properties of the Summit
Source: Altitude Realtors,MLS#: S1071479 Originating MLS: Summit Association of Realtors
Originating MLS: Summit Association of RealtorsFacts & features
Interior
Bedrooms & bathrooms
- Bedrooms: 2
- Bathrooms: 2
- Full bathrooms: 2
Primary bedroom
- Level: Main
Bedroom
- Level: Main
Bathroom
- Level: Main
Dining room
- Level: Main
Great room
- Level: Main
Kitchen
- Level: Main
Laundry
- Level: Main
Other
- Level: Main
Heating
- Baseboard, Electric
Appliances
- Included: Dryer, Electric Range, Disposal, Microwave, Refrigerator, Range Hood, Washer, Washer/Dryer
- Laundry: In Unit, Laundry Room
Features
- Fireplace, Primary Suite, Open Floorplan, Smoke Free, Solid Surface Counters
- Flooring: Carpet, Tile
- Basement: None
- Number of fireplaces: 1
- Fireplace features: Gas
- Furnished: Yes
Interior area
- Total interior livable area: 1,200 sqft
Video & virtual tour
Property
Parking
- Parking features: Parking Pad
Features
- Levels: One
- Patio & porch: Deck
- Exterior features: Barbecue
- Pool features: Community
- Has view: Yes
- View description: City, Mountain(s)
Lot
- Size: 0.52 Acres
- Features: City Lot, Landscaped, Near Ski Area, Near Public Transit, Sloped
Details
- Parcel number: 302535
- Zoning description: Multi-Family
Construction
Type & style
- Home type: Condo
- Property subtype: Condominium
Materials
- Foundation: Poured
- Roof: Asphalt
Condition
- Resale
- Year built: 1980
Utilities & green energy
- Sewer: Connected, Public Sewer
- Water: Public
- Utilities for property: Cable Available, Electricity Available, Natural Gas Available, Phone Available, Sewer Available, Snow Removal, Trash Collection, Water Available, Sewer Connected
Community & HOA
Community
- Features: Trails/Paths, Clubhouse, Pool, Public Transportation, Sauna
- Subdivision: Pine Ridge Condo
HOA
- Has HOA: Yes
- Amenities included: Fitness Center, Ski Storage
- HOA fee: $9,000 annually
Location
- Region: Breckenridge
Financial & listing details
- Price per square foot: $904/sqft
- Tax assessed value: $1,028,800
- Annual tax amount: $3,590
- Date on market: 9/5/2026
- Listing agreement: Exclusive Right To Sell
- Exclusions: No
- Road surface type: Paved
Estimated market value
$1,045,900
$994,000 - $1.10M
$4,109/mo
Price history
| Date | Event | Price |
|---|---|---|
| 9/5/2026 | Listed for sale | $1,085,000$904/sqft |
Source:  Altitude Realtors #S1071479 Report a problem Altitude Realtors #S1071479 Report a problem | ||
Public tax history
| Year | Property taxes | Tax assessment |
|---|---|---|
| 2025 | $3,614 -1.6% | $64,300 -9.9% |
| 2024 | $3,672 +31.8% | $71,362 -4.2% |
| 2023 | $2,786 -1.3% | $74,489 +54% |
| 2022 | $2,822 +7.2% | $48,358 -4.4% |
| 2021 | $2,632 +1.3% | $50,558 +10.5% |
| 2019 | $2,598 -98.5% | $45,748 +21.1% |
| 2017 | $178,056 +8646.3% | $37,773 +15.9% |
| 2016 | $2,036 +14.3% | $32,580 |
| 2015 | $1,781 +3% | $32,580 +1.5% |
| 2014 | $1,729 +0.3% | $32,109 |
| 2013 | $1,724 | $32,109 -4% |
| 2012 | -- | $33,464 |
| 2011 | -- | $33,464 -15.4% |
| 2010 | -- | $39,559 |
Find assessor info on the county website
Monthly payment
Est. payment
Payment breakdown
Explore the cost of this home by adjusting the details. Changes won't be saved.Climate risks
Neighborhood: 80424
Nearby schools
Schools provided by the listing agent
- Elementary: Upper Blue
- Middle: Summit
- High: Summit
Source: Altitude Realtors. This data may not be complete. We recommend contacting the local school district to confirm school assignments for this home.
- $1,138,6002 bd3 ba1.2k sqft405 Four O'Clock Road #BLDG. XV, Breckenridge, CO 80424Off Market
- $1,095,0002 bd2 ba1k sqft405 Four O'Clock Rd #15A, Breckenridge, CO 80424For Sale
- $1,026,2002 bd2 ba1k sqft405 Four O' Clock #12A, Breckenridge, CO 80424Off Market
- $1,166,9002 bd2 ba1.2k sqft405 Four Oclock Rd UNIT 11-B, Breckenridge, CO 80424Off Market
Similar homes
- $1,095,0002 bd2 ba1k sqft405 Four Oclock Road UNIT 15A, Breckenridge, CO 80424For Sale
 MLS ID #S1070097, Dina Sanchez, Breckenridge Associates R.E.. Altitude Realtors
 - $1,089,0002 bd2 ba1k sqft305 S Park Avenue UNIT 303, Breckenridge, CO 80424For Sale
 MLS ID #S1070002, Tony Giacone, Keller Williams Top Of Rockies. Altitude Realtors
 - $1,075,0002 bd2 ba1.2k sqft405 Four Oclock Road UNIT C, Breckenridge, CO 80424For Sale
 MLS ID #S1070031, Laurel McQuate, LIV Sotheby's I.R.. Altitude Realtors
 - $1,030,0002 bd2 ba1.1k sqft800 Four Oclock Road UNIT B1B, Breckenridge, CO 80424For Sale
 MLS ID #S1070062, Kelli Bennett, RE/MAX Properties of the Summit. Altitude Realtors
 - $925,0002 bd2 ba1k sqft305 S Park Avenue UNIT 305, Breckenridge, CO 80424For SaleMLS ID #S1071219, Dave Levinson, Slifer Smith & Frampton R.E.. Altitude Realtors
- $1,075,0002 bd2 ba1.2k sqft405 Four O Clock Road UNIT B, Breckenridge, CO 80424For SaleMLS ID #S1067955, Zachary Ross, Breckliving.com. Altitude Realtors
- $975,0002 bd2 ba973 sqft800 Columbine Road UNIT C1, Breckenridge, CO 80424For SaleMLS ID #S1069147, Aniela Wasmanski, LIV Sotheby's I.R.. Altitude Realtors
- $995,0004 bd3 ba1.1k sqft550 S French Street UNIT 205, Breckenridge, CO 80424For SaleMLS ID #S1067600, Larry M. Hutton, LIV Sotheby's I.R.. Altitude Realtors
- $949,0002 bd2 ba886 sqft106 Broken Lance Drive UNIT 10, Breckenridge, CO 80424For SaleMLS ID #S1069804, Glenn Brady, Christie's International Real Estate CO LLC. Altitude Realtors
- $1,145,5002 bd2 ba1k sqftPark Place, Breckenridge, CO 80424For SaleMLS ID #S1067920, Lindsey Shorthouse Stapay, Westward Advisors eXpRealty, LLC. Altitude Realtors
- $1,360,0002 bd2 ba1k sqft35 Mountain Thunder Drive UNIT 5202, Breckenridge, CO 80424For SaleMLS ID #S1069747, Kim Stevenson, Breckenridge Associates R.E.. Altitude Realtors
- $1,390,0002 bd2 ba1k sqft35 Mountain Thunder Drive UNIT 5211, Breckenridge, CO 80424For SaleMLS ID #S1069529, Bret Amon, LIV Sotheby's I.R.. Altitude Realtors
- $895,0003 bd3 ba1.3k sqft187 N Fuller Placer Road UNIT B, Breckenridge, CO 80424For SaleMLS ID #S1068997, Derrick Fowler, Colorado Mountain Homes. Altitude Realtors
- $573,0002 bd2 ba861 sqft1001 Grandview Drive UNIT 11, Breckenridge, CO 80424For SaleMLS ID #S1070346, Tony Dilallo, Colorado Premier Resort Properties. Altitude Realtors
- $765,0002 bd2 ba748 sqft1080 Ski Hill Road UNIT 9, Breckenridge, CO 80424For SaleMLS ID #S1069107, Amy Smits, eXp Realty LLC - Resort Experts. Altitude Realtors
- $875,0002 bd2 ba1k sqft93 Pelican Circle UNIT 802, Breckenridge, CO 80424For SaleMLS ID #S1070850, Dave Levinson, Slifer Smith & Frampton R.E.. Altitude Realtors
- $1,089,0003 bd3 ba1k sqftSummit House East, Copper Mountain, CO 80443For SaleMLS ID #S1069236, Chase Kojaian, Elite Mountain Properties Carbonate Real Estate. Altitude Realtors
- $800,0002 bd2 ba946 sqft163 Pelican Circle UNIT 1205, Breckenridge, CO 80424For SaleMLS ID #S1070110, Amy Smits, eXp Realty LLC - Resort Experts. Altitude Realtors
- $779,0001 bd1 ba689 sqft505 S Main Street UNIT 2305, Breckenridge, CO 80424For SaleMLS ID #S1064346, Christian Vales, LIV Sotheby's I.R.. Altitude Realtors
- $664,900-- bd1 ba617 sqft640 Village Road UNIT 4413, Breckenridge, CO 80424For SaleMLS ID #S1070551, Tony Giacone, Keller Williams Top Of Rockies. Altitude Realtors
