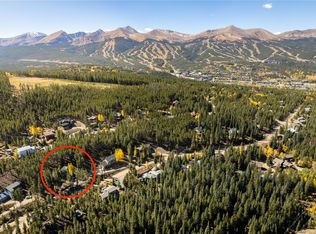
Three finished levels, three separate living areas and 2,504 square feet of flexible mountain living on a wooded .56-acre lot in Breckenridge Heights, just over a mile from Main Street. Tucked into aspen and lodgepole at the top of a quiet road, the home pairs the privacy of more than half an acre with an easy run into town for dinner and the gondola. The main level is where everyone gathers: an open kitchen with navy cabinetry, butcher block counters, stainless appliances and a breakfast bar flows into a vaulted dining and living space with a river rock gas fireplace and a large main deck just outside, made for grilling and long summer evenings surrounded by pines. The primary suite takes the entire upper floor, with a vaulted bedroom, walk-in closet with built-ins, a double vanity bath, and an adjoining sitting room with wet bar that opens to its own private deck. The walk-out lower level is set up for the après crowd: a spacious family room with a sink, built-in counter and stool seating, a work-from-home corner, a bedroom, full bath, laundry and walk-out access at grade. In between, a guest bedroom and a bunk room the kids will claim before the bags are unpacked. Four bedrooms, three baths and real separation, so guests, in-laws and teenagers each get their own corner. Mountain and forest views from nearly every window. Sold fully furnished and ready for the season. Two-car garage with ample storage for skis, bikes and gear, and room out front for the truck and the trailer. Hiking, biking and Nordic trails close by. Well in place, connected to sewer, no HOA, no transfer tax. Whether it becomes your full-time home or the family basecamp, few homes in Breckenridge Heights offer this much usable, flexible space so close to town. Photos can only show one room at a time, so walk the 3D tour to see how the three levels fit together!
For sale
Price cut: $25K (9/25)
$1,450,000
712 High Point Drive, Breckenridge, CO 80424
4beds
2,504sqft
Single Family Residence
Built in 1993
0.56 Acres Lot
$1,408,200 Zestimate®
$579/sqft
$-- HOA
What's special
River rock gas fireplaceBunk roomGuest bedroomWork-from-home cornerStainless appliancesButcher block countersThree finished levels
- 54 days
- 565
- 43
Likely to sell faster than
Zillow last checked:
Listing updated:
Listed by:
Philip Mervis 970-367-4227,
Summit Alpine Realty
Source: Altitude Realtors,MLS#: S1071373 Originating MLS: Summit Association of Realtors
Originating MLS: Summit Association of RealtorsFacts & features
Interior
Bedrooms & bathrooms
- Bedrooms: 4
- Bathrooms: 3
- Full bathrooms: 3
Heating
- Natural Gas
Appliances
- Included: Dryer, Dishwasher, Disposal, Microwave Hood Fan, Microwave, Range, Refrigerator, See Remarks, Washer, Washer/Dryer
Features
- Fireplace, See Remarks, Cable TV, Vaulted Ceiling(s)
- Flooring: Carpet, Tile, Wood
- Number of fireplaces: 1
- Fireplace features: Gas
- Furnished: Yes
Interior area
- Total interior livable area: 2,504 sqft
Property
Parking
- Total spaces: 2
- Parking features: Attached, Garage
- Garage spaces: 2
Features
- Levels: Three Or More,Multi/Split
- Patio & porch: Deck
- Has view: Yes
- View description: Mountain(s), Trees/Woods
Lot
- Size: 0.56 Acres
- Features: See Remarks
Details
- Parcel number: 2800306
- Zoning description: Single Family
Construction
Type & style
- Home type: SingleFamily
- Property subtype: Single Family Residence
Materials
- Wood Frame
- Roof: Asphalt
Condition
- Resale
- Year built: 1993
Utilities & green energy
- Sewer: Connected, Public Sewer
- Water: Well
- Utilities for property: Electricity Available, Natural Gas Available, High Speed Internet Available, Sewer Available, Snow Removal, Trash Collection, Cable Available, Sewer Connected
Community & HOA
Community
- Features: Golf, See Remarks, Trails/Paths
- Subdivision: Breckenridge Heights Sub
HOA
- Has HOA: No
Location
- Region: Breckenridge
Financial & listing details
- Price per square foot: $579/sqft
- Tax assessed value: $1,741,900
- Annual tax amount: $5,982
- Date on market: 9/2/2026
- Listing agreement: Exclusive Right To Sell
- Exclusions: No
- Ownership type: Sole Proprietor
- Road surface type: Dirt
Estimated market value
$1,408,200
$1.34M - $1.48M
$6,301/mo
Price history
| Date | Event | Price |
|---|---|---|
| 10/21/2026 | Price change | $5,999-1.7%$2/sqft |
Source: Zillow Rentals Report a problem | ||
| 10/14/2026 | Listed for rent | $6,100+1.7%$2/sqft |
Source: Zillow Rentals Report a problem | ||
| 9/25/2026 | Price change | $1,450,000-1.7%$579/sqft |
Source:  Altitude Realtors #S1071373 Report a problem Altitude Realtors #S1071373 Report a problem | ||
| 9/2/2026 | Listed for sale | $1,475,000+1.7%$589/sqft |
Source: Altitude Realtors #S1071373 Report a problem | ||
| 9/1/2026 | Listing removed | $5,999$2/sqft |
Source: Zillow Rentals Report a problem | ||
| 7/6/2026 | Price change | $5,9990%$2/sqft |
Source: Zillow Rentals Report a problem | ||
| 5/25/2026 | Listed for rent | $6,000-7.7%$2/sqft |
Source: Zillow Rentals Report a problem | ||
| 7/30/2023 | Listing removed | -- |
Source: Zillow Rentals Report a problem | ||
| 6/9/2023 | Price change | $6,500-1.5%$3/sqft |
Source: Zillow Rentals Report a problem | ||
| 5/17/2023 | Price change | $6,600-2.9%$3/sqft |
Source: Zillow Rentals Report a problem | ||
| 5/4/2023 | Price change | $6,800-2.9%$3/sqft |
Source: Zillow Rentals Report a problem | ||
| 4/10/2023 | Listed for rent | $7,000$3/sqft |
Source: Zillow Rentals Report a problem | ||
| 3/29/2022 | Sold | $1,450,000$579/sqft |
Source: Public Record Report a problem | ||
| 1/9/2022 | Pending sale | $1,450,000$579/sqft |
Source: Owner Report a problem | ||
| 12/5/2021 | Listed for sale | $1,450,000-3.3%$579/sqft |
Source: Owner Report a problem | ||
| 5/26/2021 | Listing removed | -- |
Source: Owner Report a problem | ||
| 4/8/2021 | Listed for sale | $1,500,000+70.5%$599/sqft |
Source: Owner Report a problem | ||
| 12/21/2020 | Sold | $880,000+53.8%$351/sqft |
Source: Altitude Realtors #S1023412 Report a problem | ||
| 3/6/2008 | Sold | $572,000$228/sqft |
Source: Public Record Report a problem | ||
Public tax history
| Year | Property taxes | Tax assessment |
|---|---|---|
| 2025 | $5,664 -1.7% | $108,869 -9.9% |
| 2024 | $5,763 +68.6% | $120,848 -1% |
| 2023 | $3,418 -1.8% | $122,020 +87.6% |
| 2022 | $3,481 +1.4% | $65,031 -2.8% |
| 2021 | $3,433 +1.5% | $66,903 +2.2% |
| 2019 | $3,384 -98.7% | $65,440 +24.9% |
| 2017 | $259,327 +10034.7% | $52,408 +0.2% |
| 2016 | $2,559 -1.3% | $52,305 |
| 2015 | $2,593 +3.3% | $52,305 +11.4% |
| 2014 | $2,510 +9.9% | $46,959 |
| 2013 | $2,284 | $46,959 -4.1% |
| 2012 | -- | $48,952 |
| 2011 | -- | $48,952 -10.8% |
| 2010 | -- | $54,869 |
Find assessor info on the county website
Monthly payment
Est. payment
Payment breakdown
Explore the cost of this home by adjusting the details. Changes won't be saved.Climate risks
Neighborhood: 80424
Nearby schools
Schools provided by the listing agent
- Elementary: Breckenridge
- Middle: Summit
- High: Summit
Source: Altitude Realtors. This data may not be complete. We recommend contacting the local school district to confirm school assignments for this home.
- $1,734,0001 bd1 ba650 sqft682 High Point Dr, Breckenridge, CO 80424Off Market
- $1,596,3003 bd1 ba1.9k sqft787 Moonstone Rd, Breckenridge, CO 80424Off Market
- $1,237,2002 bd2 ba1k sqft681 High Point Dr, Breckenridge, CO 80424Off Market
- $1,110,0003 bd2 ba2k sqft711 High Point Dr, Breckenridge, CO 80424Sold

Similar homes
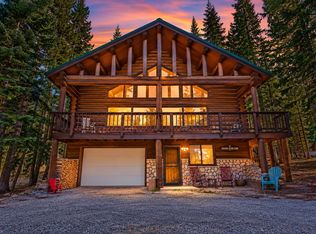
- $1,450,0003 bd3 ba2.5k sqft291 CR 533, Breckenridge, CO 80424For Sale
 MLS ID #S1071788, Jan Leopold, RE/MAX Properties of the Summit. Altitude Realtors
 - $1,299,9954 bd2 ba1.6k sqft43 Ski Trail Circle, Breckenridge, CO 80424For Sale
 MLS ID #S1070262, Bonnie Smith ABR CIPS CRB CRS SRS, Dream Big Colorado. Altitude Realtors
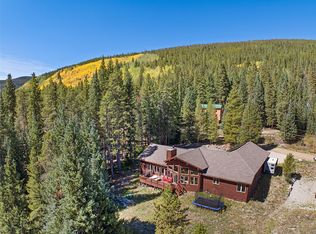
 - $1,499,0003 bd2 ba2.5k sqft215 97 Circle, Blue River, CO 80424For Sale
 MLS ID #S1071537, Jonathan Walsh, Slifer Smith & Frampton R.E.. Altitude Realtors
 - $1,249,0003 bd3 ba1.9k sqft165 Shadows Drive, Breckenridge, CO 80424For Sale
 MLS ID #S1070927, Karen Mapes, RE/MAX Properties of the Summit. Altitude Realtors
 - $1,350,0003 bd3 ba2.9k sqft321 Doris Drive, Breckenridge, CO 80424For SaleMLS ID #S1071254, Bonnie Smith ABR CIPS CRB CRS SRS, Dream Big Colorado. Altitude Realtors
- $1,250,0003 bd2 ba1.4k sqft506 Cnty Rd 528, Breckenridge, CO 80424For SaleMLS ID #S1069532, Stephany Epps, Breckenridge Associates R.E.. Altitude Realtors
- $1,670,0004 bd4 ba2.9k sqft239 Sherwood Lane, Breckenridge, CO 80424For SaleMLS ID #S1069972, Leisa D. Gibson, LIV Sotheby's I.R.. Altitude Realtors
- $1,600,0004 bd3 ba2.2k sqft65 RIVER PARK Drive UNIT 65D, Breckenridge, CO 80424For SaleMLS ID #S1071193, Jan Leopold, RE/MAX Properties of the Summit. Altitude Realtors
- $1,395,0003 bd2 ba1.6k sqft30C River Park Drive UNIT 30 C, Breckenridge, CO 80424For SaleMLS ID #S1072013, Jeff Moore, Slifer Smith & Frampton R.E.. Altitude Realtors
- $1,399,0004 bd3 ba3k sqft496 Hamilton Lane, Breckenridge, CO 80424For SaleMLS ID #S1070209, Dave Levinson, Slifer Smith & Frampton R.E.. Altitude Realtors
- $1,659,9003 bd3 ba1.3k sqft680 S Main Street UNIT 9, Breckenridge, CO 80424For SaleMLS ID #S1069948, Marc Warshawsky, Compass. Altitude Realtors
- $1,284,0002 bd2 ba1.2k sqft446 Blue River Road, Blue River, CO 80424For SaleMLS ID #S1067963, Megan Weisiger, Woodwinds Realty, Inc.. Altitude Realtors
- $1,749,0003 bd3 ba1.9k sqft114 Park Forest Drive, Breckenridge, CO 80424For SaleMLS ID #S1069503, Christian Vales, LIV Sotheby's I.R.. Altitude Realtors
- $1,599,0004 bd4 ba1.9k sqft17 Linden Lane, Breckenridge, CO 80424For SaleMLS ID #S1057517, Paula Parker, RE/MAX Properties of the Summit. Altitude Realtors
- $1,395,0003 bd3 ba1.9k sqft70 Oak Lane UNIT 70, Breckenridge, CO 80424For SaleMLS ID #S1071091, Taryn Brooke, RE/MAX Properties of the Summit. Altitude Realtors
- $1,995,0003 bd3 ba1.6k sqft211 S High Street, Breckenridge, CO 80424For SaleMLS ID #S1051739, Michele Hart, Slifer Smith & Frampton R.E.. Altitude Realtors
- $1,025,0003 bd3 ba1.3k sqft73 Pelican Circle UNIT 705, Breckenridge, CO 80424For SaleMLS ID #S1071995, Derrick Fowler, Colorado Mountain Homes. Altitude Realtors
- $899,0003 bd3 ba1.7k sqft0516 County Road 674, Breckenridge, CO 80424For SaleMLS ID #S1071894, Michael Healy, LIV Sotheby's I.R.. Altitude Realtors
- $997,0003 bd2 ba1.4k sqft12 Red Mountain Trail, Breckenridge, CO 80424For Sale
 MLS ID #5906124, Matthew Clark, Thrive Real Estate Group. REcolorado as distributed by MLS GRID
 - $1,550,0004 bd4 ba3.5k sqft1227 Edgewood Road, Alma, CO 80420For SaleMLS ID #S1071932, Theo Jordan, Slifer Smith & Frampton R.E.. Altitude Realtors
