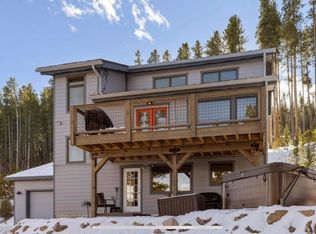
Tremendous Location! Conveniently located 3 bdrm 2 bath home + 1 car garage sits on a .52 ac lot. approx 1 mile from Main St Breckenridge. Home located in Summit County NOT Breckenridge proper. NO 1% Transfer Tax. 3 Level home. Entry level and upstairs consists of 3 bedrooms and 2 baths with a combined 1,378 Sq Ft. Has vaulted Living Room with a wall of windows. Big deck off of kitchen and an attached oversized 1 car garage. Lower level, 708 sq ft is finished and stubbed out for a bath. It has a separate entrance and would be an easy transition to an ADU unit. Upgraded older home New roof, siding, windows, interior & exterior paint. Recently tied into City Sewer. Natural Gas in the road. Seller is a Licensed Colorado Real Estate Broker. Vacant and easy to show. Call broker directly to set up showings, 970 389 4388
Sold for $1,110,000
$1,110,000
711 High Point Dr. Drive, Breckenridge, CO 80424
3beds
2,086sqft
Single Family Residence
Built in 1974
0.52 Acres Lot
$1,286,700 Zestimate®
$532/sqft
$4,807 Estimated rent
Home value
$1,286,700
$1.17M - $1.42M
$4,807/mo
Zestimate® history
Owner options
List your home for rent
$4,807/mo
Rent Zestimate®
Find your next renter with Zillow Rental Manager. Plus, with online applications, you can quickly screen prospective tenants – for free.
$4,807/mo
Rent Zestimate®
Refinance and save
$6,182/mo
Est. payment
Refinancing to a lower rate could help reduce your monthly payments and save thousands over the life of the loan.
$6,182/mo
Est. payment
Explore your selling options
Work with a Zillow partner agent
Leverage their expertise and Zillow's premium Showcase listings to get your home seen by more buyers.
Get startedList with your own agent
Get your home in front of millions of buyers by listing it on Zillow.
Learn how to do itSell it yourself
Take full control of how buyers see your home on Zillow by listing For Sale by Owner (FSBO).
List your homeWhat's special
Zillow last checked:
Listing updated:
Listed by:
Michael O'Neill 970-390-0708,
Breckenridge Real Estate Group
Bought with:
Tracey Woods, FA100014946
Breckenridge Associates R.E.
Source: Altitude Realtors,MLS#: S1052811 Originating MLS: Summit Association of Realtors
Originating MLS: Summit Association of RealtorsFacts & features
Interior
Bedrooms & bathrooms
- Bedrooms: 3
- Bathrooms: 2
- Full bathrooms: 2
Bedroom
- Level: Main
Heating
- Baseboard, Propane
Appliances
- Included: Refrigerator, See Remarks
- Laundry: Washer Hookup
Features
- Fireplace, Granite Counters, High Ceilings, Jack and Jill Bath, Vaulted Ceiling(s)
- Flooring: Concrete, Tile, Wood
- Basement: Finished,Heated
- Has fireplace: Yes
- Fireplace features: Gas
Interior area
- Total interior livable area: 2,086 sqft
Property
Parking
- Total spaces: 1
- Parking features: Garage
- Garage spaces: 1
Features
- Levels: Three Or More
- Patio & porch: Deck
- Has view: Yes
- View description: Mountain(s)
Lot
- Size: 0.52 Acres
- Features: Steep Slope, See Remarks
Details
- Parcel number: 2800352
- Zoning description: Single Family
Construction
Type & style
- Home type: SingleFamily
- Property subtype: Single Family Residence
Materials
- Cement Siding, Frame, Concrete
- Roof: Metal
Condition
- Resale
- Year built: 1974
Utilities & green energy
- Sewer: Connected, Public Sewer
- Water: Well
- Utilities for property: Electricity Available, Sewer Available, Trash Collection, Sewer Connected
Community & HOA
Community
- Features: Golf, See Remarks, Trails/Paths
- Subdivision: Breckenridge Heights Sub
HOA
- Has HOA: No
- Amenities included: Ski Storage
Location
- Region: Breckenridge
Financial & listing details
- Price per square foot: $532/sqft
- Tax assessed value: $1,274,600
- Annual tax amount: $4,221
- Date on market: 9/11/2024
- Listing agreement: Exclusive Right To Sell
- Exclusions: No
- Road surface type: Dirt, Gravel
Price history
| Date | Event | Price |
|---|---|---|
| 10/23/2024 | Sold | $1,110,000+0.9%$532/sqft |
Source:  Altitude Realtors #S1052811 Report a problem Altitude Realtors #S1052811 Report a problem | ||
| 9/12/2024 | Pending sale | $1,100,000$527/sqft |
Source: Altitude Realtors #S1052811 Report a problem | ||
| 9/11/2024 | Listed for sale | $1,100,000$527/sqft |
Source: Altitude Realtors #S1052811 Report a problem | ||
Public tax history
| Year | Property taxes | Tax assessment |
|---|---|---|
| 2025 | $4,148 -1.7% | $79,663 -11% |
| 2024 | $4,221 +48.5% | $89,492 -1% |
| 2023 | $2,843 -1.8% | $90,360 +67% |
| 2022 | $2,895 -0.7% | $54,092 -2.8% |
| 2021 | $2,916 +1.5% | $55,648 +0.1% |
| 2019 | $2,874 -98.4% | $55,583 +36.2% |
| 2017 | $184,631 +9169.5% | $40,795 +9.6% |
| 2016 | $1,992 +7.9% | $37,238 |
| 2015 | $1,846 +3.3% | $37,238 -8.9% |
| 2014 | $1,787 -10.1% | $40,881 |
| 2013 | $1,988 | $40,881 -4.2% |
| 2012 | -- | $42,670 |
| 2011 | -- | $42,670 -5.3% |
| 2010 | -- | $45,063 |
Find assessor info on the county website
Neighborhood: 80424
Nearby homes
- $1,010,2003 bd2 ba1.1k sqft741 High Point Dr, Breckenridge, CO 80424Off Market
- $5,9994 bd3 ba2.5k sqft712 High Point Dr, Breckenridge, CO 80424For Rent
- $2,586,8007 bd4 ba2.2k sqft752 High Point Dr, Breckenridge, CO 80424Off Market
- $1,254,8002 bd2 ba1k sqft681 High Point Dr, Breckenridge, CO 80424Off Market
- $1,696,4001 bd1 ba650 sqft682 High Point Dr, Breckenridge, CO 80424Off Market
- $1,635,2003 bd2 ba1.6k sqft781 High Point Dr, Breckenridge, CO 80424Off Market
- $2,251,9004 bd2 ba2.8k sqft782 High Point Dr, Breckenridge, CO 80424Off Market
- $1,606,4003 bd1 ba1.9k sqft787 Moonstone Rd, Breckenridge, CO 80424Off Market
Nearby schools
GreatSchools rating
- 5/10Breckenridge Elementary SchoolGrades: K-5Distance: 0.9 mi
- 4/10Summit Middle SchoolGrades: 6-8Distance: 7.9 mi
- 5/10Summit High SchoolGrades: 9-12Distance: 6.2 mi
Schools provided by the listing agent
- Elementary: Breckenridge
- Middle: Summit
- High: Summit
Source: Altitude Realtors. This data may not be complete. We recommend contacting the local school district to confirm school assignments for this home.


Get pre-qualified for a loan
At Zillow Home Loans, we can pre-qualify you in as little as 5 minutes with no impact to your credit score.An equal housing lender. NMLS #10287.
Sell for more on Zillow
Get a Zillow Showcase℠ listing at no additional cost and you could sell for .
$1,286,700
2% more
+$25,734
With Zillow Showcase(estimated)
$1,312,434
- Colorado
- Summit County
- Breckenridge
- 80424
- 711 High Point Dr. Drive
Nearby cities
Nearby neighborhoods
Nearby zip codes
Other Breckenridge Topics
