Enjoy mountain living at its best in this three-bedroom unit with garage at Brittany Place. Tucked in a quiet enclave, you're just steps from Main Street and a short walk to the gondola. It features a brand-new heating system from 2024, Honeywell smart thermostats, a Moen smart water sensor and shut-off, radiant floor heat, fresh interior and exterior paint, plus updated bathrooms, flooring, and décor throughout. There's also a large furnished basement, perfect for guests or turning into a game room. With very low monthly maintenance fees, this is a true hidden gem right in the heart of Breckenridge.
For sale
$2,469,000
304 N Main Street UNIT H1, Breckenridge, CO 80424
3beds
2,055sqft
:
Get pre-qualified$14,941/mo
Condominium
Built in 2002
-- sqft lot
$2,360,800 Zestimate®
$1,201/sqft
$514/mo HOA
What's special
Radiant floor heatLarge furnished basementThree-bedroom unitUpdated bathrooms
- 13 days |
- 434 |
- 13 |
Likely to sell faster than
Zillow last checked:
Listing updated:
Listed by:
Debra L Stites (970)389-8900,
Slifer Smith & Frampton R.E.
Source: Altitude Realtors,MLS#: S1070195 Originating MLS: Summit Association of Realtors
Originating MLS: Summit Association of RealtorsFacts & features
Interior
Bedrooms & bathrooms
- Bedrooms: 3
- Bathrooms: 3
- Full bathrooms: 2
- 1/2 bathrooms: 1
Heating
- Radiant
Appliances
- Included: Dishwasher, Disposal, Gas Range, Microwave, Refrigerator, Some Electric Appliances, Dryer, Washer/Dryer
- Laundry: In Unit
Features
- Fireplace, Cable TV, Utility Room
- Flooring: Carpet, Wood
- Basement: Finished
- Has fireplace: Yes
- Fireplace features: Gas
- Furnished: Yes
Interior area
- Total interior livable area: 2,055 sqft
Property
Parking
- Parking features: Deeded, One Space
Features
- Levels: Three Or More
- Has view: Yes
- View description: Trees/Woods
Lot
- Size: 0.6 Acres
- Features: City Lot, Near Public Transit
Details
- Parcel number: 6510847
- Zoning description: Planned Unit Development
Construction
Type & style
- Home type: Condo
- Architectural style: Victorian
- Property subtype: Condominium
Materials
- Wood Frame
- Roof: Asphalt
Condition
- Resale
- Year built: 2002
Utilities & green energy
- Sewer: Connected, Public Sewer
- Water: Public
- Utilities for property: Electricity Available, Natural Gas Available, High Speed Internet Available, Sewer Available, Water Available, Cable Available, Sewer Connected
Community & HOA
Community
- Features: Club Membership Available, Clubhouse, Golf, Trails/Paths, Public Transportation
- Subdivision: Brittany Place
HOA
- Has HOA: Yes
- HOA fee: $6,168 annually
Location
- Region: Breckenridge
Financial & listing details
- Price per square foot: $1,201/sqft
- Annual tax amount: $6,862
- Date on market: 7/12/2026
- Exclusions: No
- Road surface type: Paved
Estimated market value
$2,360,800
$2.24M - $2.48M
$6,033/mo
Price history
| Date | Event | Price |
|---|---|---|
| 7/12/2026 | Listed for sale | $2,469,000+19%$1,201/sqft |
Source:  Altitude Realtors #S1070195 Report a problem Altitude Realtors #S1070195 Report a problem | ||
| 5/27/2022 | Sold | $2,075,000+4%$1,010/sqft |
Source: Altitude Realtors #S1035165 Report a problem | ||
| 5/10/2022 | Pending sale | $1,995,000$971/sqft |
Source: Altitude Realtors #S1035165 Report a problem | ||
| 5/8/2022 | Listed for sale | $1,995,000$971/sqft |
Source: Altitude Realtors #S1035165 Report a problem | ||
Public tax history
Tax history is unavailable.
Monthly payment
Est. payment
Payment breakdown
Explore the cost of this home by adjusting the details. Changes won't be saved.Climate risks
Neighborhood: 80424
Nearby schools
GreatSchools rating
- 5/10Breckenridge Elementary SchoolGrades: K-5Distance: 0.5 mi
- 4/10Summit Middle SchoolGrades: 6-8Distance: 7.2 mi
- 5/10Summit High SchoolGrades: 9-12Distance: 5.6 mi
- $1,721,6003 bd1 ba1.5k sqft304 N Main St, Breckenridge, CO 80424Off Market
- $554,400-- bd1 ba452 sqft304 N Main St, Breckenridge, CO 80424Off Market
- $582,600-- bd1 ba479 sqft304 N Main St, Breckenridge, CO 80424Off Market
- $2,475,7003 bd4 ba2.1k sqft304 N Main St, Breckenridge, CO 80424Off Market
- $1,042,400-- bd0 ba480 sqft304 N Main St, Breckenridge, CO 80424Off Market
- $1,183,300-- bd-- ba-- sqft304 N Main St, Dillon, CO 80424Off Market
- $1,983,5003 bd3 ba1.5k sqft304 N Main St #B, Breckenridge, CO 80424Off Market
- $1,850,5003 bd3 ba1.4k sqft304 N Main St #C, Breckenridge, CO 80424Off Market
A local agent can set up tours, give advice and negotiate with sellers.
Similar homes
- $2,650,0003 bd3 ba1.9k sqftEast, Breckenridge, CO 80424For Sale
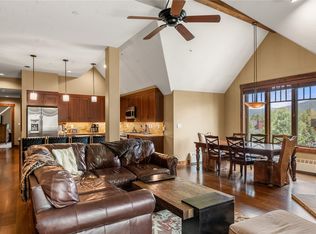
 MLS ID #S1062130, Mike Scott, First Tracks Real Estate. Altitude Realtors
 - $2,399,0003 bd3 ba1.5k sqft1152 Ski Hill Road, Breckenridge, CO 80424For Sale
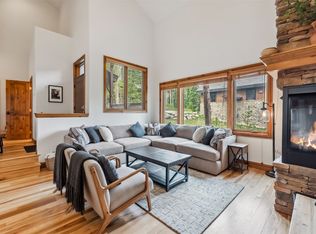 MLS ID #S1066133, Andrew Clapp, Breckenridge Associates R.E.. Altitude Realtors
 - $1,710,0003 bd3 ba1.3k sqft680 S Main Street UNIT 9, Breckenridge, CO 80424For Sale
 MLS ID #S1069948, Marc Warshawsky, Compass. Altitude Realtors
 - $2,222,2223 bd3 ba2.5k sqft103 Bearing Tree Road, Breckenridge, CO 80424For Sale
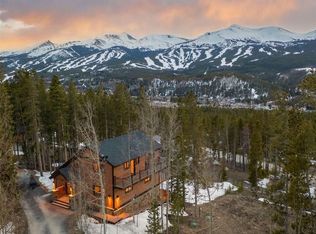 MLS ID #S1068398, Jeff Moore, Slifer Smith & Frampton R.E.. Altitude Realtors
 - $3,000,0004 bd4 ba2.1k sqft308 N French Street UNIT 1, Breckenridge, CO 80424For SaleMLS ID #S1069233, Laura Fisher, Ski Colorado Real Estate, LLC. Altitude Realtors
- $1,968,0003 bd3 ba1.5k sqft600 Four Oclock Road UNIT A31, Breckenridge, CO 80424For SaleMLS ID #S1069751, Cody Thomas, Paffrath & Thomas R.E.S.C. Altitude Realtors
- $1,420,0002 bd2 ba1k sqft35 Mountain Thunder Drive UNIT 5211, Breckenridge, CO 80424For SaleMLS ID #S1069529, Bret Amon, LIV Sotheby's I.R.. Altitude Realtors
- $1,400,0002 bd2 ba1k sqft35 Mountain Thunder Drive UNIT 5202, Breckenridge, CO 80424For SaleMLS ID #S1069747, Kim Stevenson, Breckenridge Associates R.E.. Altitude Realtors
- $1,999,0004 bd3 ba2.4k sqft192 Wellington Road, Breckenridge, CO 80424For SaleMLS ID #S1065707, Teri Sweetin, Slifer Smith & Frampton R.E.. Altitude Realtors
- $2,755,0004 bd4 ba2.9k sqft100 Windwood Circle, Breckenridge, CO 80424For SaleMLS ID #S1062587, Stephany Epps, Breckenridge Associates R.E.. Altitude Realtors
- $1,780,0002 bd2 ba1k sqft610 Columbine Road UNIT 6207, Breckenridge, CO 80424For SaleMLS ID #S1069497, Pete Deininger, Real Broker - Breck Life Group. Altitude Realtors
- $1,699,0003 bd3 ba2.4k sqft581 Fairview Boulevard, Breckenridge, CO 80424For SaleMLS ID #S1070301, Laurie Huggins, Breckenridge Associates R.E.. Altitude Realtors
- $2,200,0004 bd4 ba3k sqft314 Coronet Drive, Blue River, CO 80424For SaleMLS ID #S1069935, Carol Gutter, Real Estate of the Summit. Altitude Realtors
- $2,200,0004 bd4 ba2.8k sqft387 Gold King Way, Breckenridge, CO 80424For Sale
 MLS ID #5158647, David Neuman, K.O. Real Estate. REcolorado as distributed by MLS GRID
 - $2,100,0005 bd5 ba3k sqft125 Rachel Lane, Breckenridge, CO 80424For SaleMLS ID #S1068954, Tom Day GRI, Engel & Volkers Denver. Altitude Realtors
- $1,945,0004 bd4 ba2.5k sqft67 Cedar Green, Breckenridge, CO 80424For SaleMLS ID #S1069839, Matt Powers, Breckenridge Associates R.E.. Altitude Realtors
- $2,099,0003 bd3 ba1.6k sqft211 S High Street, Breckenridge, CO 80424For SaleMLS ID #S1051739, Michele Hart, Slifer Smith & Frampton R.E.. Altitude Realtors
- $1,300,0002 bd3 ba1.1k sqft611 Village Road UNIT 28250, Breckenridge, CO 80424For SaleMLS ID #S1070288, Dennis Clauer CRS GRI, Real Estate of the Summit. Altitude Realtors
- $2,699,0003 bd4 ba2.6k sqft247 Shores Lane, Breckenridge, CO 80424For SaleMLS ID #S1065936, Jon Clark, Slifer Smith & Frampton R.E.. Altitude Realtors
- $1,299,9954 bd2 ba1.6k sqft43 Ski Trail Circle, Breckenridge, CO 80424For SaleMLS ID #S1070262, Bonnie Smith ABR CIPS CRB CRS SRS, Dream Big Colorado. Altitude Realtors
