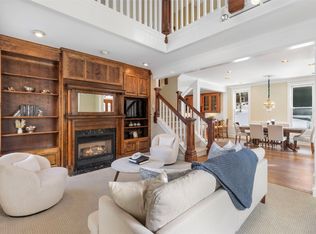
One-of-a-kind market-rate home in the sought-after Wellington neighborhood, combining privacy, views, and exceptional access to outdoor recreation. This homesite was originally selected as the perfect spot for developers’ own home. The big, open kitchen and living area create a bright, welcoming space for everyday living and entertaining. Enjoy stunning southwest mountain views from large gazebo deck, peaceful creek-front surroundings, and a private hot tub perfect for relaxing after a day on the mountain or trails. Added feature of in-floor heat on main level. The property also features a fully equipped one-bedroom carriage house apartment with separate enterance, offering flexibility for guests, rental income, a home office, or multigenerational living. Conveniently located on the bus route to town and the mountain with best-in-class access to trails right from your doorstep, this rare property delivers the perfect balance of comfort, convenience, and mountain lifestyle.
For sale
Price cut: $50K (7/19)
$1,945,000
67 Cedar Green, Breckenridge, CO 80424
4beds
2,570sqft
:
Get pre-qualified$11,342/mo
Single Family Residence
Built in 2006
6,969 Square Feet Lot
$1,883,800 Zestimate®
$757/sqft
$108/mo HOA
What's special
Large gazebo deckStunning southwest mountain viewsPrivate hot tubPeaceful creek-front surroundings
- 47 days |
- 728 |
- 24 |
Likely to sell faster than
Zillow last checked:
Listing updated:
Listed by:
Matt Powers matt@breckenridgeassociates.com,
Breckenridge Associates R.E.
Source: Altitude Realtors,MLS#: S1069839 Originating MLS: Summit Association of Realtors
Originating MLS: Summit Association of RealtorsFacts & features
Interior
Bedrooms & bathrooms
- Bedrooms: 4
- Bathrooms: 4
- Full bathrooms: 1
- 3/4 bathrooms: 3
Heating
- Baseboard, Pellet Stove
Appliances
- Included: Dryer, Dishwasher, Electric Range, Disposal, Microwave Hood Fan, Microwave, Refrigerator, Washer, Washer/Dryer
Features
- Flooring: Carpet, Tile, Wood
Interior area
- Total interior livable area: 2,570 sqft
Property
Parking
- Total spaces: 2
- Parking features: Detached, Garage, Parking Pad
- Garage spaces: 2
Features
- Levels: Two
- Exterior features: Barbecue
- Has view: Yes
- View description: Mountain(s)
Lot
- Size: 6,969 Square Feet
- Features: Near Public Transit, Stream/Creek
Details
- Additional structures: Carriage House
- Parcel number: 6512190
- Zoning description: Single Family
Construction
Type & style
- Home type: SingleFamily
- Property subtype: Single Family Residence
Materials
- Wood Frame
- Foundation: Poured
- Roof: Asphalt
Condition
- Resale
- Year built: 2006
Utilities & green energy
- Sewer: Connected, Public Sewer
- Water: Public
- Utilities for property: Electricity Available, Natural Gas Available, Sewer Available, Snow Removal, Trash Collection, Water Available, Sewer Connected
Community & HOA
Community
- Features: Trails/Paths, Public Transportation
- Subdivision: Wellington Neighborhood
HOA
- Has HOA: Yes
- HOA fee: $1,296 annually
Location
- Region: Breckenridge
Financial & listing details
- Price per square foot: $757/sqft
- Tax assessed value: $1,862,600
- Annual tax amount: $6,987
- Date on market: 6/21/2026
- Exclusions: No
- Road surface type: Paved
Estimated market value
$1,883,800
$1.79M - $1.98M
$3,744/mo
Price history
| Date | Event | Price |
|---|---|---|
| 7/19/2026 | Price change | $1,945,000-2.5%$757/sqft |
Source:  Altitude Realtors #S1069839 Report a problem Altitude Realtors #S1069839 Report a problem | ||
| 6/21/2026 | Listed for sale | $1,995,000+19.1%$776/sqft |
Source: Altitude Realtors #S1069839 Report a problem | ||
| 10/5/2021 | Sold | $1,675,000+126.5%$652/sqft |
Source: Altitude Realtors #S1031295 Report a problem | ||
| 2/23/2015 | Sold | $739,582+5.7%$288/sqft |
Source: Altitude Realtors #S390639 Report a problem | ||
| 7/11/2014 | Sold | $700,000$272/sqft |
Source: Altitude Realtors #S388354 Report a problem | ||
Public tax history
| Year | Property taxes | Tax assessment |
|---|---|---|
| 2025 | $6,596 -1.6% | $116,413 -8.5% |
| 2024 | $6,701 +59.5% | $127,186 -1% |
| 2023 | $4,200 -1.9% | $128,420 +76.2% |
| 2022 | $4,281 +5.2% | $72,878 -2.8% |
| 2021 | $4,068 +1.3% | $74,975 +6.1% |
| 2019 | $4,014 -98.5% | $70,696 +18.1% |
| 2017 | $271,879 +8325.8% | $59,871 +20.3% |
| 2016 | $3,227 +18.7% | $49,748 |
| 2015 | $2,719 +3% | $49,748 +9.6% |
| 2014 | $2,640 +8.2% | $45,409 |
| 2013 | $2,439 | $45,409 -3% |
| 2012 | -- | $46,803 |
| 2011 | -- | $46,803 -23.8% |
| 2010 | -- | $61,437 |
Find assessor info on the county website
Monthly payment
Est. payment
Payment breakdown
Explore the cost of this home by adjusting the details. Changes won't be saved.Climate risks
Neighborhood: 80424
Nearby schools
GreatSchools rating
- 5/10Breckenridge Elementary SchoolGrades: K-5Distance: 0.8 mi
- 4/10Summit Middle SchoolGrades: 6-8Distance: 7.6 mi
- 5/10Summit High SchoolGrades: 9-12Distance: 5.8 mi
- $1,231,2003 bd2 ba1.6k sqft63 Cedar Grn, Breckenridge, CO 80424Off Market
- $1,334,1001 bd3 ba1.9k sqft66 Cedar Grn, Breckenridge, CO 80424Off Market
- $508,5002 bd1 ba1k sqft62 Cedar Grn, Breckenridge, CO 80424Off Market
- $1,759,3004 bd3 ba2.2k sqft414 Bridge St, Silverthorne, CO 80424Off Market
- $6,8004 bd3 ba2.6k sqft88 Midnight Sun Rd, Breckenridge, CO 80424For Rent
- $607,800-- bd-- ba-- sqft60 Cedar Green, Breckenridge, CO 80424Off Market
- $514,7003 bd2 ba1.2k sqft60 Cedar Grn, Breckenridge, CO 80424Off Market
- $590,2002 bd2 ba1k sqft84 Midnight Sun, Breckenridge, CO 80424Off Market
A local agent can set up tours, give advice and negotiate with sellers.
Similar homes
- $1,999,9995 bd5 ba3k sqft125 Rachel Lane, Breckenridge, CO 80424For Sale

 MLS ID #S1068954, Tom Day GRI, Engel & Volkers Denver ? Breckenridge. Altitude Realtors
 - $2,200,0004 bd4 ba3k sqft314 Coronet Drive, Blue River, CO 80424For Sale
 MLS ID #S1069935, Carol Gutter, Real Estate of the Summit. Altitude Realtors
 - $1,999,0004 bd3 ba2.4k sqft192 Wellington Road, Breckenridge, CO 80424For Sale
 MLS ID #S1065707, Teri Sweetin, Slifer Smith & Frampton R.E.. Altitude Realtors
 - $1,968,0003 bd3 ba1.5k sqft600 Four Oclock Road UNIT A31, Breckenridge, CO 80424For Sale
 MLS ID #S1069751, Cody Thomas, Paffrath & Thomas R.E.S.C. Altitude Realtors
 - $2,095,0006 bd5 ba3.5k sqft121 Shekel Lane, Breckenridge, CO 80424For SaleMLS ID #S1070478, Christopher R. Hildebrand, Cornerstone Real Estate Co.. Altitude Realtors
- $2,222,2223 bd3 ba2.5k sqft103 Bearing Tree Road, Breckenridge, CO 80424For SaleMLS ID #S1068398, Jeff Moore, Slifer Smith & Frampton R.E.. Altitude Realtors
- $1,299,9954 bd2 ba1.6k sqft43 Ski Trail Circle, Breckenridge, CO 80424For SaleMLS ID #S1070262, Bonnie Smith ABR CIPS CRB CRS SRS, Dream Big Colorado. Altitude Realtors
- $1,799,0003 bd3 ba1.9k sqft114 Park Forest Drive, Breckenridge, CO 80424For SaleMLS ID #S1069503, Christian Vales, LIV Sotheby's I.R.. Altitude Realtors
- $1,998,0005 bd6 ba3.4k sqft92 Emmett Lode Road UNIT B, Breckenridge, CO 80424For SaleMLS ID #S1069109, Clare Day, The Clare Day Collective. Altitude Realtors
- $1,699,0003 bd3 ba1.3k sqft680 S Main Street UNIT 9, Breckenridge, CO 80424For SaleMLS ID #S1069948, Marc Warshawsky, Compass. Altitude Realtors
- $2,099,0003 bd3 ba1.6k sqft211 S High Street, Breckenridge, CO 80424For SaleMLS ID #S1051739, Michele Hart, Slifer Smith & Frampton R.E.. Altitude Realtors
- $1,399,0003 bd4 ba3.1k sqft35 Monte Cristo Road, Breckenridge, CO 80424For SaleMLS ID #S1070011, Megan L. Galbreath, Breckenridge Associates R.E.. Altitude Realtors
- $1,695,0003 bd3 ba1.7k sqft33 Broken Lance Drive UNIT 304S, Breckenridge, CO 80424For SaleMLS ID #S1070342, Glenn Brady, Christie's International Real Estate CO LLC. Altitude Realtors
- $2,750,0003 bd3 ba1.6k sqft63 Mountain Thunder Drive UNIT 305, Breckenridge, CO 80424For SaleMLS ID #S1070868, Anastasia Bell, Breckenridge Associates R.E.. Altitude Realtors
- $2,469,0003 bd3 ba2k sqft304 N Main Street UNIT H1, Breckenridge, CO 80424For SaleMLS ID #S1070195, Debra L Stites, Slifer Smith & Frampton R.E.. Altitude Realtors
- $1,390,0003 bd2 ba2.6k sqft644 Spruce Creek Road, Breckenridge, CO 80424For SaleMLS ID #S1070145, Glenn Brady, Christie's International Real Estate CO LLC. Altitude Realtors
- $1,595,0003 bd4 ba2.1k sqft176 Emmett Lode Road, Breckenridge, CO 80424For SaleMLS ID #S1068912, Andrew Biggin, Breckenridge Associates R.E.. Altitude Realtors
- $1,390,0004 bd3 ba2.3k sqft112 Grey Squirrel Lane, Blue River, CO 80424For SaleMLS ID #S1066155, Cynthia Nelson, MileHimodern, LLC. Altitude Realtors
- $2,195,0004 bd5 ba2.9k sqft280 Whispering Pines Circle, Breckenridge, CO 80424For SaleMLS ID #S1069130, Michele Hart, Slifer Smith & Frampton R.E.. Altitude Realtors
- $1,489,0003 bd3 ba1.9k sqft53 Mariposa Place, Blue River, CO 80424For SaleMLS ID #S1069805, Glenn Brady, Christie's International Real Estate CO LLC. Altitude Realtors
