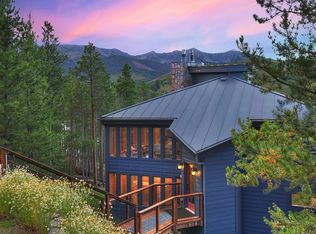
Quality-built, 12 year old home on a .64 acre lot, located just two miles from Main Street Breckenridge. With six bedrooms and five bathrooms, the home offers plenty of space for family and friends. Three finished bonus spaces, not included in the bedroom count, provide flexibility for a playroom, home gym, hobby room, additional storage, and/or an oversized laundry room. Interior finishes include stained concrete floors, blue-stained pine flooring, 8-foot solid alder doors, custom soft-close cabinetry, plantation shutters, and an oversized attached two-car garage with workshop space and floor drains.
Tenmile Mountain Range views stretch from Breckenridge to Frisco. Enjoy this scenery from the living room, deck, and backyard while being just minutes from world-class skiing, dining, shopping, and hiking.
Built for durability and efficiency, the home features steel and timber beam construction, a concrete foundation with engineered drainage, radiant in-floor heat, and low utility costs. Architectural plans also allow for the easy addition of a gas fireplace.
Recent improvements include fresh exterior paint, a new concrete entryway, newly stained exterior doors and trim, a finished bonus room, and a brand-new stainless steel range and hood. The walk-out lower level features a hot tub patio with hookups, and a separate entrance offering lock-off potential.
An exceptional opportunity to own a thoughtfully designed, quality-built home in one of Breckenridge's most desirable locations.
For sale
Price cut: $205K (7/19)
$2,095,000
121 Shekel Lane, Breckenridge, CO 80424
6beds
3,547sqft
:
Get pre-qualified$12,241/mo
Single Family Residence
Built in 2014
0.64 Acres Lot
$2,002,500 Zestimate®
$591/sqft
$-- HOA
What's special
Three finished bonus spacesRadiant in-floor heatFresh exterior paintSix bedroomsFive bathroomsFinished bonus roomPlantation shutters
- 6 days |
- 749 |
- 26 |
Likely to sell faster than
Zillow last checked:
Listing updated:
Listed by:
Christopher R. Hildebrand (720)240-7805,
Cornerstone Real Estate Co.,
Matthew Dayton 970-485-1167,
Cornerstone Real Estate Co.
Source: Altitude Realtors,MLS#: S1070478 Originating MLS: Summit Association of Realtors
Originating MLS: Summit Association of RealtorsFacts & features
Interior
Bedrooms & bathrooms
- Bedrooms: 6
- Bathrooms: 5
- Full bathrooms: 2
- 3/4 bathrooms: 3
Heating
- Radiant Floor, Radiant
Appliances
- Included: Dryer, Dishwasher, Freezer, Gas Range, Gas Water Heater, Microwave, Refrigerator, Range Hood, Washer, Washer/Dryer
Features
- Jetted Tub, See Remarks, Vaulted Ceiling(s)
- Flooring: Concrete, Tile, Wood
- Basement: Finished
Interior area
- Total interior livable area: 3,547 sqft
Property
Parking
- Total spaces: 2
- Parking features: Attached, Garage
- Garage spaces: 2
Features
- Levels: Two,Multi/Split
- Has view: Yes
- View description: Mountain(s), Ski Area, Trees/Woods
Lot
- Size: 0.64 Acres
- Features: Near Public Transit
Details
- Parcel number: 6514416
- Zoning description: Single Family
Construction
Type & style
- Home type: SingleFamily
- Property subtype: Single Family Residence
Materials
- Steel, Wood Siding
- Foundation: Poured
- Roof: Architectural,Metal,Shingle
Condition
- Resale
- Year built: 2014
Utilities & green energy
- Sewer: Connected, Public Sewer
- Water: Public
- Utilities for property: Electricity Available, Natural Gas Available, Sewer Available, Snow Removal, Trash Collection, Water Available, Sewer Connected
Community & HOA
Community
- Features: Golf, Trails/Paths, Public Transportation
- Subdivision: Silver Shekel Sub
HOA
- Has HOA: No
Location
- Region: Breckenridge
Financial & listing details
- Price per square foot: $591/sqft
- Tax assessed value: $2,625,500
- Annual tax amount: $9,017
- Date on market: 7/19/2026
- Exclusions: No
- Road surface type: Paved
Estimated market value
$2,002,500
$1.90M - $2.10M
$7,726/mo
Price history
| Date | Event | Price |
|---|---|---|
| 7/19/2026 | Price change | $2,095,000-8.9%$591/sqft |
Source:  Altitude Realtors #S1070478 Report a problem Altitude Realtors #S1070478 Report a problem | ||
| 5/21/2026 | Listed for sale | $2,300,000-4%$648/sqft |
Source: Owner Report a problem | ||
| 1/1/2026 | Listing removed | $2,395,000$675/sqft |
Source: Altitude Realtors #S1061297 Report a problem | ||
| 12/9/2025 | Listed for sale | $2,395,000$675/sqft |
Source: Altitude Realtors #S1061297 Report a problem | ||
| 12/2/2025 | Listing removed | $2,395,000$675/sqft |
Source: Altitude Realtors #S1061297 Report a problem | ||
| 7/4/2025 | Listed for sale | $2,395,000-4.2%$675/sqft |
Source: Altitude Realtors #S1061297 Report a problem | ||
| 9/30/2024 | Listing removed | $2,499,000$705/sqft |
Source: Altitude Realtors #S1049270 Report a problem | ||
| 6/30/2024 | Price change | $2,499,000-7.4%$705/sqft |
Source: Altitude Realtors #S1049270 Report a problem | ||
| 5/26/2024 | Listed for sale | $2,699,000+2247%$761/sqft |
Source: Altitude Realtors #S1049270 Report a problem | ||
| 4/18/2013 | Sold | $115,000$32/sqft |
Source: Altitude Realtors #S377550 Report a problem | ||
Public tax history
| Year | Property taxes | Tax assessment |
|---|---|---|
| 2025 | $8,766 -1.7% | $164,094 -11.3% |
| 2024 | $8,920 +47.7% | $185,021 -1% |
| 2023 | $6,040 -1.8% | $186,815 +62.6% |
| 2022 | $6,152 +19.2% | $114,925 -2.8% |
| 2021 | $5,162 +1.4% | $118,232 +20.2% |
| 2019 | $5,088 -99.1% | $98,378 +0.6% |
| 2017 | $591,018 +12273.5% | $97,829 -17.9% |
| 2016 | $4,777 -19.2% | $119,204 +367.7% |
| 2015 | $5,910 +383.2% | $25,488 -22.9% |
| 2014 | $1,223 -23.9% | $33,045 |
| 2013 | $1,607 | $33,045 -47% |
| 2012 | -- | $62,346 -7.7% |
| 2011 | -- | $67,555 |
Find assessor info on the county website
Monthly payment
Est. payment
Payment breakdown
Explore the cost of this home by adjusting the details. Changes won't be saved.Climate risks
Neighborhood: 80424
Nearby schools
GreatSchools rating
- 7/10Upper Blue Elementary SchoolGrades: PK-5Distance: 1.7 mi
- 4/10Summit Middle SchoolGrades: 6-8Distance: 4.8 mi
- 5/10Summit High SchoolGrades: 9-12Distance: 3 mi
- $1,672,7005 bd4 ba3.1k sqft141 Shekel Ln, Breckenridge, CO 80424Off Market
- $1,600,7004 bd3 ba1.9k sqft81 Shekel Ln, Breckenridge, CO 80424Off Market
- $1,338,6003 bd2 ba1.1k sqft161 Shekel Ln, Breckenridge, CO 80424Off Market
- $2,444,9005 bd2 ba2.1k sqft19 Marks Ln, Breckenridge, CO 80424Off Market
- $1,296,8005 bd2 ba2.4k sqft82 Shekel Ln, Breckenridge, CO 80424Off Market
- $2,363,3004 bd1 ba3.1k sqft822 Fairview Blvd, Breckenridge, CO 80424Off Market
- $1,491,4003 bd3 ba3k sqft842 Fairview Blvd, Breckenridge, CO 80424Off Market
- $1,425,0003 bd3 ba2k sqft181 Shekel Ln, Breckenridge, CO 80424Sold
A local agent can set up tours, give advice and negotiate with sellers.
A local lender can help you make sure your offer is ready when you are.
Similar homes
- $1,875,0004 bd3 ba2.8k sqft54 Ski Trail Circle, Breckenridge, CO 80424For Sale

 MLS ID #S1070433, Christopher R. Hildebrand, Cornerstone Real Estate Co.. Altitude Realtors
 - $1,999,0004 bd5 ba3.2k sqft463 Blue Flag Circle, Breckenridge, CO 80424For Sale
 MLS ID #S1069697, Cody Thomas, Paffrath & Thomas R.E.S.C. Altitude Realtors
 - $1,995,0006 bd5 ba4.7k sqft66 Sitzmark Circle, Breckenridge, CO 80424For Sale
 MLS ID #S1062608, Kim Stevenson, Breckenridge Associates R.E.. Altitude Realtors
 - $2,200,0004 bd4 ba3k sqft314 Coronet Drive, Blue River, CO 80424For Sale
 MLS ID #S1069935, Carol Gutter, Real Estate of the Summit. Altitude Realtors
 - $1,949,0003 bd3 ba2.6k sqft878 AMERICAN Way, Breckenridge, CO 80424For SaleMLS ID #S1068858, Jeffrey E. Scroggins, LIV Sotheby's I.R.. Altitude Realtors
- $1,950,0004 bd3 ba3.4k sqft696 Moonstone Road, Breckenridge, CO 80424For SaleMLS ID #S1066257, John Swartz, Paffrath & Thomas R.E.S.C. Altitude Realtors
- $2,199,0005 bd6 ba4k sqft6620 Highway 9, Breckenridge, CO 80424For SaleMLS ID #S1065763, Richard Wallace, Breckenridge Associates R.E.. Altitude Realtors
- $2,222,2223 bd3 ba2.5k sqft103 Bearing Tree Road, Breckenridge, CO 80424For SaleMLS ID #S1068398, Jeff Moore, Slifer Smith & Frampton R.E.. Altitude Realtors
- $1,699,0003 bd3 ba2.4k sqft581 Fairview Boulevard, Breckenridge, CO 80424For SaleMLS ID #S1070301, Laurie Huggins, Breckenridge Associates R.E.. Altitude Realtors
- $2,200,0004 bd4 ba2.8k sqft387 Gold King Way, Breckenridge, CO 80424For Sale
 MLS ID #5158647, David Neuman, K.O. Real Estate. REcolorado as distributed by MLS GRID
 - $2,500,0003 bd3 ba2.6k sqft238 Highlands Drive, Breckenridge, CO 80424For SaleMLS ID #S1069524, Paula Parker, RE/MAX Properties of the Summit. Altitude Realtors
- $2,249,0004 bd3 ba3.7k sqft905 Whispering Pines Circle, Breckenridge, CO 80424For SaleMLS ID #S1069063, Jason Himmelman, Breckenridge Associates R.E.. Altitude Realtors
- $2,995,0004 bd4 ba3.4k sqft246 Westerman Road, Breckenridge, CO 80424For SaleMLS ID #S1068414, Jeff Moore, Slifer Smith & Frampton R.E.. Altitude Realtors
- $1,945,0004 bd4 ba2.5k sqft67 Cedar Green, Breckenridge, CO 80424For SaleMLS ID #S1069839, Matt Powers, Breckenridge Associates R.E.. Altitude Realtors
- $1,998,0005 bd6 ba3.4k sqft92 Emmett Lode Road UNIT B, Breckenridge, CO 80424For SaleMLS ID #S1069109, Clare Day, The Clare Day Collective. Altitude Realtors
- $1,725,0003 bd3 ba3.1k sqft126 Hummingbird Drive, Breckenridge, CO 80424For SaleMLS ID #S1068468, Michael O'Neill, O'Neill Properties. Altitude Realtors
- $1,499,0003 bd4 ba3.1k sqft35 Monte Cristo Road, Breckenridge, CO 80424For SaleMLS ID #S1070011, Megan L. Galbreath, Breckenridge Associates R.E.. Altitude Realtors
- $2,150,0004 bd5 ba4.1k sqft351 Kimmes Lane, Breckenridge, CO 80424For SaleMLS ID #S1066157, Sara Gambino, MileHimodern, LLC. Altitude Realtors
- $2,150,0004 bd4 ba3.3k sqft82 Stellar Jay Road, Frisco, CO 80443For SaleMLS ID #S1070376, Paula Parker, RE/MAX Properties of the Summit. Altitude Realtors
- $2,395,0004 bd6 ba3.3k sqft181 Red Fox Court, Breckenridge, CO 80424For SaleMLS ID #S1070130, Glenn Brady, Christie's International Real Estate CO LLC. Altitude Realtors
