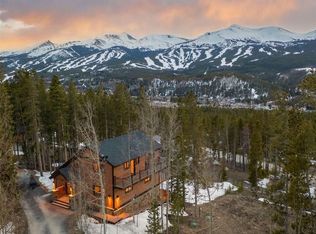
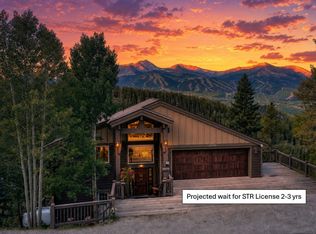
Welcome to this mountain GEM in the heart of the Highlands at Breckenridge, where prestigious Alpine living meets world-class recreation, just minutes from the slopes, miles of biking and/or golf course. Enjoy effortless main-level living featuring a seamless kitchen, dining, and living flow, complemented by a spacious primary suite, a serene screened-in porch w/gas fireplace. Conveniently located off the kitchen is a functional pantry with laundry and extra storage. Step outside onto the west-facing deck to soak in the crisp mountain air, or explore your massive, private 1.89-acre lot sprawling up behind the home. The lower level offers fantastic space for guests or remote work with a large mudroom connecting to the two-car garage, two additional bedrooms, and a versatile bonus room perfect for an office or den. Walkout from here to a hottub-ready patio, privately tucked in under the upper deck. Need an elevator?? Notice the entry closet(s) on the Main and in the mudroom; the shaft is there. With recent exterior paint and a freshly blackened driveway, this high-quality retreat is a rare find under $3 million in this coveted neighborhood!
For sale
Price cut: $50K (7/30)
$2,450,000
238 Highlands Drive, Breckenridge, CO 80424
3beds
2,668sqft
Single Family Residence
Built in 2000
1.89 Acres Lot
$2,341,300 Zestimate®
$918/sqft
$13/mo HOA
What's special
Spacious primary suiteFreshly blackened drivewayEffortless main-level livingRecent exterior paintTwo additional bedrooms
- 65 days |
- 697 |
- 39 |
Zillow last checked:
Listing updated:
Listed by:
Paula Parker paulaparker@summitcomountainhomes.com,
RE/MAX Properties of the Summit
Source: Altitude Realtors,MLS#: S1069524 Originating MLS: Summit Association of Realtors
Originating MLS: Summit Association of RealtorsFacts & features
Interior
Bedrooms & bathrooms
- Bedrooms: 3
- Bathrooms: 3
- Full bathrooms: 2
- 1/2 bathrooms: 1
Heating
- Natural Gas, Radiant Floor
Appliances
- Included: Dryer, Dishwasher, Freezer, Disposal, Gas Range, Microwave, Refrigerator, Range Hood, Wine Cooler, Washer, Washer/Dryer
Features
- Fireplace, Jetted Tub, Cable TV, Vaulted Ceiling(s)
- Flooring: Carpet, Tile, Wood
- Basement: Exterior Entry,Finished
- Has fireplace: Yes
- Fireplace features: Gas
- Furnished: Yes
Interior area
- Total interior livable area: 2,668 sqft
Property
Parking
- Total spaces: 2
- Parking features: Garage
- Garage spaces: 2
Features
- Levels: Two
- Has view: Yes
- View description: Mountain(s), Ski Area
Lot
- Size: 1.89 Acres
- Features: City Lot, See Remarks
Details
- Parcel number: 6500092
- Zoning description: Single Family
Construction
Type & style
- Home type: SingleFamily
- Property subtype: Single Family Residence
Materials
- Wood Siding, Wood Frame
- Foundation: Poured
- Roof: Architectural,Shingle
Condition
- Resale
- Year built: 2000
Utilities & green energy
- Sewer: Connected
- Water: Public
- Utilities for property: Electricity Available, Natural Gas Available, Municipal Utilities, Phone Available, Sewer Available, Snow Removal, Trash Collection, Water Available, Cable Available, Sewer Connected
Community & HOA
Community
- Features: Golf, Trails/Paths, Public Transportation
- Subdivision: Highlands At Breckenridge
HOA
- Has HOA: Yes
- HOA fee: $150 annually
Location
- Region: Breckenridge
Financial & listing details
- Price per square foot: $918/sqft
- Annual tax amount: $9,130
- Date on market: 6/10/2026
- Exclusions: No, . Gas Monthly: $261 Avg. Elec. Monthly: $88 Sewer Monthly: $162
- Road surface type: Paved
Estimated market value
$2,341,300
$2.22M - $2.46M
$6,406/mo
Price history
| Date | Event | Price |
|---|---|---|
| 7/30/2026 | Price change | $2,450,000-2%$918/sqft |
Source:  Altitude Realtors #S1069524 Report a problem Altitude Realtors #S1069524 Report a problem | ||
| 7/9/2026 | Price change | $2,500,000-2%$937/sqft |
Source: Altitude Realtors #S1069524 Report a problem | ||
| 6/10/2026 | Listed for sale | $2,550,000$956/sqft |
Source: Altitude Realtors #S1069524 Report a problem | ||
Public tax history
Tax history is unavailable.
Monthly payment
Est. payment
Payment breakdown
Explore the cost of this home by adjusting the details. Changes won't be saved.Climate risks
Neighborhood: 80424
Nearby schools
GreatSchools rating
- 7/10Upper Blue Elementary SchoolGrades: PK-5Distance: 0.6 mi
- 4/10Summit Middle SchoolGrades: 6-8Distance: 5.7 mi
- 5/10Summit High SchoolGrades: 9-12Distance: 4 mi
- $5,111,6005 bd3 ba2.9k sqft244 Highlands Dr, Silverthorne, CO 80424Off Market
- $3,061,1006 bd2 ba2.7k sqft4 Barney Ford Dr, Silverthorne, CO 80424Off Market
- $2,400,0003 bd1 ba1.6k sqft238 Highlands Dr, Silverthorne, CO 80498Sold
- $3,279,4003 bd3 ba2.5k sqft240 Highlands Dr, Silverthorne, CO 80498Off Market
- $2,880,9004 bd5 ba4.2k sqft13 Barney Ford, Breckenridge, CO 80424Off Market
- $7,870,4005 bd3 ba2.9k sqft3 Barney Ford Dr, Silverthorne, CO 80424Off Market
- $3,219,4005 bd4 ba3.4k sqft1 Barney Ford Dr, Silverthorne, CO 80424Off Market
- $3,158,9004 bd3 ba3.5k sqft5 Barney Ford Dr, Silverthorne, CO 80424Off Market
A local agent can set up tours, give advice and negotiate with sellers.
A local lender can help you make sure your offer is ready when you are.
Similar homes
- $2,222,2223 bd3 ba2.5k sqft103 Bearing Tree Road, Breckenridge, CO 80424For Sale
 MLS ID #S1068398, Jeff Moore, Slifer Smith & Frampton R.E.. Altitude Realtors
 - $2,550,0004 bd4 ba3.4k sqft2542 Boreas Pass Road, Breckenridge, CO 80424For Sale
 MLS ID #S1068864, Zachary Ross, Breckliving.com. Altitude Realtors
 - $2,750,0003 bd3 ba1.6k sqft63 Mountain Thunder Drive UNIT 305, Breckenridge, CO 80424For Sale
 MLS ID #S1070868, Anastasia Bell, Breckenridge Associates R.E.. Altitude Realtors
 - $3,095,0004 bd4 ba3.9k sqft123 Westerman Road, Breckenridge, CO 80424For Sale
 MLS ID #S1069295, Cody Thomas, Paffrath & Thomas R.E.S.C. Altitude Realtors
 - $1,325,0003 bd3 ba1.9k sqft165 Shadows Drive, Breckenridge, CO 80424For SaleMLS ID #S1070927, Karen Mapes, RE/MAX Properties of the Summit. Altitude Realtors
- $2,095,0006 bd5 ba3.5k sqft121 Shekel Lane, Breckenridge, CO 80424For SaleMLS ID #S1070478, Christopher R. Hildebrand, Cornerstone Real Estate Co.. Altitude Realtors
- $2,395,0004 bd6 ba3.3k sqft181 Red Fox Court, Breckenridge, CO 80424For SaleMLS ID #S1070130, Glenn Brady, Christie's International Real Estate CO LLC. Altitude Realtors
- $1,850,0004 bd5 ba3.2k sqft463 Blue Flag Circle, Breckenridge, CO 80424For SaleMLS ID #S1069697, Cody Thomas, Paffrath & Thomas R.E.S.C. Altitude Realtors
- $2,249,0004 bd3 ba3.7k sqft905 Whispering Pines Circle, Breckenridge, CO 80424For SaleMLS ID #S1069063, Jason Himmelman, Breckenridge Associates R.E.. Altitude Realtors
- $2,000,0004 bd4 ba3k sqft314 Coronet Drive, Blue River, CO 80424For SaleMLS ID #S1069935, Carol Gutter, Real Estate of the Summit. Altitude Realtors
- $2,755,0004 bd4 ba2.9k sqft100 Windwood Circle, Breckenridge, CO 80424For SaleMLS ID #S1062587, Stephany Epps, Breckenridge Associates R.E.. Altitude Realtors
- $2,399,0003 bd3 ba1.5k sqft1152 Ski Hill Road, Breckenridge, CO 80424For SaleMLS ID #S1066133, Andrew Clapp, Breckenridge Associates R.E.. Altitude Realtors
- $2,500,0004 bd5 ba3.6k sqft181 Tomahawk Lane, Breckenridge, CO 80424For SaleMLS ID #S1064463, Stephany Epps, Breckenridge Associates R.E.. Altitude Realtors
- $3,350,0004 bd5 ba3.2k sqft201 Corkscrew Drive, Breckenridge, CO 80424For SaleMLS ID #S1070274, Jon Clark, Slifer Smith & Frampton R.E.. Altitude Realtors
- $2,650,0003 bd3 ba1.9k sqftEast, Breckenridge, CO 80424For SaleMLS ID #S1062130, Mike Scott, First Tracks Real Estate. Altitude Realtors
- $1,499,0002 bd2 ba1.3k sqft63 Mountain Thunder Drive UNIT 304, Breckenridge, CO 80424For SaleMLS ID #S1071025, Karen Seitz, Compass. Altitude Realtors
- $1,399,0003 bd4 ba3.1k sqft35 Monte Cristo Road, Breckenridge, CO 80424For SaleMLS ID #S1070011, Megan L. Galbreath, Breckenridge Associates R.E.. Altitude Realtors
- $2,499,0004 bd4 ba2.8k sqft229 Shores Lane, Breckenridge, CO 80424For SaleMLS ID #S1068834, Amy Nakos, Your Castle Summit, LLC. Altitude Realtors
- $1,968,0003 bd3 ba1.5k sqft600 Four Oclock Road UNIT A31, Breckenridge, CO 80424For SaleMLS ID #S1069751, Cody Thomas, Paffrath & Thomas R.E.S.C. Altitude Realtors
- $2,149,0003 bd3 ba2.8k sqft192 Johnson Road, Silverthorne, CO 80498For SaleMLS ID #S1070838, Henry E. Barr, RE/MAX Properties of the Summit. Altitude Realtors
