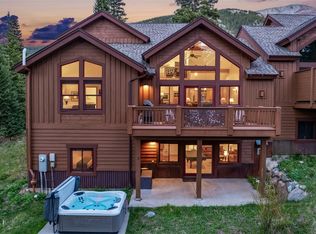
Welcome to your mountain sanctuary, offering some of the most breathtaking views in Breckenridge!
This updated 3,353 sq. ft. home is in pristine condition and just 10 minutes from Breckenridge Resort. With 3 bedrooms plus a loft and 4 bathrooms, there’s plenty of room for family and friends. A flexible layout includes a second entrance with its own living area, 2 bedrooms, and a kitchenette—perfect for privacy or multi-generational living.
The open living, dining, and kitchen area is ideal for entertaining, with a breakfast bar, Wolf and Sub-Zero appliances, and panoramic mountain views. Recent upgrades include a brand-new boiler and Jacuzzi (2023). Additional features include in-floor radiant heat, an alternate heating system with generator, a separate heated shed, and direct access to more than 300,000 acres of National Forest right out your back door.
This is truly a retreat designed for both comfort and adventure.
For sale
$2,395,000
181 Red Fox Court, Breckenridge, CO 80424
4beds
3,353sqft
:
Get pre-qualified$13,994/mo
Single Family Residence
Built in 1996
0.54 Acres Lot
$2,273,000 Zestimate®
$714/sqft
$-- HOA
What's special
Panoramic mountain viewsBreathtaking views in breckenridgeIn-floor radiant heatSeparate heated shedWolf and sub-zero appliancesBreakfast barFlexible layout
- 22 days |
- 768 |
- 46 |
Zillow last checked:
Listing updated:
Listed by:
Glenn Brady (970)485-1831,
Christie's International Real Estate CO LLC
Source: Altitude Realtors,MLS#: S1070130 Originating MLS: Summit Association of Realtors
Originating MLS: Summit Association of RealtorsFacts & features
Interior
Bedrooms & bathrooms
- Bedrooms: 4
- Bathrooms: 6
- Full bathrooms: 3
- 3/4 bathrooms: 2
- 1/2 bathrooms: 1
Heating
- Forced Air
Appliances
- Included: Dryer, Dishwasher, Disposal, Gas Range, Microwave, Refrigerator, Washer, Washer/Dryer
- Laundry: Main Level
Features
- Wet Bar, Ceiling Fan(s), Entrance Foyer, Eat-in Kitchen, Fireplace, High Ceilings, Jetted Tub, Main Level Primary, Primary Suite, Open Floorplan, Cable TV, Vaulted Ceiling(s), Walk-In Closet(s), Utility Room
- Flooring: Carpet, Tile, Vinyl, Wood
- Basement: Exterior Entry,Interior Entry,Walk-Out Access,Finished,Heated
- Number of fireplaces: 1
- Fireplace features: Gas
Interior area
- Total interior livable area: 3,353 sqft
Property
Parking
- Total spaces: 2
- Parking features: Attached, Garage
- Attached garage spaces: 2
Features
- Levels: Three Or More,Multi/Split
- Has view: Yes
- View description: Mountain(s), Southern Exposure, Valley, Trees/Woods
Lot
- Size: 0.54 Acres
- Features: Borders National Forest
Details
- Parcel number: 2800883
- Zoning description: Single Family
Construction
Type & style
- Home type: SingleFamily
- Property subtype: Single Family Residence
Materials
- Wood Siding, Wood Frame
- Foundation: Poured
- Roof: Asphalt
Condition
- Resale
- Year built: 1996
Utilities & green energy
- Sewer: Septic Tank
- Water: Well
- Utilities for property: Natural Gas Available, Snow Removal, Trash Collection, Cable Available, Septic Available
Community & HOA
Community
- Features: Trails/Paths
- Subdivision: 39 Degrees North Sub
HOA
- Has HOA: No
Location
- Region: Breckenridge
Financial & listing details
- Price per square foot: $714/sqft
- Annual tax amount: $6,237
- Date on market: 7/2/2026
- Exclusions: Do Not Know
- Road surface type: Dirt
Estimated market value
$2,273,000
$2.16M - $2.39M
$7,684/mo
Price history
| Date | Event | Price |
|---|---|---|
| 7/2/2026 | Listed for sale | $2,395,000-4%$714/sqft |
Source:  Altitude Realtors #S1070130 Report a problem Altitude Realtors #S1070130 Report a problem | ||
| 7/1/2026 | Listing removed | $2,495,000$744/sqft |
Source: Altitude Realtors #S1063819 Report a problem | ||
| 3/6/2026 | Price change | $2,495,000-3.7%$744/sqft |
Source: Altitude Realtors #S1063819 Report a problem | ||
| 10/2/2025 | Listed for sale | $2,590,000$772/sqft |
Source: Altitude Realtors #S1063819 Report a problem | ||
| 8/31/2025 | Listing removed | $2,590,000$772/sqft |
Source: Altitude Realtors #S1050456 Report a problem | ||
| 11/27/2024 | Listed for sale | $2,590,000$772/sqft |
Source: Altitude Realtors #S1050456 Report a problem | ||
| 9/30/2024 | Listing removed | $2,590,000$772/sqft |
Source: Altitude Realtors #S1050456 Report a problem | ||
| 6/2/2024 | Listed for sale | $2,590,000$772/sqft |
Source: Altitude Realtors #S1050456 Report a problem | ||
| 5/25/2024 | Listing removed | -- |
Source: Altitude Realtors #S1044873 Report a problem | ||
| 10/29/2023 | Listed for sale | $2,590,000+6.8%$772/sqft |
Source: Altitude Realtors #S1044873 Report a problem | ||
| 5/27/2022 | Sold | $2,425,000+5.5%$723/sqft |
Source: Altitude Realtors #S1032658 Report a problem | ||
| 4/8/2022 | Pending sale | $2,299,000$686/sqft |
Source: Altitude Realtors #S1032658 Report a problem | ||
| 4/6/2022 | Listed for sale | $2,299,000$686/sqft |
Source: Altitude Realtors #S1032658 Report a problem | ||
Public tax history
Tax history is unavailable.
Monthly payment
Est. payment
Payment breakdown
Explore the cost of this home by adjusting the details. Changes won't be saved.Climate risks
Neighborhood: 80424
Nearby schools
GreatSchools rating
- 5/10Breckenridge Elementary SchoolGrades: K-5Distance: 5.6 mi
- 4/10Summit Middle SchoolGrades: 6-8Distance: 13 mi
- 5/10Summit High SchoolGrades: 9-12Distance: 11.6 mi
- $1,816,0004 bd4 ba3.9k sqft181 Red Fox Dr, Breckenridge, CO 80424Off Market

- $346,300-- bd-- ba-- sqft191 Rocky Mountain Way, Breckenridge, CO 80424Off Market
- $1,261,3004 bd2 ba1.3k sqft188 Rocky Mountain Way, Breckenridge, CO 80424Off Market
- $1,100,0002 bd2 ba1.7k sqft172 Red Fox Dr, Breckenridge, CO 80424Sold
- $1,100,0003 bd3 ba2.5k sqft172 Red Fox Ct, Breckenridge, CO 80424Sold
- $1,875,0004 bd5 ba3.8k sqft248 Rocky Mountain Way, Breckenridge, CO 80424Sold
- $1,740,8004 bd1 ba1.9k sqft219 Rocky Mountain Way, Breckenridge, CO 80424Off Market
- $975,0003 bd1 ba920 sqft249 Rocky Mountain Way, Breckenridge, CO 80424Sold
A local agent can set up tours, give advice and negotiate with sellers.
A local lender can help you make sure your offer is ready when you are.
Similar homes
- $2,249,0004 bd3 ba3.7k sqft905 Whispering Pines Circle, Breckenridge, CO 80424For Sale

 MLS ID #S1069063, Jason Himmelman, Breckenridge Associates R.E.. Altitude Realtors
 - $2,200,0004 bd4 ba3k sqft314 Coronet Drive, Blue River, CO 80424For Sale
 MLS ID #S1069935, Carol Gutter, Real Estate of the Summit. Altitude Realtors
 - $2,195,0004 bd5 ba2.9k sqft280 Whispering Pines Circle, Breckenridge, CO 80424For Sale
 MLS ID #S1069130, Michele Hart, Slifer Smith & Frampton R.E.. Altitude Realtors
 - $2,799,9005 bd5 ba4.3k sqft310 Whispering Pines Circle, Blue River, CO 80424For Sale
 MLS ID #S1068720, Jeannette Thompson, The Gongloff Group. Altitude Realtors
 - $2,150,0004 bd5 ba4.1k sqft351 Kimmes Lane, Breckenridge, CO 80424For SaleMLS ID #S1066157, Sara Gambino, MileHimodern, LLC. Altitude Realtors
- $2,199,0005 bd6 ba4k sqft6620 Highway 9, Breckenridge, CO 80424For SaleMLS ID #S1065763, Richard Wallace, Breckenridge Associates R.E.. Altitude Realtors
- $2,695,0004 bd4 ba3.4k sqft2542 Boreas Pass Road, Breckenridge, CO 80424For SaleMLS ID #S1068864, Zachary Ross, Breckliving.com. Altitude Realtors
- $1,675,0004 bd4 ba2.9k sqft239 Sherwood Lane, Breckenridge, CO 80424For SaleMLS ID #S1069972, Leisa D. Gibson, LIV Sotheby's I.R.. Altitude Realtors
- $2,795,0004 bd4 ba3.3k sqft89 Wilderness Drive, Breckenridge, CO 80424For SaleMLS ID #S1069014, Jeff Moore, Slifer Smith & Frampton R.E.. Altitude Realtors
- $1,875,0004 bd3 ba2.8k sqft54 Ski Trail Circle, Breckenridge, CO 80424For SaleMLS ID #S1070433, Christopher R. Hildebrand, Cornerstone Real Estate Co.. Altitude Realtors
- $1,999,0004 bd5 ba3.2k sqft463 Blue Flag Circle, Breckenridge, CO 80424For SaleMLS ID #S1069697, Cody Thomas, Paffrath & Thomas R.E.S.C. Altitude Realtors
- $2,500,0003 bd3 ba2.6k sqft238 Highlands Drive, Breckenridge, CO 80424For SaleMLS ID #S1069524, Paula Parker, RE/MAX Properties of the Summit. Altitude Realtors
- $2,095,0006 bd5 ba3.5k sqft121 Shekel Lane, Breckenridge, CO 80424For SaleMLS ID #S1070478, Christopher R. Hildebrand, Cornerstone Real Estate Co.. Altitude Realtors
- $1,295,0004 bd4 ba2.3k sqft1043 Range Road, Breckenridge, CO 80424For SaleMLS ID #S1069535, Laurel McQuate, LIV Sotheby's I.R.. Altitude Realtors
- $2,500,0004 bd5 ba3.6k sqft181 Tomahawk Lane, Breckenridge, CO 80424For SaleMLS ID #S1064463, Stephany Epps, Breckenridge Associates R.E.. Altitude Realtors
- $1,750,0004 bd3 ba3.2k sqft507 County Road 674, Blue River, CO 80424For SaleMLS ID #S1067666, Karen Seitz, Compass. Altitude Realtors
- $1,449,0004 bd3 ba3k sqft496 Hamilton Lane, Breckenridge, CO 80424For SaleMLS ID #S1070209, Dave Levinson, Slifer Smith & Frampton R.E.. Altitude Realtors
- $1,950,0004 bd3 ba3.4k sqft696 Moonstone Road, Breckenridge, CO 80424For SaleMLS ID #S1066257, John Swartz, Paffrath & Thomas R.E.S.C. Altitude Realtors
- $1,475,0003 bd4 ba2.5k sqft621 Doris Drive, Breckenridge, CO 80424For SaleMLS ID #S1069811, Kari Canfield, Coldwell Banker Mountain Properties. Altitude Realtors
- $1,224,0004 bd3 ba2.3k sqft66 McDill Road, Breckenridge, CO 80424For SaleMLS ID #S1070192, Jason Hart, Breckenridge Associates R.E.. Altitude Realtors
