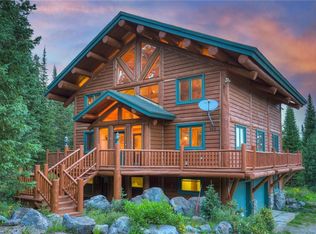
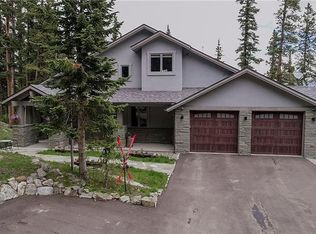
Experience the best of Colorado mountain living in this beautifully updated 4-bedroom plus loft, 3-bath log-accented retreat. Nestled among towering pines in a peaceful alpine setting, the home features a dramatic wall of windows showcasing mountain views, soaring vaulted ceilings, and a stunning floor-to-ceiling stone fireplace. The open-concept layout offers a spacious kitchen flowing seamlessly into the living and dining areas...ideal for entertaining. Thoughtful upgrades include fresh exterior paint, expanded and improved decking, an enhanced interior layout, and stylish modern finishes. Enjoy year-round mountain recreation with skiing, hiking, biking, and trails nearby, then relax on the expansive deck surrounded by nature. Ideal as a full-time residence or mountain getaway, this exceptional home combines comfort, character, and four-season Colorado living.
For sale
Price cut: $50K (9/17)
$1,399,000
496 Hamilton Lane, Breckenridge, CO 80424
4beds
3,072sqft
Single Family Residence
Built in 1995
0.5 Acres Lot
$1,361,900 Zestimate®
$455/sqft
$52/mo HOA
What's special
Stunning floor-to-ceiling stone fireplaceStylish modern finishesSoaring vaulted ceilingsExpanded and improved deckingFresh exterior paintLog-accented retreatOpen-concept layout
- 105 days
- 589
- 55
Zillow last checked:
Listing updated:
Listed by:
Dave Levinson (970)390-8371,
Slifer Smith & Frampton R.E.
Source: Altitude Realtors,MLS#: S1070209 Originating MLS: Summit Association of Realtors
Originating MLS: Summit Association of RealtorsFacts & features
Interior
Bedrooms & bathrooms
- Bedrooms: 4
- Bathrooms: 3
- Full bathrooms: 3
Heating
- Baseboard, Forced Air, Radiant
Appliances
- Included: Cooktop, Dishwasher, Disposal, Gas Range, Microwave, Refrigerator, Wine Cooler, Washer/Dryer
Features
- Fireplace, Cable TV, Vaulted Ceiling(s)
- Flooring: Carpet, Tile
- Has fireplace: Yes
- Fireplace features: Gas
Interior area
- Total interior livable area: 3,072 sqft
Property
Parking
- Total spaces: 3
- Parking features: Garage
- Garage spaces: 3
Features
- Levels: Three Or More
- Patio & porch: Deck
- Has view: Yes
- View description: Mountain(s), Trees/Woods
Lot
- Size: 0.5 Acres
- Features: Borders National Forest
Details
- Parcel number: 2801517
- Zoning description: Single Family
- Other equipment: Satellite Dish
Construction
Type & style
- Home type: SingleFamily
- Property subtype: Single Family Residence
Materials
- Wood Siding, Wood Frame
- Foundation: Poured
- Roof: Asphalt
Condition
- Resale
- Year built: 1995
Utilities & green energy
- Sewer: Septic Tank
- Water: Well
- Utilities for property: Electricity Available, Natural Gas Available, Snow Removal, Trash Collection, Cable Available, Septic Available
Community & HOA
Community
- Features: Club Membership Available, Golf, Trails/Paths
- Subdivision: Quandary Village Sub Aka Northstar Village
HOA
- Has HOA: Yes
- HOA fee: $620 annually
Location
- Region: Breckenridge
Financial & listing details
- Price per square foot: $455/sqft
- Tax assessed value: $1,554,400
- Annual tax amount: $5,086
- Date on market: 7/5/2026
- Listing agreement: Exclusive Right To Sell
- Exclusions: No
- Road surface type: Dirt
Estimated market value
$1,361,900
$1.29M - $1.43M
$8,413/mo
Price history
| Date | Event | Price |
|---|---|---|
| 9/17/2026 | Price change | $1,399,000-3.5%$455/sqft |
Source:  Altitude Realtors #S1070209 Report a problem Altitude Realtors #S1070209 Report a problem | ||
| 7/5/2026 | Listed for sale | $1,449,000-3.1%$472/sqft |
Source: Altitude Realtors #S1070209 Report a problem | ||
| 2/28/2026 | Listing removed | $1,495,000$487/sqft |
Source: Altitude Realtors #S1054798 Report a problem | ||
| 8/15/2025 | Listed for sale | $1,495,000-6.3%$487/sqft |
Source: Altitude Realtors #S1054798 Report a problem | ||
| 1/29/2025 | Price change | $1,595,000-5.9%$519/sqft |
Source: Altitude Realtors #S1054798 Report a problem | ||
| 10/22/2024 | Listed for sale | $1,695,000+13%$552/sqft |
Source: Altitude Realtors #S1054798 Report a problem | ||
| 2/18/2022 | Sold | $1,500,000+13.2%$488/sqft |
Source: Altitude Realtors #S1032154 Report a problem | ||
| 2/4/2022 | Pending sale | $1,325,000$431/sqft |
Source: Altitude Realtors #S1032154 Report a problem | ||
| 2/2/2022 | Listed for sale | $1,325,000-10.2%$431/sqft |
Source: Altitude Realtors #S1032154 Report a problem | ||
| 1/22/2022 | Listing removed | $1,475,000$480/sqft |
Source: Altitude Realtors #S1029449 Report a problem | ||
| 11/27/2021 | Pending sale | $1,475,000$480/sqft |
Source: Altitude Realtors #S1029449 Report a problem | ||
| 9/24/2021 | Listed for sale | $1,475,000+84.4%$480/sqft |
Source: Altitude Realtors #S1029449 Report a problem | ||
| 2/28/2019 | Sold | $800,000+15.9%$260/sqft |
Source: Public Record Report a problem | ||
| 10/2/2015 | Sold | $690,000+30.2%$225/sqft |
Source: Public Record Report a problem | ||
| 5/23/2012 | Sold | $530,000-14.5%$173/sqft |
Source: Public Record Report a problem | ||
| 11/9/2005 | Sold | $620,000$202/sqft |
Source: Public Record Report a problem | ||
Public tax history
| Year | Property taxes | Tax assessment |
|---|---|---|
| 2025 | $5,171 -1.7% | $97,150 -12.2% |
| 2024 | $5,262 +55.4% | $110,664 -1% |
| 2023 | $3,386 -1.8% | $111,738 +73.4% |
| 2022 | $3,448 +8.1% | $64,427 -2.8% |
| 2021 | $3,190 +1.4% | $66,281 +9% |
| 2019 | $3,145 -98.8% | $60,809 +16.6% |
| 2017 | $272,426 +10596.2% | $52,165 -5.1% |
| 2016 | $2,547 -6.5% | $54,947 |
| 2015 | $2,724 +3.3% | $54,947 +11.4% |
| 2014 | $2,637 +10% | $49,310 |
| 2013 | $2,398 | $49,310 -12.7% |
| 2012 | -- | $56,475 |
| 2011 | -- | $56,475 -12.6% |
| 2010 | -- | $64,616 |
Find assessor info on the county website
Monthly payment
Est. payment
Payment breakdown
Explore the cost of this home by adjusting the details. Changes won't be saved.Climate risks
Neighborhood: 80424
Similar homes
- $--3 bd2 ba2k sqft492 Kimmes Ln, Breckenridge, CO 80424Auction
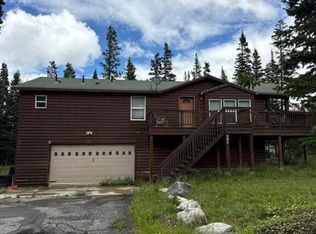 Auction.com 2
 - $1,350,0003 bd3 ba2.9k sqft321 Doris Drive, Breckenridge, CO 80424For Sale
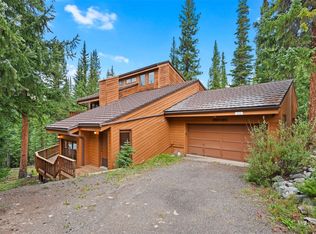
 MLS ID #S1071254, Bonnie Smith ABR CIPS CRB CRS SRS, Dream Big Colorado. Altitude Realtors
 - $1,599,9003 bd3 ba2.4k sqft229 Lee Lane, Breckenridge, CO 80424For Sale
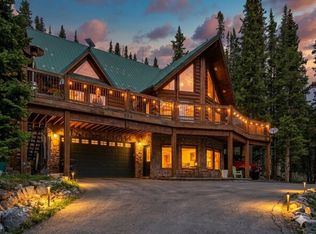 MLS ID #S1069509, Kristin Coriano-Corsette, LIV Sotheby's I.R.. Altitude Realtors
 - $1,499,0003 bd2 ba2.5k sqft215 97 Circle, Blue River, CO 80424For Sale
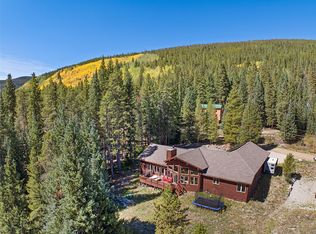 MLS ID #S1071537, Jonathan Walsh, Slifer Smith & Frampton R.E.. Altitude Realtors
 - $1,450,0003 bd3 ba2.5k sqft291 CR 533, Breckenridge, CO 80424For SaleMLS ID #S1071788, Jan Leopold, RE/MAX Properties of the Summit. Altitude Realtors
- $1,250,0006 bd4 ba4.1k sqft234 Carroll, Breckenridge, CO 80424For SaleMLS ID #S1069358, Aspen Davis, Breckliving.com. Altitude Realtors
- $1,365,0003 bd2 ba2.6k sqft644 Spruce Creek Road, Breckenridge, CO 80424For SaleMLS ID #S1070145, Glenn Brady, Christie's International Real Estate CO LLC. Altitude Realtors
- $1,670,0004 bd4 ba2.9k sqft239 Sherwood Lane, Breckenridge, CO 80424For SaleMLS ID #S1069972, Leisa D. Gibson, LIV Sotheby's I.R.. Altitude Realtors
- $1,450,0004 bd3 ba2.5k sqft712 High Point Drive, Breckenridge, CO 80424For SaleMLS ID #S1071373, Philip Mervis, Summit Alpine Realty. Altitude Realtors
- $1,465,0003 bd3 ba1.9k sqft53 Mariposa Place, Blue River, CO 80424For SaleMLS ID #S1069805, Glenn Brady, Christie's International Real Estate CO LLC. Altitude Realtors
- $1,550,0004 bd4 ba3.5k sqft1227 Edgewood Road, Alma, CO 80420For SaleMLS ID #S1071932, Theo Jordan, Slifer Smith & Frampton R.E.. Altitude Realtors
- $899,0003 bd3 ba1.7k sqft0516 County Road 674, Breckenridge, CO 80424For SaleMLS ID #S1071894, Michael Healy, LIV Sotheby's I.R.. Altitude Realtors
- $1,299,9954 bd2 ba1.6k sqft43 Ski Trail Circle, Breckenridge, CO 80424For SaleMLS ID #S1070262, Bonnie Smith ABR CIPS CRB CRS SRS, Dream Big Colorado. Altitude Realtors
- $1,249,0003 bd3 ba1.9k sqft165 Shadows Drive, Breckenridge, CO 80424For SaleMLS ID #S1070927, Karen Mapes, RE/MAX Properties of the Summit. Altitude Realtors
- $1,475,0003 bd4 ba2k sqft178 INDIANA CREEK Road, Breckenridge, CO 80424For SaleMLS ID #S1069580, Andrew Clapp, Breckenridge Associates R.E.. Altitude Realtors
- $1,150,0003 bd2 ba1.6k sqft293 Regal Circle, Breckenridge, CO 80424For SaleMLS ID #S1068500, Aniela Wasmanski, LIV Sotheby's I.R.. Altitude Realtors
- $1,590,0003 bd3 ba2.3k sqft232 Goldfinch Place, Alma, CO 80420For Sale
 MLS ID #6992126, Blake Minger, HomeSmart Realty. REcolorado as distributed by MLS GRID
 - $920,0003 bd2 ba1.5k sqft202 Doris Drive, Breckenridge, CO 80424For SaleMLS ID #S1065787, Spencer Thomas, Paffrath & Thomas R.E.S.C. Altitude Realtors
- $1,399,0004 bd6 ba3.1k sqft1586 Sheep Ridge Road, Fairplay, CO 80440For SaleMLS ID #S1070697, Anastasia Bell, Breckenridge Associates R.E.. Altitude Realtors
