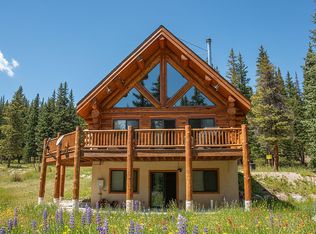
Welcome to your ultimate mountain sanctuary, a stunning log home that blends rustic elegance with custom craftsmanship. Tucked away in the mountains with breathtaking panoramic views of the Continental Divide, this exceptional property offers an unparalleled alpine living experience. The home includes the primary half-acre lot plus the adjacent half-acre parcel, creating a full acre of mountain privacy and future flexibility.
Step inside to brand-new flooring that flows through an expansive open floor plan. Massive vaulted ceilings enhance the open, airy atmosphere, while a classic wood-burning fireplace anchors the great room and creates the perfect gathering space after a day in the mountains.
The interior is highlighted by custom finishes, including hand-crafted wood countertops and distinctive above-counter sink bowls that complement the home's mountain-contemporary style. The kitchen features premium finishes and opens seamlessly to the living and dining areas, making it ideal for entertaining. In-floor radiant heat provides exceptional comfort throughout the colder months.
Versatile living spaces include a loft above the main level, perfect for a home office, reading nook, or additional sleeping area. The expansive lower level serves as an ideal family room, game room, or media space. It can also be converted into a private fourth bedroom, and the existing downstairs closet is already pre-plumbed for a future bathroom.
Outdoor living is equally impressive with a massive wrap-around deck designed to take full advantage of the stunning mountain scenery. Whether enjoying your morning coffee, hosting friends, or relaxing in the private hot tub after a day of adventure, this outdoor space offers the perfect setting to enjoy the surrounding alpine landscape.
Don't miss this rare opportunity to own a dual-lot log home that captures the true essence of Colorado mountain living.
For sale
$1,599,900
229 Lee Lane, Breckenridge, CO 80424
3beds
2,448sqft
:
Get pre-qualified$9,348/mo
Single Family Residence
Built in 2006
1 Acres Lot
$1,526,900 Zestimate®
$654/sqft
$-- HOA
What's special
- 49 days |
- 716 |
- 51 |
Zillow last checked:
Listing updated:
Listed by:
Kristin Coriano-Corsette (970)453-0550,
LIV Sotheby's I.R.
Source: Altitude Realtors,MLS#: S1069509 Originating MLS: Summit Association of Realtors
Originating MLS: Summit Association of RealtorsFacts & features
Interior
Bedrooms & bathrooms
- Bedrooms: 3
- Bathrooms: 3
- Full bathrooms: 2
- 1/2 bathrooms: 1
Bedroom
- Level: Main
Bedroom
- Level: Upper
Bedroom
- Level: Upper
Primary bathroom
- Level: Main
Other
- Level: Upper
Half bath
- Level: Main
Laundry
- Level: Lower
Living room
- Level: Main
Loft
- Level: Upper
Heating
- Radiant
Appliances
- Included: Built-In Oven, Cooktop, Dryer, Dishwasher, Disposal, Microwave, Refrigerator, Wine Cooler, Warming Drawer, Washer, Washer/Dryer
- Laundry: Laundry Room
Features
- Breakfast Area, High Ceilings, Jetted Tub, Vaulted Ceiling(s)
- Flooring: Carpet, Luxury Vinyl, Luxury VinylTile, See Remarks
Interior area
- Total interior livable area: 2,448 sqft
Video & virtual tour
Property
Parking
- Total spaces: 2
- Parking features: Garage
- Garage spaces: 2
Features
- Levels: Three Or More
- Has view: Yes
- View description: Mountain(s)
Lot
- Size: 1 Acres
- Features: Borders National Forest, See Remarks
Details
- Parcel number: 2800585
- Zoning description: Single Family
Construction
Type & style
- Home type: SingleFamily
- Property subtype: Single Family Residence
Materials
- Log
- Foundation: Poured
- Roof: Metal
Condition
- Resale
- Year built: 2006
Utilities & green energy
- Sewer: Septic Tank
- Water: Well
- Utilities for property: Electricity Available, Natural Gas Available, Phone Available, Snow Removal, See Remarks, Trash Collection, Septic Available
Community & HOA
Community
- Features: Trails/Paths
- Subdivision: Quandary Village Sub Aka Northstar Village
HOA
- Has HOA: No
Location
- Region: Breckenridge
Financial & listing details
- Price per square foot: $654/sqft
- Tax assessed value: $1,307,300
- Annual tax amount: $3,860
- Date on market: 6/9/2026
- Exclusions: No
- Road surface type: Dirt
Estimated market value
$1,526,900
$1.45M - $1.60M
$4,285/mo
Price history
| Date | Event | Price |
|---|---|---|
| 6/9/2026 | Listed for sale | $1,599,900-8.5%$654/sqft |
Source:  Altitude Realtors #S1069509 Report a problem Altitude Realtors #S1069509 Report a problem | ||
| 1/12/2026 | Listing removed | $1,749,000$714/sqft |
Source:  Engel & Volkers #S1055775 Report a problem Engel & Volkers #S1055775 Report a problem | ||
| 5/27/2025 | Price change | $1,749,000-7.7%$714/sqft |
Source: Altitude Realtors #S1055775 Report a problem | ||
| 1/13/2025 | Listed for sale | $1,895,000-1.6%$774/sqft |
Source: Altitude Realtors #S1055775 Report a problem | ||
| 1/2/2023 | Listing removed | $1,925,000$786/sqft |
Source: Altitude Realtors #S1038560 Report a problem | ||
| 10/26/2022 | Listed for sale | $1,925,000$786/sqft |
Source: Altitude Realtors #S1038560 Report a problem | ||
| 9/11/2022 | Listing removed | -- |
Source: Altitude Realtors #S1038560 Report a problem | ||
| 9/9/2022 | Price change | $1,925,000-12.3%$786/sqft |
Source: Altitude Realtors #S1038560 Report a problem | ||
| 8/22/2022 | Listed for sale | $2,195,000$897/sqft |
Source: Altitude Realtors #S1038560 Report a problem | ||
| 8/3/2022 | Listing removed | $2,195,000$897/sqft |
Source: Altitude Realtors #S1035244 Report a problem | ||
| 6/12/2022 | Price change | $2,195,000-4.4%$897/sqft |
Source: Altitude Realtors #S1035244 Report a problem | ||
| 5/11/2022 | Listed for sale | $2,295,000+427.7%$938/sqft |
Source: Altitude Realtors #S1035244 Report a problem | ||
| 5/3/2013 | Sold | $434,900-17.5%$178/sqft |
Source: Altitude Realtors #S382851 Report a problem | ||
| 2/13/2013 | Sold | $527,438+954.9%$215/sqft |
Source: Public Record Report a problem | ||
| 7/6/2005 | Sold | $50,000$20/sqft |
Source: Public Record Report a problem | ||
Public tax history
| Year | Property taxes | Tax assessment |
|---|---|---|
| 2025 | $3,704 -17% | $81,706 -13.5% |
| 2024 | $4,464 +53.2% | $94,437 -1% |
| 2023 | $2,914 -1.8% | $95,353 +71.9% |
| 2022 | $2,968 -1.8% | $55,454 -2.8% |
| 2021 | $3,023 +1.5% | $57,050 -1% |
| 2019 | $2,979 -98.8% | $57,611 +24.3% |
| 2017 | $244,032 +10685.5% | $46,341 -5.8% |
| 2016 | $2,263 -7.3% | $49,219 |
| 2015 | $2,440 +3.3% | $49,219 +16.3% |
| 2014 | $2,362 +14.8% | $42,309 |
| 2013 | $2,058 | $42,309 +9.7% |
| 2012 | -- | $38,554 |
| 2011 | -- | $38,554 -30.1% |
| 2010 | -- | $55,179 |
Find assessor info on the county website
Monthly payment
Est. payment
Payment breakdown
Explore the cost of this home by adjusting the details. Changes won't be saved.Climate risks
Neighborhood: 80424
Nearby schools
GreatSchools rating
- 5/10Breckenridge Elementary SchoolGrades: K-5Distance: 7.4 mi
- 4/10Summit Middle SchoolGrades: 6-8Distance: 14.6 mi
- 5/10Summit High SchoolGrades: 9-12Distance: 13.3 mi
Schools provided by the listing agent
- Elementary: Upper Blue
- Middle: Summit
- High: Summit
Source: Altitude Realtors. This data may not be complete. We recommend contacting the local school district to confirm school assignments for this home.
- $176,1000.5 Acres249 Lee Ln, Breckenridge, CO 80424Off Market

- $144,800-- bd-- ba-- sqft209 Lee Ln, Breckenridge, CO 80424Off Market
- $1,110,6003 bd3 ba1.8k sqft248 Lee Ln, Breckenridge, CO 80424Off Market
- $988,4003 bd3 ba1.8k sqft248 Lee, Breckenridge, CO 80424Off Market
- $136,100-- bd-- ba-- sqft302 Kimmes Ln, Breckenridge, CO 80424Off Market
- $1,070,7003 bd3 ba2.1k sqft299 Lee Lane, Breckenridge, CO 80424Off Market
- $1,152,3004 bd2 ba1.3k sqft332 Kimmes Ln, Breckenridge, CO 80424Off Market
- $933,0002 bd2 ba1.6k sqft228 Lee Ln, Breckenridge, CO 80424Off Market
A local agent can set up tours, give advice and negotiate with sellers.
Similar homes
- $1,449,0004 bd3 ba3k sqft496 Hamilton Lane, Breckenridge, CO 80424For Sale

 MLS ID #S1070209, Dave Levinson, Slifer Smith & Frampton R.E.. Altitude Realtors
 - $1,395,0004 bd3 ba3k sqft82 Kimmes Lane, Breckenridge, CO 80424For Sale
 MLS ID #S1068314, Tracey Woods, Breckenridge Associates R.E.. Altitude Realtors
 - $1,565,0004 bd3 ba2.5k sqft566 Blue River Road, Blue River, CO 80424For Sale
 MLS ID #S1070175, Alexander (Brady) Stout, MileHimodern, LLC. Altitude Realtors
 - $1,475,0003 bd4 ba2.5k sqft621 Doris Drive, Breckenridge, CO 80424For Sale
 MLS ID #S1069811, Kari Canfield, Coldwell Banker Mountain Properties. Altitude Realtors
 - $1,599,0003 bd4 ba2k sqft178 INDIANA CREEK Road, Breckenridge, CO 80424For SaleMLS ID #S1069580, Andrew Clapp, Breckenridge Associates R.E.. Altitude Realtors
- $1,049,0003 bd3 ba2.4k sqft261 Kimmes Lane, Breckenridge, CO 80424For SaleMLS ID #S1070127, Glenn Brady, Christie's International Real Estate CO LLC. Altitude Realtors
- $1,675,0004 bd4 ba2.9k sqft239 Sherwood Lane, Breckenridge, CO 80424For SaleMLS ID #S1069972, Leisa D. Gibson, LIV Sotheby's I.R.. Altitude Realtors
- $1,750,0004 bd3 ba3.2k sqft507 County Road 674, Blue River, CO 80424For SaleMLS ID #S1067666, Karen Seitz, Compass. Altitude Realtors
- $1,489,0003 bd3 ba1.9k sqft53 Mariposa Place, Blue River, CO 80424For SaleMLS ID #S1069805, Glenn Brady, Christie's International Real Estate CO LLC. Altitude Realtors
- $1,595,0003 bd3 ba2.6k sqft361 Lakeshore Loop, Blue River, CO 80424For SaleMLS ID #S1068891, Susan Cortright, RE/MAX Properties of the Summit. Altitude Realtors
- $1,550,0003 bd4 ba2.7k sqft101 County Road 531, Breckenridge, CO 80424For SaleMLS ID #S1069185, Ben Clark, MileHimodern, LLC. Altitude Realtors
- $950,0003 bd2 ba1.2k sqft231 Kimmes Lane, Breckenridge, CO 80424For SaleMLS ID #S1070393, Steve Fisher, Corcoran Perry & Co.. Altitude Realtors
- $1,224,0004 bd3 ba2.3k sqft66 McDill Road, Breckenridge, CO 80424For SaleMLS ID #S1070192, Jason Hart, Breckenridge Associates R.E.. Altitude Realtors
- $1,295,0004 bd4 ba2.3k sqft1043 Range Road, Breckenridge, CO 80424For SaleMLS ID #S1069535, Laurel McQuate, LIV Sotheby's I.R.. Altitude Realtors
- $1,999,0003 bd3 ba2.1k sqft341 Quandary Road, Breckenridge, CO 80424For SaleMLS ID #S1069954, Laura A. Fritz, Brokers Guild Real Estate. Altitude Realtors
- $999,0003 bd2 ba1.5k sqft107 SCR 675, Breckenridge, CO 80424For SaleMLS ID #S1069455, Debra Carroll, Debbie Carroll Properties. Altitude Realtors
- $1,450,0003 bd4 ba3k sqft62 Lazy Rex Road, Fairplay, CO 80440For Sale
 MLS ID #1789414, Allison Simson, Summit Real Estate-The Simson Group. REcolorado as distributed by MLS GRID
 - $1,449,0003 bd4 ba3.1k sqft35 Monte Cristo Road, Breckenridge, CO 80424For SaleMLS ID #S1070011, Megan L. Galbreath, Breckenridge Associates R.E.. Altitude Realtors
- $1,775,0004 bd5 ba3.6k sqft50 Cooney Court, Blue River, CO 80424For SaleMLS ID #S1069721, Anne Skinner, Keller Williams Top Of Rockies. Altitude Realtors
- $1,450,0003 bd4 ba3k sqft62 Lazy Rex Road, Alma, CO 80440For SaleMLS ID #S1069480, Trisha Moore, Summit Real Estate. Altitude Realtors
