Seller will consider any reasonable qualified offer and wants closing before winter.
Just 15 minutes south of Breckenridge, this beautifully maintained mountain retreat blends timeless craftsmanship, everyday comfort, and sweeping alpine views.
The thoughtfully designed 2,400-square-foot floor plan offers four bedrooms and two spacious living areas, providing plenty of room to gather or unwind. The great room features soaring 10-foot ceilings, a beetle-kill pine ceiling, and a wood-burning fireplace with an automatic blower, creating a warm and inviting centerpiece.
The updated kitchen showcases custom cherry and alder cabinetry, a walk-in pantry, built-in shelving, and excellent functionality for daily living and entertaining. A main-level office, loft, and study with egress offer flexible space for working remotely, guests, or hobbies.
Quality craftsmanship is evident throughout with plaster walls and rounded corners, solid pine doors and trim, and extra-wide four-foot staircases that add both character and durability. The primary suite provides a peaceful retreat with a jetted soaking tub and walk-in closet.
Outside, enjoy sunny southern exposure, expansive mountain views, an exceptionally rare flat driveway for easy year-round access, and an oversized two-car garage.
Additional upgrades include hot water on demand, a whole-house water filtration system, and a SimpliSafe security system with cameras and motion detection.
If you've been searching for a mountain home that offers quality construction, exceptional livability, and outstanding value just minutes from Breckenridge, this is one you won't want to miss.
For sale
Price cut: $91K (7/24)
$1,049,000
261 Kimmes Lane, Breckenridge, CO 80424
3beds
2,405sqft
:
Get pre-qualified$6,481/mo
Single Family Residence
Built in 2008
0.5 Acres Lot
$1,025,500 Zestimate®
$436/sqft
$77/mo HOA
What's special
Sweeping alpine viewsExpansive mountain viewsOversized two-car garageWalk-in pantryStudy with egressFour bedroomsBuilt-in shelving
- 31 days |
- 675 |
- 36 |
Zillow last checked:
Listing updated:
Listed by:
Glenn Brady (970)485-1831,
Christie's International Real Estate CO LLC,
Jenny Gloudemans 970-485-0454,
Christie's International Real Estate CO LLC
Source: Altitude Realtors,MLS#: S1070127 Originating MLS: Summit Association of Realtors
Originating MLS: Summit Association of RealtorsFacts & features
Interior
Bedrooms & bathrooms
- Bedrooms: 3
- Bathrooms: 3
- Full bathrooms: 2
- 1/2 bathrooms: 1
Heating
- Forced Air, Radiant
Appliances
- Included: Dryer, Dishwasher, Electric Range, Disposal, Refrigerator, Range Hood, Washer, Washer/Dryer
- Laundry: Main Level
Features
- Fireplace
- Flooring: Carpet, Wood
- Basement: Partially Finished
- Has fireplace: Yes
- Fireplace features: Wood Burning
Interior area
- Total interior livable area: 2,405 sqft
Video & virtual tour
Property
Parking
- Total spaces: 2
- Parking features: Garage
- Garage spaces: 2
Features
- Levels: Three Or More
- Has view: Yes
- View description: Mountain(s)
Lot
- Size: 0.5 Acres
- Features: See Remarks
Details
- Parcel number: 2801579
- Zoning description: See Remarks
Construction
Type & style
- Home type: SingleFamily
- Property subtype: Single Family Residence
Materials
- Concrete, Wood Siding
- Roof: Asphalt
Condition
- Resale
- Year built: 2008
Utilities & green energy
- Sewer: Septic Tank
- Water: Private, Well
- Utilities for property: Electricity Available, Natural Gas Available, Septic Available
Community & HOA
Community
- Features: Trails/Paths
- Subdivision: Quandary Village Sub Aka Northstar Village
HOA
- Has HOA: Yes
- HOA fee: $925 annually
Location
- Region: Breckenridge
Financial & listing details
- Price per square foot: $436/sqft
- Tax assessed value: $1,133,600
- Annual tax amount: $3,893
- Date on market: 7/2/2026
- Exclusions: No
- Road surface type: Gravel
Estimated market value
$1,025,500
$974,000 - $1.08M
$4,634/mo
Price history
| Date | Event | Price |
|---|---|---|
| 7/24/2026 | Price change | $1,049,000-8%$436/sqft |
Source:  Altitude Realtors #S1070127 Report a problem Altitude Realtors #S1070127 Report a problem | ||
| 7/2/2026 | Listed for sale | $1,140,000-4.2%$474/sqft |
Source: Altitude Realtors #S1070127 Report a problem | ||
| 7/1/2026 | Listing removed | $1,190,000$495/sqft |
Source: Altitude Realtors #S1066352 Report a problem | ||
| 3/14/2026 | Listed for sale | $1,190,000+1351.2%$495/sqft |
Source: Altitude Realtors #S1066352 Report a problem | ||
| 3/15/2006 | Sold | $82,000$34/sqft |
Source: Public Record Report a problem | ||
Public tax history
| Year | Property taxes | Tax assessment |
|---|---|---|
| 2025 | $3,620 -1.7% | $70,850 -9.8% |
| 2024 | $3,684 +53.8% | $78,584 -1% |
| 2023 | $2,395 -1.8% | $79,347 +74.1% |
| 2022 | $2,439 -4.8% | $45,578 -2.8% |
| 2021 | $2,563 +1.5% | $46,890 -4% |
| 2019 | $2,526 -98.5% | $48,843 +65.6% |
| 2017 | $166,460 +11457.8% | $29,498 -12.1% |
| 2016 | $1,440 -13.5% | $33,573 |
| 2015 | $1,665 +3.3% | $33,573 -16.8% |
| 2014 | $1,611 -17.9% | $40,358 |
| 2013 | $1,963 | $40,358 -1.8% |
| 2012 | -- | $41,085 |
| 2011 | -- | $41,085 -20.7% |
| 2010 | -- | $51,791 |
Find assessor info on the county website
Monthly payment
Est. payment
Payment breakdown
Explore the cost of this home by adjusting the details. Changes won't be saved.Climate risks
Neighborhood: 80424
Nearby schools
GreatSchools rating
- 5/10Breckenridge Elementary SchoolGrades: K-5Distance: 7.4 mi
- 4/10Summit Middle SchoolGrades: 6-8Distance: 14.6 mi
- 5/10Summit High SchoolGrades: 9-12Distance: 13.3 mi
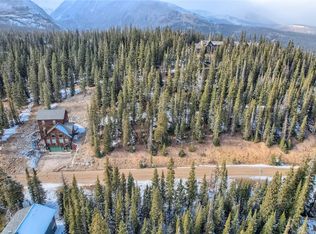
- $221,0000.5 Acres281 Kimmes Ln, Breckenridge, CO 80424Lot/Land
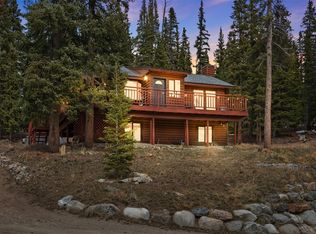
- $950,0003 bd2 ba1.2k sqft231 Kimmes Ln, Breckenridge, CO 80424For Sale
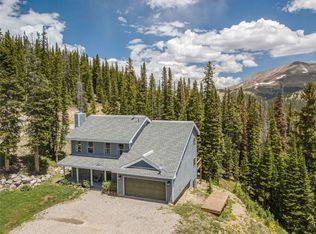
- $1,100,0004 bd3 ba2.8k sqft262 Kimmes Ln, Breckenridge, CO 80424Sold
- $142,000-- bd-- ba-- sqft282 Kimmes Ln, Breckenridge, CO 80424Off Market
- $185,0000.5 Acres301 Kimmes Ln, Breckenridge, CO 80424Lot/Land
- $1,325,0004 bd4 ba2.6k sqft221 Kimmes Ln, Breckenridge, CO 80424Sold
- $168,8000.5 Acres294 Camron Ln, Breckenridge, CO 80424Off Market
- $1,412,0004 bd4 ba2.6k sqft221 Kimmes Lane, Breckenridge, CO 80424Off Market
A local agent can set up tours, give advice and negotiate with sellers.
A local lender can help you make sure your offer is ready when you are.
Similar homes
- $1,110,0003 bd4 ba2.2k sqft532 Kimmes Lane, Breckenridge, CO 80424For Sale

 MLS ID #S1069931, Dina Sanchez, Breckenridge Associates R.E.. Altitude Realtors
 - $950,0003 bd2 ba1.2k sqft231 Kimmes Lane, Breckenridge, CO 80424For SaleMLS ID #S1070393, Steve Fisher, Corcoran Perry & Co.. Altitude Realtors
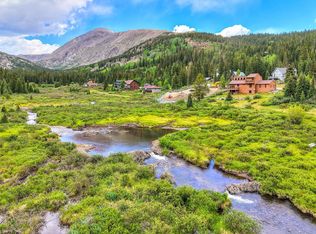
- $1,224,0004 bd3 ba2.3k sqft66 McDill Road, Breckenridge, CO 80424For Sale
 MLS ID #S1070192, Jason Hart, Breckenridge Associates R.E.. Altitude Realtors
 - $1,190,0003 bd3 ba1.8k sqft16 Bemrose Trail, Blue River, CO 80424For Sale
 MLS ID #S1069837, Daniel Hamlin, Colo Mtn. Retreats Realty, Inc. Altitude Realtors
 - $899,0003 bd3 ba1.7k sqft0516 County Road 674, Breckenridge, CO 80424For SaleMLS ID #S1069310, Michael Healy, Colorado R.E. Summit County. Altitude Realtors
- $1,249,0004 bd4 ba2.3k sqft1043 Range Road, Breckenridge, CO 80424For SaleMLS ID #S1069535, Laurel McQuate, LIV Sotheby's I.R.. Altitude Realtors
- $920,0003 bd2 ba1.5k sqft202 Doris Drive, Breckenridge, CO 80424For SaleMLS ID #S1065787, Spencer Thomas, Paffrath & Thomas R.E.S.C. Altitude Realtors
- $1,475,0003 bd4 ba2.5k sqft621 Doris Drive, Breckenridge, CO 80424For SaleMLS ID #S1069811, Kari Canfield, Coldwell Banker Mountain Properties. Altitude Realtors
- $1,390,0003 bd2 ba2.6k sqft644 Spruce Creek Road, Breckenridge, CO 80424For SaleMLS ID #S1070145, Glenn Brady, Christie's International Real Estate CO LLC. Altitude Realtors
- $1,489,0003 bd3 ba1.9k sqft53 Mariposa Place, Blue River, CO 80424For SaleMLS ID #S1069805, Glenn Brady, Christie's International Real Estate CO LLC. Altitude Realtors
- $1,390,0004 bd3 ba2.3k sqft112 Grey Squirrel Lane, Blue River, CO 80424For SaleMLS ID #S1066155, Cynthia Nelson, MileHimodern, LLC. Altitude Realtors
- $1,040,0004 bd4 ba2.7k sqft1933 Valley of The Sun Drive, Fairplay, CO 80440For SaleMLS ID #S1068911, Danielle Foster, eXp Realty, LLC, Mountain House Properties. Altitude Realtors
- $1,160,0004 bd4 ba2.1k sqft173 Lone Hand Way, Breckenridge, CO 80424For SaleMLS ID #S1067983, Ryan Dube, Keller Williams Top Of Rockies. Altitude Realtors
- $1,449,0003 bd4 ba3.1k sqft35 Monte Cristo Road, Breckenridge, CO 80424For SaleMLS ID #S1070011, Megan L. Galbreath, Breckenridge Associates R.E.. Altitude Realtors
- $1,000,0003 bd3 ba1.3k sqft187 N Fuller Placer Road UNIT B, Breckenridge, CO 80424For SaleMLS ID #S1068997, Derrick Fowler, Colorado Mountain Homes. Altitude Realtors
- $1,074,9503 bd3 ba3.1k sqft2649 COIL DR, Fairplay, CO 80440For SaleMLS ID #S1068917, Marilee Devries, Caniglia Real Estate Group,LLC. Altitude Realtors
- $799,0003 bd3 ba2k sqft18 Puma Crossing, Fairplay, CO 80440For SaleMLS ID #S1070477, Teri Sweetin, Slifer Smith & Frampton R.E.. Altitude Realtors
- $999,0003 bd3 ba2k sqft40 Thurber Court, Fairplay, CO 80440For SaleMLS ID #S1069177, Anne Skinner, Keller Williams Top Of Rockies. Altitude Realtors
- $1,325,0003 bd2 ba1.4k sqft506 Cnty Rd 528, Breckenridge, CO 80424For SaleMLS ID #S1069532, Stephany Epps, Breckenridge Associates R.E.. Altitude Realtors
- $1,175,0002 bd3 ba1.3k sqft465 Four Oclock Road UNIT 320, Breckenridge, CO 80424For SaleMLS ID #S1070222, Andrew Biggin, Breckenridge Associates R.E.. Altitude Realtors
