Escape to your own mountain sanctuary, where cozy comfort and peaceful surroundings invite you to truly unwind. Nestled among the Bristlecone pines with breathtaking mountain views, this Custom Mountain Home offers over 3,100 square feet of warm and inviting living space, 2- Car heated garage on 2.5 mostly fenced acres backing to State Land.
Tucked away in the serenity of the mountains, this retreat feels a world away — yet you can access the property entirely by paved roads, making every arrival easy and stress-free year-round.
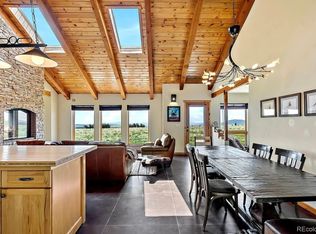
Inside, the open-concept design is filled with natural light, soaring vaulted ceilings, and recently refinished wood floors that add warmth and charm throughout. Large picture windows and sliding glass doors bring the beauty of the outdoors inside, while the spacious great room creates the perfect place to gather after a day of adventure or simply relax with a good book in front of the custom gas fireplace and bask in the quiet beauty of the mountains.
Step outside onto the expansive deck or covered patio and take in the calming sounds of nature from your own private retreat. Whether you’re enjoying morning coffee surrounded by towering pines, hosting dinner under the stars, or cozying up for movie nights and games in the lower-level family room, every space in this home was designed for comfort, connection, and relaxation.
The primary suite feels like a peaceful escape of its own, complete with stunning mountain views and a spa-like 5-piece bath. Guests will love the additional sleeping spaces, including the versatile loft and spacious bunk room, making this an ideal getaway for hosting family and friends.
With thoughtful updates including recently refinished wood floors, resurfaced driveway, new kitchen appliances, and a newly installed 26 KW Generac generator, this turn-key mountain retreat perfectly balances rustic charm, modern convenience, and the feeling of truly getting away from it all.
For sale
Price cut: $10K (7/27)
$1,074,950
2649 COIL DR, Fairplay, CO 80440
3beds
3,110sqft
:
Get pre-qualified$6,195/mo
Single Family Residence
Built in 2002
2.5 Acres Lot
$1,042,100 Zestimate®
$346/sqft
$7/mo HOA
What's special
Towering pinesBreathtaking mountain viewsVersatile loftExpansive deckSoaring vaulted ceilingsResurfaced drivewayCozy comfort
- 75 days |
- 183 |
- 6 |
Zillow last checked:
Listing updated:
Listed by:
Marilee Devries (970)333-1564,
Caniglia Real Estate Group,LLC
Source: Altitude Realtors,MLS#: S1068917 Originating MLS: Summit Association of Realtors
Originating MLS: Summit Association of RealtorsFacts & features
Interior
Bedrooms & bathrooms
- Bedrooms: 3
- Bathrooms: 3
- Full bathrooms: 3
Heating
- Central, Hot Water, Natural Gas, Passive Solar, Radiant, See Remarks
Appliances
- Included: Dryer, Dishwasher, Electric Range, Disposal, Refrigerator, See Remarks, Washer, Washer/Dryer
Features
- Ceiling Fan(s), Five Piece Bathroom, Fireplace, High Ceilings, Kitchen Island, Primary Suite, Open Floorplan, Pantry, See Remarks, Skylights, Vaulted Ceiling(s)
- Flooring: Carpet, See Remarks, Stone, Wood
- Basement: Finished,Walk-Out Access,Heated
- Has fireplace: Yes
- Fireplace features: Gas
- Furnished: Yes
Interior area
- Total interior livable area: 3,110 sqft
Video & virtual tour
Property
Parking
- Total spaces: 2
- Parking features: Attached, Garage
- Garage spaces: 2
Features
- Levels: Three Or More,Multi/Split
- Has view: Yes
- View description: Meadow, Mountain(s), Trees/Woods
Lot
- Size: 2.5 Acres
- Features: Level, Meadow, Open Space, Many Trees, Secluded, See Remarks
Details
- Parcel number: 38140
- Zoning description: Single Family
- Other equipment: Satellite Dish
Construction
Type & style
- Home type: SingleFamily
- Architectural style: Contemporary,Mountain,Rustic
- Property subtype: Single Family Residence
Materials
- Cedar, Log, Wood Siding, Wood Frame
- Roof: Asphalt
Condition
- Resale
- Year built: 2002
Utilities & green energy
- Sewer: Septic Tank
- Water: Private, Well
- Utilities for property: Electricity Available, Natural Gas Available, Propane, Snow Removal, Trash Collection, Septic Available
Community & HOA
Community
- Features: See Remarks, Trails/Paths
- Subdivision: Foxtail Pines
HOA
- Has HOA: Yes
- HOA fee: $79 annually
Location
- Region: Fairplay
Financial & listing details
- Price per square foot: $346/sqft
- Tax assessed value: $906,280
- Annual tax amount: $3,856
- Date on market: 5/20/2026
- Exclusions: No
- Road surface type: Paved
Estimated market value
$1,042,100
$990,000 - $1.09M
$3,266/mo
Price history
| Date | Event | Price |
|---|---|---|
| 7/27/2026 | Price change | $1,074,950-0.9%$346/sqft |
Source:  Altitude Realtors #S1068917 Report a problem Altitude Realtors #S1068917 Report a problem | ||
| 5/20/2026 | Listed for sale | $1,084,950-0.9%$349/sqft |
Source: Altitude Realtors #S1068917 Report a problem | ||
| 3/4/2026 | Listing removed | $1,095,000$352/sqft |
Source: Altitude Realtors #S1062522 Report a problem | ||
| 9/11/2025 | Listed for sale | $1,095,000+4.3%$352/sqft |
Source: Altitude Realtors #S1062522 Report a problem | ||
| 8/8/2024 | Sold | $1,050,000$338/sqft |
Source: Altitude Realtors #S1051030 Report a problem | ||
| 7/3/2024 | Contingent | $1,050,000$338/sqft |
Source:  HomeSmart #8230282 Report a problem HomeSmart #8230282 Report a problem | ||
| 7/3/2024 | Pending sale | $1,050,000$338/sqft |
Source:  REcolorado as distributed by MLS GRID #8230282 Report a problem REcolorado as distributed by MLS GRID #8230282 Report a problem | ||
| 6/26/2024 | Listed for sale | $1,050,000+118.8%$338/sqft |
Source: REcolorado as distributed by MLS GRID #8230282 Report a problem | ||
| 9/25/2014 | Sold | $480,000+12.9%$154/sqft |
Source: Public Record Report a problem | ||
| 8/8/2005 | Sold | $425,000$137/sqft |
Source: Public Record Report a problem | ||
Public tax history
| Year | Property taxes | Tax assessment |
|---|---|---|
| 2025 | $3,709 +4.6% | $60,720 -0.5% |
| 2024 | $3,547 +38.9% | $61,020 -9.5% |
| 2023 | $2,554 +5.2% | $67,450 +69% |
| 2022 | $2,427 -5.9% | $39,900 -2.8% |
| 2021 | $2,578 +33% | $41,050 +33% |
| 2020 | $1,938 +1.1% | $30,860 |
| 2019 | $1,917 +20.1% | $30,860 +4.8% |
| 2017 | $1,596 -5.7% | $29,460 -5.7% |
| 2016 | $1,693 -2% | $31,240 |
| 2015 | $1,727 +6% | $31,240 |
| 2014 | $1,628 -5.9% | -- |
| 2013 | $1,731 +0.9% | $29,040 |
| 2012 | $1,716 +6.9% | -- |
| 2011 | $1,606 | -- |
Find assessor info on the county website
Monthly payment
Est. payment
Payment breakdown
Explore the cost of this home by adjusting the details. Changes won't be saved.Climate risks
Neighborhood: 80440
Nearby schools
GreatSchools rating
- 4/10Edith Teter Elementary SchoolGrades: PK-5Distance: 2.6 mi
- 6/10Silverheels Middle SchoolGrades: 6-8Distance: 2.6 mi
- 4/10South Park High SchoolGrades: 9-12Distance: 2.6 mi
Schools provided by the listing agent
- Elementary: Edith Teter
- Middle: South Park
- High: South Park
Source: Altitude Realtors. This data may not be complete. We recommend contacting the local school district to confirm school assignments for this home.
- $600,0003 bd2 ba1.6k sqft2695 Coil Dr, Fairplay, CO 80440Sold
- $803,5003 bd3 ba1.8k sqft2567 Coil Dr, Fairplay, CO 80440Sold
- $629,9003 bd2 ba1.4k sqft2622 Coil Dr, Fairplay, CO 80440Off Market
- $545,1003 bd2 ba1.4k sqft2668 Coil Dr, Fairplay, CO 80440Off Market
- $613,7003 bd2 ba1.3k sqft2718 Coil Dr, Fairplay, CO 80440Off Market
- $565,7004 bd2 ba1.9k sqft2799 Coil Dr, Fairplay, CO 80440Off Market
- $547,2005 bd3 ba1.2k sqft2770 Coil Dr, Fairplay, CO 80440Off Market
- $650,2003 bd3 ba2.8k sqft2525 Coil Dr, Fairplay, CO 80440Off Market
A local agent can set up tours, give advice and negotiate with sellers.
Similar homes
- $999,0003 bd3 ba2k sqft40 Thurber Court, Fairplay, CO 80440For Sale
 MLS ID #S1069177, Anne Skinner, Keller Williams Top Of Rockies. Altitude Realtors
 - $1,095,0005 bd3 ba3.6k sqft651 Lamb Mountain Road, Fairplay, CO 80440For Sale
 MLS ID #S1070534, Christian Vales, LIV Sotheby's I.R.. Altitude Realtors
 - $1,100,0004 bd3 ba2.2k sqft272 Coil Drive, Fairplay, CO 80440For Sale

 MLS ID #6366343, Tupper's Team, Madison & Company Properties. REcolorado as distributed by MLS GRID
 - $1,185,0004 bd5 ba3.4k sqft917 Sheep Ridge Road, Fairplay, CO 80440For Sale
 MLS ID #S1069740, Cody Thomas, Paffrath & Thomas R.E.S.C. Altitude Realtors
 - $1,040,0004 bd4 ba2.7k sqft1933 Valley of The Sun Drive, Fairplay, CO 80440For SaleMLS ID #S1068911, Danielle Foster, eXp Realty, LLC, Mountain House Properties. Altitude Realtors
- $949,9004 bd3 ba3.1k sqft566 Palmer Peak Drive S, Fairplay, CO 80440For SaleMLS ID #S1070588, Adrienne Wilson, Winterwood Real Estate LLC. Altitude Realtors
- $1,095,0003 bd2 ba2.8k sqft36 Silk Sisters Place, Fairplay, CO 80440For SaleMLS ID #S1069789, Jenny Blackburn, Berkshire Hathaway HomeServices Colorado Propertie. Altitude Realtors
- $1,225,0004 bd3 ba2.9k sqft756 Sheep Ridge Road, Fairplay, CO 80440New ConstructionMLS ID #3347767, Kathryn L Carlson, Homes and Lifestyles of CO. REcolorado as distributed by MLS GRID
- $1,255,0004 bd5 ba3.9k sqft3418 High Creek Road, Fairplay, CO 80440For SaleMLS ID #S1067839, Marilee Devries, Caniglia Real Estate Group,LLC. Altitude Realtors
- $1,399,0004 bd6 ba3.1k sqft1586 Sheep Ridge Road, Fairplay, CO 80440For SaleMLS ID #S1070697, Anastasia Bell, Breckenridge Associates R.E.. Altitude Realtors
- $974,9003 bd4 ba3.4k sqft258 Gold Trail Cutoff, Fairplay, CO 80440For SaleMLS ID #S1067493, Scott Dodge, Christie's International Real Estate CO LLC. Altitude Realtors
- $750,0004 bd3 ba2.5k sqft408 Foxtail Lane, Fairplay, CO 80440For SaleMLS ID #S1069305, Katie Stamp, eXp Realty, LLC, Mountain House Properties. Altitude Realtors
- $558,0004 bd3 ba2k sqft119 Bristlecone Lane, Fairplay, CO 80440For SaleMLS ID #S1070604, Anne Marie Ohly, Omni Real Estate. Altitude Realtors
- $949,9004 bd3 ba3.8k sqft566 Palmer Peak Drive, Fairplay, CO 80440For SaleMLS ID #7799526, Adrienne Wilson, Winterwood Real Estate. REcolorado as distributed by MLS GRID
- $875,0004 bd3 ba3.5k sqft1528 Silverheels Rd, Fairplay, CO 80440For Sale
 MLS ID #1056982, Amanda Romero, C3 Real Estate Solutions, LLC. IRES as distributed by MLS GRID
 - $925,0003 bd3 ba1.9k sqft790 Mountain View Drive, Fairplay, CO 80440For SaleMLS ID #S1069656, Jeni Friedrich, LIV Sotheby's I.R.. Altitude Realtors
- $835,0004 bd3 ba2.8k sqft36 Iron Mountain Road, Fairplay, CO 80440For SaleMLS ID #S1069680, Dina Sanchez, Breckenridge Associates R.E.. Altitude Realtors
- $659,0003 bd3 ba2.1k sqft96 Bluestem Court, Fairplay, CO 80440For SaleMLS ID #S1064160, Jonathan Jones, Fortunato Properties. Altitude Realtors
- $899,9003 bd3 ba1.9k sqft572 Gold Trail Circle, Fairplay, CO 80440For SaleMLS ID #S1070268, Kerri Karcz, Colorado R.E. Summit County. Altitude Realtors
- $887,0003 bd3 ba2.3k sqft137 Porcupine Road, Fairplay, CO 80440For SaleMLS ID #S1070091, Scott Dodge, Christie's International Real Estate CO LLC. Altitude Realtors
