Welcome home to this spacious mountainside residence in Valley of the Sun between the Towns of Fairplay and Alma. Efficiently designed and positioned to allow the sun to naturally light and warm the living spaces. A cozy wood-burning stove, rugged tile flooring and tongue and groove cathedral ceilings in the great room. Plenty of storage in the open kitchen with gas-cooktop and stainless hood, double wall oven, and spacious pantry. You will enjoy the scenery while preparing meals or entertaining in this kitchen and on the full-length back deck. The main floor primary suite has its own access to the outdoor hot tub overlooking the wooded back yard. Relax in the beautifully tiled shower with glass surround and rain shower head. The large walk-in closet is perfect for all your outfits and shoes. The upper level has a loft area which overlooks the great room and brings the mountain views into the home. Two more bedrooms upstairs could be converted into one large suite or a bunk room, have a shared full bathroom. Excellent use of the space with additional storage in the wings of the home. The lower level has a recreational room great for entertainment, gaming, that extra bedroom, living space or even potential for a lock-off/rental with permitting. A full bathroom and walk-out access to the back yard. The oversized garage has a heated slab, two bays, one with a tandem parking option or turn it into your workshop. The home is heated with a zoned boiler system with in-floor radiant heat. The lot is approximately 1.23 +/- acres which you will see visiting wildlife on occasion. A water feature in the front of the home welcomes you and your guests. Valley of the Sun and South Park are known for excellent recreational opportunities in this area and National Forest which include fly-fishing, horseback riding, biking/hiking/ATVing trails, hunting, and approximately 45 minutes to Summit County and World-Class Skiing in Breckenridge. Enjoy the local events in Fairplay and Alma.
For sale
Price cut: $25.1K (6/6)
$974,900
258 Gold Trail Cutoff, Fairplay, CO 80440
3beds
3,429sqft
:
Get pre-qualified$5,867/mo
Single Family Residence
Built in 2016
1.23 Acres Lot
$953,200 Zestimate®
$284/sqft
$-- HOA
What's special
- 143 days |
- 127 |
- 14 |
Zillow last checked:
Listing updated:
Listed by:
Scott Dodge (970)368-0420,
Christie's International Real Estate CO LLC
Source: Altitude Realtors,MLS#: S1067493 Originating MLS: Summit Association of Realtors
Originating MLS: Summit Association of RealtorsFacts & features
Interior
Bedrooms & bathrooms
- Bedrooms: 3
- Bathrooms: 4
- Full bathrooms: 3
- 1/2 bathrooms: 1
Primary bedroom
- Level: Main
Bedroom
- Level: Upper
Bedroom
- Level: Upper
Other
- Level: Upper
Other
- Level: Lower
Great room
- Level: Main
Half bath
- Level: Main
Kitchen
- Level: Main
Living room
- Level: Lower
Other
- Level: Main
Heating
- Natural Gas, Radiant Floor, See Remarks, Wood Stove
Appliances
- Included: Cooktop, Double Oven, Gas Cooktop, Refrigerator, Some Electric Appliances, Dryer, Washer
- Laundry: Main Level
Features
- Ceiling Fan(s), High Ceilings, Hot Tub/Spa, Primary Suite, Pantry, See Remarks, Vaulted Ceiling(s), Walk-In Closet(s), Wood Burning Stove, Utility Room
- Flooring: Carpet, Tile
- Basement: Walk-Out Access,Finished
- Fireplace features: Wood Burning Stove
Interior area
- Total interior livable area: 3,429 sqft
Video & virtual tour
Property
Parking
- Total spaces: 2
- Parking features: Garage, Oversized, See Remarks
- Garage spaces: 2
Features
- Levels: Three Or More,Multi/Split
- Has view: Yes
- View description: Mountain(s), Trees/Woods
Lot
- Size: 1.23 Acres
- Features: Corner Lot, See Remarks
Details
- Parcel number: 7961
- Zoning description: Single Family
- Other equipment: Satellite Dish
Construction
Type & style
- Home type: SingleFamily
- Architectural style: Contemporary,Mountain
- Property subtype: Single Family Residence
Materials
- Wood Siding, Wood Frame
- Roof: Metal
Condition
- Resale
- Year built: 2016
Utilities & green energy
- Sewer: Septic Tank
- Water: Well
- Utilities for property: Electricity Available, Natural Gas Available, Snow Removal, See Remarks, Trash Collection, Septic Available
Community & HOA
Community
- Features: See Remarks, Trails/Paths
- Subdivision: Valley Of The Sun
HOA
- Has HOA: No
Location
- Region: Fairplay
Financial & listing details
- Price per square foot: $284/sqft
- Annual tax amount: $4,113
- Date on market: 3/3/2026
- Exclusions: No
- Road surface type: Gravel
Estimated market value
$953,200
$906,000 - $1.00M
$3,456/mo
Price history
| Date | Event | Price |
|---|---|---|
| 6/6/2026 | Price change | $974,900-2.5%$284/sqft |
Source:  REcolorado as distributed by MLS GRID #5848829 Report a problem REcolorado as distributed by MLS GRID #5848829 Report a problem | ||
| 5/14/2026 | Price change | $999,999-2.7%$292/sqft |
Source: REcolorado as distributed by MLS GRID #5848829 Report a problem | ||
| 4/26/2026 | Price change | $1,028,000-1.4%$300/sqft |
Source:  Altitude Realtors #S1067493 Report a problem Altitude Realtors #S1067493 Report a problem | ||
| 3/31/2026 | Price change | $1,042,900-0.5%$304/sqft |
Source: Altitude Realtors #S1067493 Report a problem | ||
| 3/3/2026 | Listed for sale | $1,047,900$306/sqft |
Source: Altitude Realtors #S1067493 Report a problem | ||
Public tax history
Tax history is unavailable.
Monthly payment
Est. payment
Payment breakdown
Explore the cost of this home by adjusting the details. Changes won't be saved.Climate risks
Neighborhood: 80440
Getting around
0 / 100
Car-DependentNearby schools
GreatSchools rating
- 4/10Edith Teter Elementary SchoolGrades: PK-5Distance: 4.7 mi
- 6/10Silverheels Middle SchoolGrades: 6-8Distance: 4.7 mi
- 4/10South Park High SchoolGrades: 9-12Distance: 4.7 mi
- $971,0003 bd3 ba2.1k sqft258 Gold Trail Cutoff, Fairplay, CO 80440Off Market
- $693,1003 bd2 ba1.7k sqft245 Gold Trail Cutoff, Fairplay, CO 80440Off Market

- $74,5771.07 Acres265 Gold Trail Cutoff, Fairplay, CO 80440Off Market
- $--0.92 Acres216 Gold Trail Cuto, Fairplay, CO 80440Off Market

- $69,4690.92 Acres216 Gold Trail Cutoff, Fairplay, CO 80440Off Market
- $569,6003 bd2 ba1.6k sqft264 Gold Trail Cir, Fairplay, CO 80440Off Market
- $738,1003 bd2 ba1.5k sqft211 Gold Trail Cutoff, Fairplay, CO 80440Off Market
- $531,0002 bd2 ba856 sqft220 Gold Trail Cir, Fairplay, CO 80440Off Market
A local agent can set up tours, give advice and negotiate with sellers.
Similar homes
- $899,0003 bd3 ba2.3k sqft137 Porcupine Road, Fairplay, CO 80440For Sale
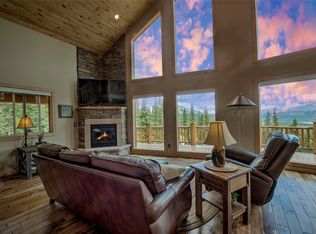
 MLS ID #S1070091, Scott Dodge, Christie's International Real Estate CO LLC. Altitude Realtors
 - $925,0003 bd3 ba1.9k sqft790 Mountain View Drive, Fairplay, CO 80440For Sale
 MLS ID #S1069656, Jeni Friedrich, LIV Sotheby's I.R.. Altitude Realtors
 - $825,0003 bd2 ba3k sqft192 Gold Trail, Fairplay, CO 80440For Sale
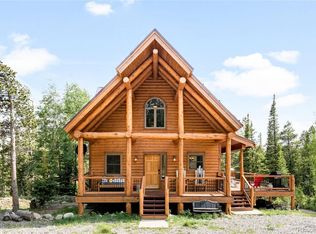
 MLS ID #2238446, Kyle Baseggio, Milehimodern. REcolorado as distributed by MLS GRID
 - $899,9003 bd3 ba1.9k sqft572 Gold Trail Circle, Fairplay, CO 80440For Sale
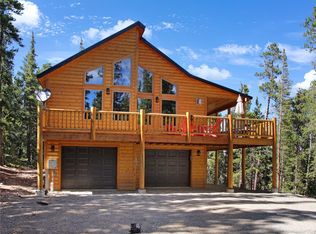 MLS ID #S1070268, Kerri Karcz, Colorado R.E. Summit County. Altitude Realtors
 - $1,100,0004 bd3 ba2.2k sqft272 Coil Drive, Fairplay, CO 80440For SaleMLS ID #6366343, Tupper's Team, Madison & Company Properties. REcolorado as distributed by MLS GRID
- $825,0003 bd2 ba2.2k sqft248 Puma Place, Fairplay, CO 80440For SaleMLS ID #S1068914, Laurel McQuate, LIV Sotheby's I.R.. Altitude Realtors
- $850,0003 bd3 ba1.9k sqft566 Miners Way, Fairplay, CO 80440For SaleMLS ID #S1069446, Jeni Friedrich, LIV Sotheby's I.R.. Altitude Realtors
- $1,070,0004 bd4 ba2.7k sqft1933 Valley of The Sun Drive, Fairplay, CO 80440For SaleMLS ID #S1068911, Danielle Foster, eXp Realty, LLC, Mountain House Properties. Altitude Realtors
- $839,0003 bd3 ba2.5k sqft181 Valley Of The Sun Drive, Fairplay, CO 80440For SaleMLS ID #8576556, Adrienne Wilson, Winterwood Real Estate. REcolorado as distributed by MLS GRID
- $949,9004 bd3 ba3.8k sqft566 Palmer Peak Drive, Fairplay, CO 80440For SaleMLS ID #7799526, Adrienne Wilson, Winterwood Real Estate. REcolorado as distributed by MLS GRID
- $825,0003 bd3 ba1.9k sqft889 Venture Road, Fairplay, CO 80440For SaleMLS ID #S1061266, Katherine D. Briggs, Keller Williams Top Of Rockies. Altitude Realtors
- $1,099,0003 bd3 ba2.4k sqft365 Gold Pan Lane, Fairplay, CO 80440For SaleMLS ID #6536672, Ray Cruz-Solano, Equity Colorado Real Estate. REcolorado as distributed by MLS GRID
- $999,0003 bd3 ba2k sqft40 Thurber Court, Fairplay, CO 80440For SaleMLS ID #S1069177, Anne Skinner, Keller Williams Top Of Rockies. Altitude Realtors
- $595,0003 bd2 ba1.8k sqft424 Dry Gulch Road, Fairplay, CO 80440For SaleMLS ID #S1069770, Courtney Peel, eXp Realty, LLC, Mountain House Properties. Altitude Realtors
- $789,0003 bd2 ba2k sqft226 Pine Cone Way, Fairplay, CO 80440For SaleMLS ID #S1067810, Megan E. Sharp, Bristlecone Realty Group. Altitude Realtors
- $975,0003 bd4 ba3.9k sqft4109 County Road 5, Fairplay, CO 80440For SaleMLS ID #S1068054, JoAnn MacDougall, Jefferson Real Estate, Inc.. Altitude Realtors
- $749,0003 bd3 ba1.8k sqft255 Bum Drive, Fairplay, CO 80440For SaleMLS ID #S1069790, Courtney Peel, eXp Realty, LLC, Mountain House Properties. Altitude Realtors
- $1,084,9503 bd3 ba3.1k sqft2649 COIL DR, Fairplay, CO 80440For SaleMLS ID #S1068917, Marilee Devries, Caniglia Real Estate Group,LLC. Altitude Realtors
- $644,0003 bd2 ba1.7k sqft50 Puma Crossing, Fairplay, CO 80440For SaleMLS ID #S1069387, Keta Braggins, Breckenridge Real Estate Group. Altitude Realtors
- $849,0004 bd3 ba2.5k sqft162 S Silk Sisters Pl, Fairplay, CO 80440For Sale
 MLS ID #1057555, Melissa Guerri, WK Real Estate Longmont. IRES as distributed by MLS GRID
