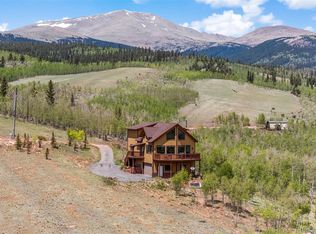
Experience the perfect blend of space, functionality, and Colorado beauty with this exceptional 3,963 sq ft mountain home set on 35 acres—livestock welcome! Surrounded by trees and showcasing breathtaking views, this property offers privacy, versatility, and room to live the lifestyle you’ve been dreaming of.
The home features a tuck-under 2-car garage and thoughtful updates throughout, including a new roof (1 year old), new windows (2023), and a new septic system with leach field—giving peace of mind for years to come. Step inside to a spacious and inviting upper level, where you’ll find a huge great room with access to a large deck—perfect for taking in the stunning scenery. The upgraded kitchen is ideal for entertaining, complemented by a generous dining area anchored by a charming wood cast iron stove. This level also includes a private office, bonus room, full bath, and a large laundry room. The primary suite is a true retreat with a gas fireplace, private deck access, a large walk-in closet, and a luxurious 5-piece ensuite bath. The entry level offers a second expansive great room complete with a bar, gas fireplace, and direct access to its own deck—creating an ideal space for gatherings or guest enjoyment. This level also includes a bedroom and full bath, perfect for visitors or multi-generational living. Downstairs, the lower level provides even more flexibility with a second master suite, full bath, additional great room, bonus room, and a workshop housing the mechanical systems. Outdoor features are equally impressive, including a 72x68 metal building with power, a 10x20 shed, and a chicken coop—perfect for hobbyists, homesteaders, or those needing extra storage or workspace.
For sale
Price cut: $20K (8/4)
$955,000
4109 County Road 5, Fairplay, CO 80440
3beds
3,963sqft
:
Get pre-qualified$5,715/mo
Single Family Residence
Built in 1998
35 Acres Lot
$915,600 Zestimate®
$241/sqft
$38/mo HOA
What's special
Gas fireplaceBreathtaking viewsPrivate deck accessChicken coopStunning scenerySurrounded by treesSecond master suite
- 127 days |
- 228 |
- 6 |
Zillow last checked:
Listing updated:
Listed by:
JoAnn MacDougall 719-836-2615,
Jefferson Real Estate, Inc.
Source: Altitude Realtors,MLS#: S1068054 Originating MLS: Summit Association of Realtors
Originating MLS: Summit Association of RealtorsFacts & features
Interior
Bedrooms & bathrooms
- Bedrooms: 3
- Bathrooms: 4
- Full bathrooms: 4
Primary bedroom
- Level: Upper
Bedroom
- Level: Main
Bedroom
- Level: Basement
Bonus room
- Level: Upper
Bonus room
- Level: Basement
Other
- Level: Main
Other
- Level: Basement
Great room
- Level: Main
Great room
- Level: Upper
Great room
- Level: Basement
Laundry
- Level: Upper
Office
- Level: Upper
Other
- Level: Upper
Utility room
- Level: Basement
Workshop
- Level: Basement
Heating
- Hot Water, Propane
Appliances
- Included: Dishwasher, Electric Range, Disposal, Gas Water Heater, Microwave, Refrigerator, Self Cleaning Oven, Dryer, Washer
Features
- Ceiling Fan(s), Five Piece Bathroom, Fireplace, Granite Counters, Kitchen Island, Primary Suite, Open Floorplan, See Remarks, Utility Sink, Vaulted Ceiling(s), Walk-In Closet(s), Wood Burning Stove, Utility Room
- Flooring: Carpet, Luxury Vinyl, Luxury VinylTile, Tile, Wood
- Basement: Walk-Out Access,Finished
- Has fireplace: Yes
- Fireplace features: Gas, Wood Burning Stove
Interior area
- Total interior livable area: 3,963 sqft
Property
Parking
- Total spaces: 2
- Parking features: Attached, Garage
- Attached garage spaces: 2
Features
- Levels: Three Or More
- Has view: Yes
- View description: Mountain(s)
Lot
- Size: 35 Acres
- Features: Rolling Slope, Many Trees, See Remarks
Details
- Additional structures: Barn(s), Other, Shed(s)
- Parcel number: 40294
- Zoning description: Residential Rural
- Other equipment: Satellite Dish
Construction
Type & style
- Home type: SingleFamily
- Architectural style: Contemporary,Mountain
- Property subtype: Single Family Residence
Materials
- Frame, Wood Siding
- Foundation: Poured
- Roof: Asphalt
Condition
- Resale
- Year built: 1998
Utilities & green energy
- Sewer: Septic Tank
- Water: Private, Well
- Utilities for property: Electricity Available, Natural Gas Available, Propane, Phone Available, Snow Removal, Trash Collection, Septic Available
Community & HOA
Community
- Features: See Remarks
- Subdivision: Black Mountain
HOA
- Has HOA: Yes
- HOA fee: $450 annually
Location
- Region: Fairplay
Financial & listing details
- Price per square foot: $241/sqft
- Tax assessed value: $914,134
- Annual tax amount: $3,381
- Date on market: 4/4/2026
- Exclusions: No
- Road surface type: Dirt
Estimated market value
$915,600
$870,000 - $961,000
$3,795/mo
Price history
| Date | Event | Price |
|---|---|---|
| 8/4/2026 | Price change | $955,000-2.1%$241/sqft |
Source:  Altitude Realtors #S1068054 Report a problem Altitude Realtors #S1068054 Report a problem | ||
| 6/24/2026 | Price change | $975,000-2%$246/sqft |
Source: Altitude Realtors #S1068054 Report a problem | ||
| 4/4/2026 | Listed for sale | $995,000+114%$251/sqft |
Source: Altitude Realtors #S1068054 Report a problem | ||
| 11/17/2017 | Sold | $465,000-3.1%$117/sqft |
Source: Altitude Realtors #S1005884 Report a problem | ||
| 10/25/2017 | Pending sale | $479,900$121/sqft |
Source: MB CM REAL ESTATE INC #9368545 Report a problem | ||
| 9/26/2017 | Price change | $479,900-3.1%$121/sqft |
Source: MB CM REAL ESTATE INC #9368545 Report a problem | ||
| 7/10/2017 | Listed for sale | $495,000+12.5%$125/sqft |
Source: MB CM REAL ESTATE INC #9368545 Report a problem | ||
| 6/9/2011 | Sold | $439,900-2%$111/sqft |
Source: Public Record Report a problem | ||
| 10/17/2010 | Price change | $449,000-10%$113/sqft |
Source: NCI #S370164 Report a problem | ||
| 9/10/2010 | Price change | $499,000-11.7%$126/sqft |
Source: NCI #S370164 Report a problem | ||
| 5/15/2010 | Listed for sale | $565,000+71.2%$143/sqft |
Source: NCI #S370164 Report a problem | ||
| 3/20/2006 | Sold | $330,000$83/sqft |
Source: Public Record Report a problem | ||
Public tax history
| Year | Property taxes | Tax assessment |
|---|---|---|
| 2025 | $3,652 +5.3% | $61,250 -10.5% |
| 2024 | $3,467 +33.6% | $68,460 -6% |
| 2023 | $2,596 +1.7% | $72,840 +66.1% |
| 2022 | $2,552 -5.7% | $43,850 -2.8% |
| 2021 | $2,707 +9.2% | $45,120 +9.2% |
| 2020 | $2,478 +0.8% | $41,300 |
| 2019 | $2,459 +16.1% | $41,300 +5.6% |
| 2017 | $2,118 -9.1% | $39,100 -9.1% |
| 2016 | $2,329 -2% | $43,000 |
| 2015 | $2,376 +4.1% | $43,000 |
| 2014 | $2,281 -32% | -- |
| 2013 | $3,353 +0.8% | $41,210 |
| 2012 | $3,325 +3.4% | -- |
| 2011 | $3,215 | -- |
Find assessor info on the county website
Monthly payment
Est. payment
Payment breakdown
Explore the cost of this home by adjusting the details. Changes won't be saved.Climate risks
Neighborhood: 80440
Getting around
0 / 100
Car-DependentNearby schools
GreatSchools rating
- 4/10Edith Teter Elementary SchoolGrades: PK-5Distance: 7.2 mi
- 6/10Silverheels Middle SchoolGrades: 6-8Distance: 7.2 mi
- 4/10South Park High SchoolGrades: 9-12Distance: 7.2 mi
Schools provided by the listing agent
- Elementary: Edith Teter
- Middle: South Park
- High: South Park
Source: Altitude Realtors. This data may not be complete. We recommend contacting the local school district to confirm school assignments for this home.
- $955,6005 bd4 ba3.9k sqft4109 County Road 5, Fairplay, CO 80440Off Market
- $839,4001 bd3 ba1.3k sqft1100 Breakneck Pass Ct, Fairplay, CO 80440Off Market
- $604,3003 bd2 ba1.3k sqft5220 County Road 5, Fairplay, CO 80440Off Market
- $1,131,7003 bd2 ba1.8k sqft1215 Breakneck Pass Ct, Fairplay, CO 80440Off Market
- $1,461,5004 bd4 ba3.8k sqft4309 County Road 5, Fairplay, CO 80440Off Market
- $479,17935 acres1045 Breakneck Pass Ct, Fairplay, CO 80440Off Market
- $2,200,0003 bd2 ba1.9k sqft3960 County Road 5, Fairplay, CO 80440For Sale
- $918,1004 bd2 ba2.4k sqft4186 County Road 5, Fairplay, CO 80440Off Market
A local agent can set up tours, give advice and negotiate with sellers.
Similar homes
- $849,0004 bd3 ba2.6k sqft2977 High Creek Road, Fairplay, CO 80440For Sale

 MLS ID #6148431, Clark Hess, Worth Clark Realty. REcolorado as distributed by MLS GRID
 - $1,095,0005 bd3 ba3.6k sqft651 Lamb Mountain Road, Fairplay, CO 80440For Sale

 MLS ID #S1070534, Christian Vales, LIV Sotheby's I.R.. Altitude Realtors
 - $899,0004 bd3 ba3.8k sqft566 Palmer Peak Drive, Fairplay, CO 80440For Sale
 MLS ID #7799526, Adrienne Wilson, Winterwood Real Estate. REcolorado as distributed by MLS GRID
 - $899,0004 bd3 ba3.1k sqft566 Palmer Peak Drive S, Fairplay, CO 80440For Sale
 MLS ID #S1070588, Adrienne Wilson, Winterwood Real Estate LLC. Altitude Realtors
 - $1,100,0004 bd3 ba2.2k sqft272 Coil Drive, Fairplay, CO 80440For SaleMLS ID #6366343, Tupper's Team, Madison & Company Properties. REcolorado as distributed by MLS GRID
- $1,399,0004 bd6 ba3.1k sqft1586 Sheep Ridge Road, Fairplay, CO 80440For SaleMLS ID #S1070697, Anastasia Bell, Breckenridge Associates R.E.. Altitude Realtors
- $1,074,9503 bd3 ba3.1k sqft2649 COIL DR, Fairplay, CO 80440For SaleMLS ID #S1068917, Marilee Devries, Caniglia Real Estate Group,LLC. Altitude Realtors
- $974,9003 bd4 ba3.4k sqft258 Gold Trail Cutoff, Fairplay, CO 80440For SaleMLS ID #S1067493, Scott Dodge, Christie's International Real Estate CO LLC. Altitude Realtors
- $925,0003 bd3 ba1.9k sqft790 Mountain View Drive, Fairplay, CO 80440For SaleMLS ID #S1069656, Jeni Friedrich, LIV Sotheby's I.R.. Altitude Realtors
- $849,0004 bd3 ba3.5k sqft96 County Road 7, Fairplay, CO 80440For SaleMLS ID #S1067623, Katie Stamp, eXp Realty, LLC, Mountain House Properties. Altitude Realtors
- $750,0003 bd3 ba2.5k sqft1499 Sheep Ridge Road, Fairplay, CO 80440For SaleMLS ID #S1066056, Amy Smits, eXp Realty LLC - Resort Experts. Altitude Realtors
- $750,0004 bd3 ba2.5k sqft408 Foxtail Lane, Fairplay, CO 80440For SaleMLS ID #S1069305, Katie Stamp, eXp Realty, LLC, Mountain House Properties. Altitude Realtors
- $1,185,0004 bd5 ba3.4k sqft917 Sheep Ridge Road, Fairplay, CO 80440For SaleMLS ID #S1069740, Cody Thomas, Paffrath & Thomas R.E.S.C. Altitude Realtors
- $795,0004 bd3 ba2.8k sqft36 Iron Mountain Road, Fairplay, CO 80440For SaleMLS ID #S1069680, Dina Sanchez, Breckenridge Associates R.E.. Altitude Realtors
- $825,0003 bd3 ba1.9k sqft889 Venture Road, Fairplay, CO 80440For SaleMLS ID #S1061266, Katherine D. Briggs, Keller Williams Top Of Rockies. Altitude Realtors
- $875,0004 bd3 ba3.5k sqft1528 Silverheels Rd, Fairplay, CO 80440For Sale
 MLS ID #1056982, Amanda Romero, C3 Real Estate Solutions, LLC. IRES as distributed by MLS GRID
 - $1,245,0004 bd5 ba3.9k sqft3418 High Creek Road, Fairplay, CO 80440For SaleMLS ID #S1067839, Marilee Devries, Caniglia Real Estate Group,LLC. Altitude Realtors
- $1,225,0004 bd3 ba2.9k sqft756 Sheep Ridge Road, Fairplay, CO 80440New ConstructionMLS ID #3347767, Kathryn L Carlson, Homes and Lifestyles of CO. REcolorado as distributed by MLS GRID
- $749,0004 bd4 ba2.5k sqft163 Meadow View Lane, Fairplay, CO 80440For SaleMLS ID #S1070266, Austin Dondanville, Paffrath & Thomas R.E.S.C. Altitude Realtors
- $699,0004 bd3 ba3.8k sqft597 Sheep Ridge Road, Fairplay, CO 80440For SaleMLS ID #S1061955, Katie Stamp, eXp Realty, LLC, Mountain House Properties. Altitude Realtors
