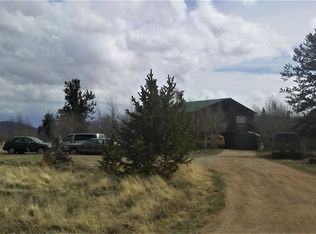
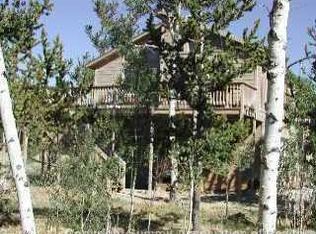
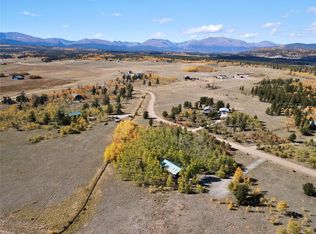
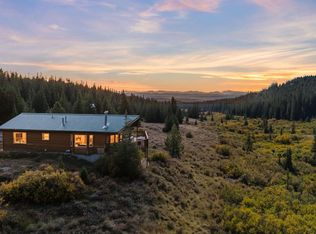
Imagine having enough space for everyone to gather, yet still finding a quiet corner all your own. Nestled among a beautiful mix of aspen groves and ancient bristlecone pines, this 11.15-acre property in Foxtail Pines Heights offers the kind of mountain living that invites you to slow down and stay awhile. With easy year-round access and a welcoming neighborhood filled with long-time residents, you'll feel at home from the moment you arrive. Sunlight pours through southwest-facing windows, filling the home with warmth while showcasing mountain views and the peaceful setting beyond. The two-story home offers 2,526 square feet designed for flexibility and comfort. Two separate living rooms create space for gathering, entertaining, or simply enjoying different activities under the same roof. Four bedrooms, three bathrooms, and a bonus room lined with built-in cabinetry provide endless possibilities for a home office, gym, sewing room, hobby space. Step outside and you'll discover where this property truly shines. Sip your morning coffee on the expansive upper deck as sunlight filters through the aspens. Host summer dinners on the spacious lower patio. Spend your evenings watching wildlife pass through the trees and stars emerge overhead. Just beyond, the hot tub gazebo sits on a poured foundation with power already in place, ready for your vision and future memories. You'll enjoy the best of mountain living while remaining just minutes from downtown Fairplay's shops, restaurants, and community events. Highway 285 provides convenient access to Denver and Colorado Springs, while outdoor recreation is right outside your door. Breckenridge skiing is just 40 minutes away, with hiking, biking, fishing, and rafting all nearby. Whether you're looking for a full-time residence, a weekend getaway, or a place where family and friends naturally gather, this property offers the rare combination of privacy, accessibility, sunshine, views, and room to breathe.
For sale
Price cut: $2K (8/17)
$748,000
408 Foxtail Lane, Fairplay, CO 80440
4beds
2,526sqft
Single Family Residence
Built in 1998
11.15 Acres Lot
$719,700 Zestimate®
$296/sqft
$17/mo HOA
What's special
- 135 days
- 279
- 18
Zillow last checked:
Listing updated:
Listed by:
Katie Stamp mountainhousere@gmail.com,
eXp Realty, LLC, Mountain House Properties,
Courtney Peel 970-409-8146,
eXp Realty, LLC, Mountain House Properties
Source: Altitude Realtors,MLS#: S1069305 Originating MLS: Summit Association of Realtors
Originating MLS: Summit Association of RealtorsFacts & features
Interior
Bedrooms & bathrooms
- Bedrooms: 4
- Bathrooms: 3
- Full bathrooms: 3
Heating
- Forced Air, Natural Gas, Wood, Wood Stove
Appliances
- Included: Dishwasher, Electric Range, Disposal, Microwave Hood Fan, Microwave, Refrigerator, Dryer, Washer
Features
- Fireplace, Cable TV, Wood Burning Stove, Utility Room
- Flooring: Carpet, Tile
- Basement: None
- Has fireplace: Yes
- Fireplace features: Gas, Wood Burning Stove
Interior area
- Total interior livable area: 2,526 sqft
Property
Parking
- Total spaces: 1
- Parking features: Garage
- Garage spaces: 1
Features
- Levels: Two
- Has view: Yes
- View description: Meadow, Mountain(s)
Lot
- Size: 11.15 Acres
- Features: Corner Lot, See Remarks
Details
- Additional structures: Other
- Parcel number: 44414
- Zoning description: Residential Rural
- Other equipment: Satellite Dish
Construction
Type & style
- Home type: SingleFamily
- Architectural style: Contemporary,Mountain
- Property subtype: Single Family Residence
Materials
- Wood Siding, Wood Frame
- Foundation: Poured
- Roof: Asphalt
Condition
- Resale
- Year built: 1998
Utilities & green energy
- Sewer: Septic Tank
- Water: Private, Well
- Utilities for property: Electricity Available, Natural Gas Available, Phone Available, Snow Removal, See Remarks, Trash Collection, Cable Available, Septic Available
Community & HOA
Community
- Features: None
- Subdivision: Foxtail Pines Heights (Discoun
HOA
- Has HOA: Yes
- HOA fee: $200 annually
Location
- Region: Fairplay
Financial & listing details
- Price per square foot: $296/sqft
- Tax assessed value: $824,023
- Annual tax amount: $3,505
- Date on market: 6/3/2026
- Exclusions: No
- Road surface type: Dirt
Estimated market value
$719,700
$684,000 - $756,000
$3,389/mo
Price history
| Date | Event | Price |
|---|---|---|
| 8/17/2026 | Price change | $748,000-0.3%$296/sqft |
Source:  Altitude Realtors #S1069305 Report a problem Altitude Realtors #S1069305 Report a problem | ||
| 6/3/2026 | Listed for sale | $750,000$297/sqft |
Source: Altitude Realtors #S1069305 Report a problem | ||
Public tax history
| Year | Property taxes | Tax assessment |
|---|---|---|
| 2025 | $3,302 +4.6% | $55,210 +1.6% |
| 2024 | $3,158 +40.4% | $54,330 -7.3% |
| 2023 | $2,250 +5.2% | $58,580 +66.6% |
| 2022 | $2,139 -5.8% | $35,160 -2.8% |
| 2021 | $2,271 +34.3% | $36,160 +34.3% |
| 2020 | $1,691 +1.1% | $26,920 |
| 2019 | $1,672 +27.8% | $26,920 +11.5% |
| 2017 | $1,309 -2.5% | $24,150 -2.5% |
| 2016 | $1,343 -2% | $24,780 |
| 2015 | $1,370 -1.7% | $24,780 |
| 2014 | $1,393 -11.2% | -- |
| 2013 | $1,569 +0.9% | $25,150 |
| 2012 | $1,555 +6.9% | -- |
| 2011 | $1,455 | -- |
Find assessor info on the county website
Monthly payment
Est. payment
Payment breakdown
Explore the cost of this home by adjusting the details. Changes won't be saved.Climate risks
Neighborhood: 80440
Nearby schools
Schools provided by the listing agent
- Elementary: Edith Teter
- Middle: South Park
- High: South Park
Source: Altitude Realtors. This data may not be complete. We recommend contacting the local school district to confirm school assignments for this home.
Similar homes
- $749,0003 bd3 ba2k sqft154 Lakeside Drive, Fairplay, CO 80440For Sale
 MLS ID #S1067594, Chantal E. Wener, 8z Real Estate. Altitude Realtors
 - $873,0004 bd3 ba3.1k sqft566 Palmer Peak Drive S, Fairplay, CO 80440For Sale
 MLS ID #S1070588, Adrienne Wilson, Winterwood Real Estate LLC. Altitude Realtors
 - $799,0004 bd3 ba2.5k sqft162 S Silk Sisters Pl, Fairplay, CO 80440For Sale
 MLS ID #1057555, Melissa Guerri, WK Real Estate Longmont. IRES as distributed by MLS GRID
 - $685,0003 bd3 ba2k sqft2020 Mullenville Road, Fairplay, CO 80440For Sale
 MLS ID #S1071868, Katie Stamp, eXp Realty, LLC, Mountain House Properties. Altitude Realtors
 - $875,0004 bd3 ba3.5k sqft1528 Silverheels Rd, Fairplay, CO 80440For SaleMLS ID #1056982, Amanda Romero, C3 Real Estate Solutions, LLC. IRES as distributed by MLS GRID
- $740,0003 bd2 ba1.2k sqft157 Prunes Place, Fairplay, CO 80440For SaleMLS ID #S1071828, Danielle Foster, eXp Realty, LLC, Mountain House Properties. Altitude Realtors
- $750,0003 bd3 ba2.5k sqft1499 Sheep Ridge Road, Fairplay, CO 80440For SaleMLS ID #S1066056, Amy Smits, eXp Realty LLC - Resort Experts. Altitude Realtors
- $549,0003 bd2 ba1.5k sqft280 Cr-14A, Fairplay, CO 80440For SaleMLS ID #S1071935, John Angelico, High Country Mountain Brokers. Altitude Realtors
- $745,0003 bd2 ba2.2k sqft93 Prospect Drive, Alma, CO 80420For SaleMLS ID #S1070261, Matt Powers, Breckenridge Associates R.E.. Altitude Realtors
- $825,0004 bd3 ba3.5k sqft96 County Road 7, Fairplay, CO 80440For SaleMLS ID #S1067623, Katie Stamp, eXp Realty, LLC, Mountain House Properties. Altitude Realtors
- $789,5003 bd2 ba1.4k sqft1292 Valley Of The Sun Drive, Fairplay, CO 80440For SaleMLS ID #S1056966, JoAnn MacDougall, Jefferson Real Estate, Inc.. Altitude Realtors
- $774,0003 bd2 ba3k sqft192 Gold Trail, Fairplay, CO 80440For Sale
 MLS ID #2238446, Kyle Baseggio, Milehimodern. REcolorado as distributed by MLS GRID
 - $699,5002 bd2 ba2k sqft2867 Willow Creek Lane, Fairplay, CO 80440For SaleMLS ID #S1068540, Don Thomas, LIV Sotheby's I.R.. Altitude Realtors
- $634,0003 bd2 ba1.8k sqft1678 Cr-14A, Fairplay, CO 80440For SaleMLS ID #S1071289, Scott Smith, High Country Mountain Brokers. Altitude Realtors
- $698,0003 bd4 ba2.6k sqft1561 Prunes Place, Fairplay, CO 80440For SaleMLS ID #4562267, Brett Mitchell, Hayden Outdoors LLC. REcolorado as distributed by MLS GRID
- $549,9002 bd2 ba1.7k sqft757 Thompson Park Road, Fairplay, CO 80440For SaleMLS ID #7256235, Steve Westfall, RE/MAX Professionals. REcolorado as distributed by MLS GRID
- $675,0003 bd3 ba1.8k sqft255 Bum Drive, Fairplay, CO 80440For SaleMLS ID #S1069790, Courtney Peel, eXp Realty, LLC, Mountain House Properties. Altitude Realtors
- $789,0003 bd2 ba2k sqft226 Pine Cone Way, Fairplay, CO 80440For SaleMLS ID #S1067810, Megan E. Sharp, Bristlecone Realty Group. Altitude Realtors
- $649,0003 bd2 ba1.7k sqft612 Sheep Ridge Road, Fairplay, CO 80440For SaleMLS ID #S1068280, Megan E. Sharp, Bristlecone Realty Group. Altitude Realtors
- $849,9003 bd3 ba1.9k sqft572 Gold Trail Circle, Fairplay, CO 80440For SaleMLS ID #S1070268, Kerri Karcz, Colorado R.E. Summit County. Altitude Realtors
