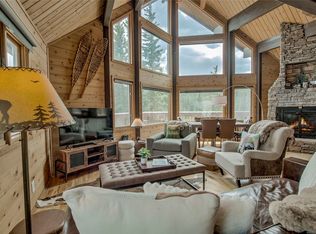
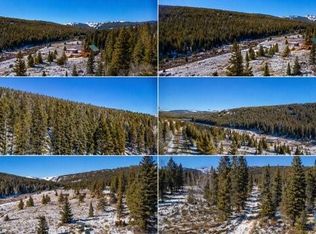
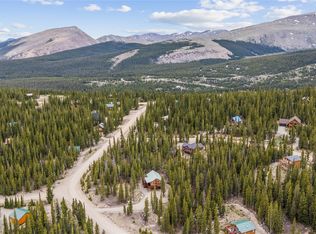
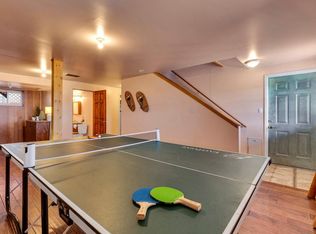
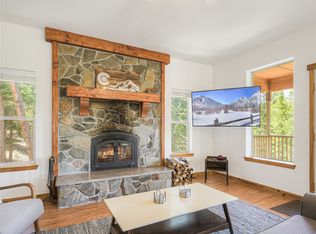
MILLION DOLLAR VIEWS from this stunning 7.5-acre parcel in the sought-after Valley of the Sun neighborhood! This beautiful mountain retreat offers the perfect blend of privacy, accessibility, and breathtaking natural surroundings-without the constraints of an HOA! The main living, kitchen, and dining area is truly the heart of the home, highlighted by a dramatic wall of windows that fills the space with natural light and captures the sweeping views from Pikes Peak to Pennsylvania Mountain. Step outside onto the large deck to soak in the fresh mountain air and take in the incredible 180 panoramic VIEWS! This 2,529 sq ft 2 level home features 4 bedrooms, including a spacious primary suite with a private full bath, along with two additional full bathrooms to comfortably accommodate family and guests. The thoughtfully designed layout includes a walkout lower level with an expansive 2nd entertaining space-ideal for gatherings, game nights, or creating the ultimate recreation area. The property itself is a rare find-an open meadow that gently stretches across Pennsylvania Creek, where moose and deer are frequent visitors, and continues into a serene forested backdrop. With county-maintained road access, you'll enjoy year-round convenience while still feeling worlds away. Just 40 minutes to Breckenridge - take the free bus form Alma or Fairplay! If you're looking for space, scenery, and a true connection to nature, this exceptional mountain property delivers it all.
For sale
Price cut: $50K (7/14)
$849,000
162 S Silk Sisters Pl, Fairplay, CO 80440
4beds
2,529sqft
:
Get pre-qualified$5,109/mo
Single Family Residence
Built in 2000
7.5 Acres Lot
$819,500 Zestimate®
$336/sqft
$-- HOA
What's special
Large deckThoughtfully designed layoutDramatic wall of windowsNatural lightSerene forested backdrop
- 93 days |
- 513 |
- 27 |
Zillow last checked:
Listing updated:
Listed by:
Melissa Guerri 703-965-9187,
WK Real Estate Longmont,
Non-IRES Agent 970-593-9002,
Non-IRES
Source: IRES as distributed by MLS GRID,MLS#: 1057555
Facts & features
Interior
Bedrooms & bathrooms
- Bedrooms: 4
- Bathrooms: 3
- Full bathrooms: 3
- Main level bathrooms: 2
Primary bedroom
- Description: Carpet
- Features: Full Primary Bath
- Level: Main
- Area: 195 Square Feet
- Dimensions: 13 x 15
Bedroom 2
- Description: Carpet
- Level: Main
Bedroom 3
- Description: Tile
- Level: Basement
Bedroom 4
- Description: Tile
- Level: Basement
Dining room
- Description: Carpet
- Level: Main
Great room
- Description: Tile
- Level: Basement
Kitchen
- Description: Linoleum
- Level: Main
- Area: 104 Square Feet
- Dimensions: 8 x 13
Laundry
- Description: Tile
- Level: Basement
Living room
- Description: Carpet
- Level: Main
Heating
- Forced Air, Wood Stove
Appliances
- Included: Electric Range, Dishwasher, Refrigerator, Washer, Dryer, Microwave, Disposal
Features
- Open Floorplan, Pantry, Kitchen Island, High Ceilings
- Windows: Window Coverings
- Basement: Partially Finished,Walk-Out Access
- Has fireplace: Yes
- Fireplace features: Living Room
Interior area
- Total structure area: 1,269
- Total interior livable area: 2,529 sqft
- Finished area above ground: 1,269
Property
Parking
- Parking features: None
- Details: None
Features
- Levels: One
- Stories: 1
- Patio & porch: Deck
- Has view: Yes
- View description: Panoramic
- Waterfront features: Abuts Stream/Creek/River
Lot
- Size: 7.5 Acres
- Features: Wooded, Evergreen Trees, Meadow
Details
- Parcel number: 15266
- Zoning: Res
- Special conditions: Private Owner
- Other equipment: Satellite Dish
Construction
Type & style
- Home type: SingleFamily
- Architectural style: Modular
- Property subtype: Single Family Residence
Materials
- Frame, Wood Siding
- Roof: Metal
Condition
- New construction: No
- Year built: 2000
Utilities & green energy
- Water: Well
- Utilities for property: Electricity Available, Propane, Satellite Avail
Green energy
- Energy efficient items: Southern Exposure
Community & HOA
Community
- Features: Trail(s)
- Security: Fire Alarm
- Subdivision: Metes & Bounds Valley of the Sun
HOA
- Has HOA: No
Location
- Region: Fairplay
Financial & listing details
- Price per square foot: $336/sqft
- Tax assessed value: $733,753
- Annual tax amount: $3,122
- Date on market: 4/27/2026
- Listing terms: Cash,Conventional,FHA,VA Loan
- Exclusions: Seller's personal property
- Electric utility on property: Yes
- Road surface type: Dirt
Estimated market value
$819,500
$779,000 - $860,000
$3,156/mo
Price history
| Date | Event | Price |
|---|---|---|
| 7/14/2026 | Price change | $849,000-5.6%$336/sqft |
Source:  Altitude Realtors #S1068275 Report a problem Altitude Realtors #S1068275 Report a problem | ||
| 4/24/2026 | Listed for sale | $899,000-5.4%$355/sqft |
Source: Altitude Realtors #S1068275 Report a problem | ||
| 1/24/2026 | Listing removed | $950,000$376/sqft |
Source:  IRES as distributed by MLS GRID #1044319 Report a problem IRES as distributed by MLS GRID #1044319 Report a problem | ||
| 10/23/2025 | Price change | $950,000-5%$376/sqft |
Source: IRES as distributed by MLS GRID #1044319 Report a problem | ||
| 9/24/2025 | Listed for sale | $1,000,000+41.2%$395/sqft |
Source: IRES as distributed by MLS GRID #1044319 Report a problem | ||
| 11/22/2021 | Sold | $708,000+9.1%$280/sqft |
Source: Altitude Realtors #S1031305 Report a problem | ||
| 10/11/2021 | Pending sale | $649,000$257/sqft |
Source: Altitude Realtors #S1031305 Report a problem | ||
| 10/6/2021 | Listed for sale | $649,000$257/sqft |
Source: Altitude Realtors #S1031305 Report a problem | ||
Public tax history
| Year | Property taxes | Tax assessment |
|---|---|---|
| 2025 | $3,039 +4.6% | $49,160 -1.7% |
| 2024 | $2,907 +67.6% | $50,000 -7.7% |
| 2023 | $1,734 +5.2% | $54,200 +100.1% |
| 2022 | $1,648 -5.9% | $27,090 -2.8% |
| 2021 | $1,750 +28.1% | $27,870 +28.1% |
| 2020 | $1,367 +1.1% | $21,760 |
| 2019 | $1,352 +35.1% | $21,760 +17.8% |
| 2017 | $1,001 -5% | $18,470 -5% |
| 2016 | $1,054 -2% | $19,450 |
| 2015 | $1,075 +6.2% | $19,450 |
| 2014 | $1,012 -8.8% | -- |
| 2013 | $1,110 +0.9% | $18,050 |
| 2012 | $1,101 +6.9% | -- |
| 2011 | $1,030 | -- |
Find assessor info on the county website
Monthly payment
Est. payment
Payment breakdown
Explore the cost of this home by adjusting the details. Changes won't be saved.Climate risks
Neighborhood: 80440
Getting around
0 / 100
Car-DependentNearby schools
GreatSchools rating
- 4/10Edith Teter Elementary SchoolGrades: PK-5Distance: 5.6 mi
- 6/10Silverheels Middle SchoolGrades: 6-8Distance: 5.6 mi
- 4/10South Park High SchoolGrades: 9-12Distance: 5.6 mi
Schools provided by the listing agent
- Elementary: Edith Teter
- Middle: South Park
- High: South Park
Source: IRES as distributed by MLS GRID. This data may not be complete. We recommend contacting the local school district to confirm school assignments for this home.
- $164,7424.57 Acres156 Silk Sisters Pl, Fairplay, CO 80440Off Market
- $1,195,0003 bd2 ba2.8k sqft36 Silk Sisters Pl, Fairplay, CO 80440For Sale
- $299,0009.63 Acres1180 Zebulon St, Alma, CO 80420Lot/Land
- $271,8309.63 Acres1180 Zebulon St, Fairplay, CO 80420Off Market

- $963,4003 bd3 ba1.9k sqft1204 Zebulon St, Fairplay, CO 80440Off Market
- $--10 Acres1201 Zebulon St, Fairplay, CO 80440Off Market
- $928,1002 bd2 ba1.8k sqft50 Morrell Ct, Fairplay, CO 80440Off Market
- $725,5006 bd3 ba1.5k sqft1236 Zebulon St, Fairplay, CO 80440Off Market
A local agent can set up tours, give advice and negotiate with sellers.
Similar homes
- $839,0003 bd3 ba2k sqft181 Valley Of The Sun Drive, Fairplay, CO 80440For Sale
 MLS ID #S1070591, Adrienne Wilson, Winterwood Real Estate LLC. Altitude Realtors
 - $875,0004 bd3 ba3.5k sqft1528 Silverheels Rd, Fairplay, CO 80440For Sale
 MLS ID #1056982, Amanda Romero, C3 Real Estate Solutions, LLC. IRES as distributed by MLS GRID
 - $715,0003 bd3 ba1.8k sqft2123 Valley Of The Sun Drive, Fairplay, CO 80440For Sale
 MLS ID #S1069469, Christian Vales, LIV Sotheby's I.R.. Altitude Realtors
 - $835,0004 bd3 ba2.8k sqft36 Iron Mountain Road, Fairplay, CO 80440For Sale
 MLS ID #S1069680, Dina Sanchez, Breckenridge Associates R.E.. Altitude Realtors
 - $729,0003 bd2 ba2.1k sqft2506 CR-1, Fairplay, CO 80440For SaleMLS ID #S1069397, Katherine D. Briggs, Keller Williams Top Of Rockies. Altitude Realtors
- $1,040,0004 bd4 ba2.7k sqft1933 Valley of The Sun Drive, Fairplay, CO 80440For SaleMLS ID #S1068911, Danielle Foster, eXp Realty, LLC, Mountain House Properties. Altitude Realtors
- $750,0004 bd3 ba2.5k sqft408 Foxtail Lane, Fairplay, CO 80440For SaleMLS ID #S1069305, Katie Stamp, eXp Realty, LLC, Mountain House Properties. Altitude Realtors
- $1,195,0003 bd2 ba2.8k sqft36 Silk Sisters Place, Fairplay, CO 80440For SaleMLS ID #S1069789, Jenny Blackburn, Berkshire Hathaway HomeServices Colorado Propertie. Altitude Realtors
- $558,0004 bd3 ba2k sqft119 Bristlecone Lane, Fairplay, CO 80440For SaleMLS ID #S1070604, Anne Marie Ohly, Omni Real Estate. Altitude Realtors
- $789,5003 bd2 ba1.4k sqft1292 Valley Of The Sun Drive, Fairplay, CO 80440For SaleMLS ID #S1056966, JoAnn MacDougall, Jefferson Real Estate, Inc.. Altitude Realtors
- $749,0004 bd4 ba2.5k sqft163 Meadow View Lane, Fairplay, CO 80440For SaleMLS ID #S1070266, Austin Dondanville, Paffrath & Thomas R.E.S.C. Altitude Realtors
- $700,0003 bd2 ba1.8k sqft375 Gold Trail, Fairplay, CO 80440For SaleMLS ID #S1067964, Amy Caniglia, Caniglia Real Estate Group,LLC. Altitude Realtors
- $825,0003 bd2 ba2.2k sqft93 Prospect Drive, Alma, CO 80420For SaleMLS ID #S1070261, Matt Powers, Breckenridge Associates R.E.. Altitude Realtors
- $899,9003 bd3 ba1.9k sqft572 Gold Trail Circle, Fairplay, CO 80440For SaleMLS ID #S1070268, Kerri Karcz, Colorado R.E. Summit County. Altitude Realtors
- $675,0003 bd3 ba1.8k sqft255 Bum Drive, Fairplay, CO 80440For SaleMLS ID #S1069790, Courtney Peel, eXp Realty, LLC, Mountain House Properties. Altitude Realtors
- $698,0003 bd4 ba2.6k sqft1561 Prunes Place, Fairplay, CO 80440For Sale
 MLS ID #4562267, Brett Mitchell, Hayden Outdoors LLC. REcolorado as distributed by MLS GRID
 - $789,0003 bd2 ba2k sqft226 Pine Cone Way, Fairplay, CO 80440For SaleMLS ID #S1067810, Megan E. Sharp, Bristlecone Realty Group. Altitude Realtors
- $749,0003 bd3 ba2k sqft154 Lakeside Drive, Fairplay, CO 80440For SaleMLS ID #S1067594, Chantal E. Wener, 8z Real Estate. Altitude Realtors
- $849,0004 bd3 ba3.5k sqft96 County Road 7, Fairplay, CO 80440For SaleMLS ID #S1067623, Katie Stamp, eXp Realty, LLC, Mountain House Properties. Altitude Realtors
- $725,0003 bd2 ba1.5k sqft103 Prunes Place, Fairplay, CO 80440For SaleMLS ID #S1067834, Courtney Peel, eXp Realty, LLC, Mountain House Properties. Altitude Realtors
