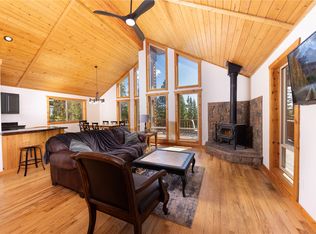
Welcome to your beautiful move-in ready 3 bedroom plus loft, 3 bath home on 5 beautiful acres in Fairplay! A cozy rock fireplace with a rich log mantle immediately anchors the great room, creating a warm gathering space for family and friends. The kitchen offers ample storage, generous counter space and a spacious center island. Owners recently installed new stainless appliances, carpet throughout, fresh paint, new hot water heater, and furnace. Wood flooring on the main level flows into the recently finished lower level adding approximately 1,050 square feet of additional living space — perfect for a family room, home office, or guest retreat. Upstairs, the primary bedroom offers sweeping mountain views to wake up to every morning. Step outside to the large, partially covered composite deck where the scenery continues and wildlife sightings are part of the daily backdrop. Set on 5 private acres near National Forest with easy access to the Middle Fork of the South Platte River, this property is a dream for anyone who loves fishing, hiking, and four-season recreation right out the back door. Breckenridge and world-class skiing are just 30 minutes away. A rare chance to own a beautifully updated and maintained mountain home with space, privacy, and location — all in one!
For sale
Price cut: $35K (7/28)
$715,000
2123 Valley Of The Sun Drive, Fairplay, CO 80440
3beds
1,860sqft
Single Family Residence
Built in 2008
5.02 Acres Lot
$693,500 Zestimate®
$384/sqft
$-- HOA
What's special
Fresh paintKitchen offers ample storageGenerous counter spaceSpacious center islandCarpet throughoutNew stainless appliances
- 46 days |
- 380 |
- 24 |
Likely to sell faster than
Zillow last checked:
Listing updated:
Listed by:
Christian Vales (970)453-0550,
LIV Sotheby's I.R.,
Aleksandra Matthews 970-333-0567,
LIV Sotheby's I.R.
Source: Altitude Realtors,MLS#: S1069469 Originating MLS: Summit Association of Realtors
Originating MLS: Summit Association of RealtorsFacts & features
Interior
Bedrooms & bathrooms
- Bedrooms: 3
- Bathrooms: 3
- Full bathrooms: 1
- 3/4 bathrooms: 2
Heating
- Forced Air, Natural Gas
Appliances
- Included: Dryer, Dishwasher, Disposal, Gas Range, Microwave Hood Fan, Microwave, Refrigerator, Washer, Washer/Dryer
Features
- Fireplace
- Flooring: Carpet, Tile, Wood
- Basement: Finished
- Has fireplace: Yes
- Fireplace features: Wood Burning
Interior area
- Total interior livable area: 1,860 sqft
Property
Parking
- Parking features: Parking Pad
Features
- Levels: Three Or More,Multi/Split
- Has view: Yes
- View description: Mountain(s), Trees/Woods
Lot
- Size: 5.02 Acres
- Features: See Remarks
Details
- Parcel number: 11480
- Zoning description: Residential Rural
Construction
Type & style
- Home type: SingleFamily
- Property subtype: Single Family Residence
Materials
- Wood Frame
- Roof: Asphalt,Tile
Condition
- Resale
- Year built: 2008
Utilities & green energy
- Sewer: Connected
- Water: Well
- Utilities for property: Cable Available, Electricity Available, Natural Gas Available, Sewer Connected
Community & HOA
Community
- Features: See Remarks, Trails/Paths
- Subdivision: Valley Of The Sun
HOA
- Has HOA: No
Location
- Region: Fairplay
Financial & listing details
- Price per square foot: $384/sqft
- Tax assessed value: $694,946
- Annual tax amount: $2,956
- Date on market: 7/2/2026
- Exclusions: Yes
- Road surface type: Dirt
Estimated market value
$693,500
$659,000 - $728,000
$2,727/mo
Price history
| Date | Event | Price |
|---|---|---|
| 7/28/2026 | Price change | $715,000-4.7%$384/sqft |
Source:  Altitude Realtors #S1069469 Report a problem Altitude Realtors #S1069469 Report a problem | ||
| 7/2/2026 | Listed for sale | $750,000+42.9%$403/sqft |
Source: Altitude Realtors #S1069469 Report a problem | ||
| 11/27/2025 | Listing removed | $2,499$1/sqft |
Source: Zillow Rentals Report a problem | ||
| 10/16/2025 | Listed for rent | $2,499$1/sqft |
Source: Zillow Rentals Report a problem | ||
| 9/29/2020 | Sold | $524,900$282/sqft |
Source: Altitude Realtors #S1021025 Report a problem | ||
| 8/18/2020 | Pending sale | $524,900$282/sqft |
Source: Timber Wolf Realty #S1021025 Report a problem | ||
| 8/14/2020 | Listed for sale | $524,900+517.5%$282/sqft |
Source: Timber Wolf Realty #S1021025 Report a problem | ||
| 1/3/2007 | Sold | $85,000$46/sqft |
Source: Public Record Report a problem | ||
Public tax history
| Year | Property taxes | Tax assessment |
|---|---|---|
| 2025 | $3,242 +4.6% | $46,570 -12.7% |
| 2024 | $3,100 +44.2% | $53,330 -7.4% |
| 2023 | $2,150 +5.2% | $57,570 +71.4% |
| 2022 | $2,043 -5.9% | $33,590 -2.8% |
| 2021 | $2,171 +23.3% | $34,560 +23.3% |
| 2020 | $1,760 +1.1% | $28,030 |
| 2019 | $1,741 +27.1% | $28,030 +13.8% |
| 2017 | $1,370 +4.5% | $24,640 +1.9% |
| 2016 | $1,311 -2% | $24,190 |
| 2015 | $1,337 +24.5% | $24,190 |
| 2014 | $1,074 -3.6% | -- |
| 2013 | $1,114 +0.9% | $19,150 |
| 2012 | $1,104 -16.6% | -- |
| 2011 | $1,324 | -- |
Find assessor info on the county website
Monthly payment
Est. payment
Payment breakdown
Explore the cost of this home by adjusting the details. Changes won't be saved.Climate risks
Neighborhood: 80440
Getting around
0 / 100
Car-DependentNearby schools
GreatSchools rating
- 4/10Edith Teter Elementary SchoolGrades: PK-5Distance: 5 mi
- 6/10Silverheels Middle SchoolGrades: 6-8Distance: 5 mi
- 4/10South Park High SchoolGrades: 9-12Distance: 5 mi
Schools provided by the listing agent
- Elementary: Edith Teter
- Middle: South Park
- High: South Park
Source: Altitude Realtors. This data may not be complete. We recommend contacting the local school district to confirm school assignments for this home.
- $151,0225.33 acres2155 Valley Of The Sun Dr, Fairplay, CO 80440Off Market
- $636,0003 bd2 ba1.6k sqft2053 Valley Of The Sun Dr, Fairplay, CO 80440Sold

- $1,040,0004 bd4 ba2.7k sqft1933 Valley Of The Sun Dr, Fairplay, CO 80440For Sale
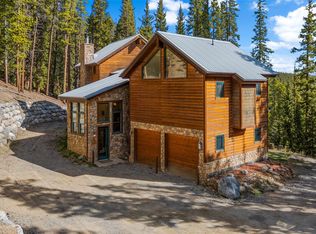
- $1,350,0004 bd3 ba3.3k sqft180 Zebulon Ct, Fairplay, CO 80440Pending

- $52,5910.94 acres2084 Valley Of The Sun Dr, Fairplay, CO 80440Off Market
- $942,5005 bd4 ba3.3k sqft1933 Valley Of The Sun, Fairplay, CO 80440Off Market
- $933,8000.95 acres2132 Valley Of The Sun Dr, Fairplay, CO 80440Off Market
- $867,2003 bd3 ba2.2k sqft19 Rachaels Pl, Fairplay, CO 80440Off Market
A local agent can set up tours, give advice and negotiate with sellers.
Similar homes
- $748,0003 bd2 ba1.7k sqft85 Bum Drive, Fairplay, CO 80440For Sale
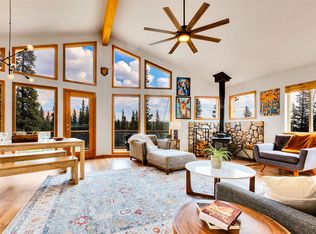
 MLS ID #S1070981, Lisa Kunst, Caniglia Real Estate Group,LLC. Altitude Realtors
 - $714,0003 bd2 ba2.1k sqft2506 CR-1, Fairplay, CO 80440For Sale
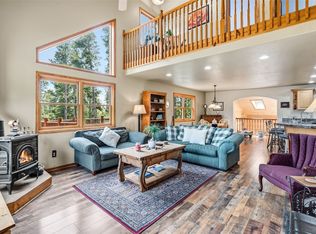 MLS ID #S1069397, Katherine D. Briggs, Keller Williams Top Of Rockies. Altitude Realtors
 - $700,0003 bd2 ba1.8k sqft375 Gold Trail, Fairplay, CO 80440For Sale
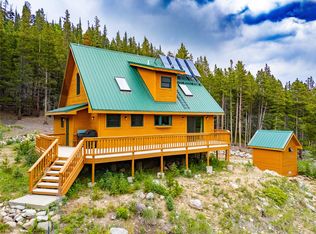 MLS ID #S1067964, Amy Caniglia, Caniglia Real Estate Group,LLC. Altitude Realtors
 - $799,0003 bd3 ba2k sqft18 Puma Crossing, Fairplay, CO 80440For Sale
 MLS ID #S1070477, Teri Sweetin, Slifer Smith & Frampton R.E.. Altitude Realtors
 - $749,0003 bd3 ba2k sqft154 Lakeside Drive, Fairplay, CO 80440For SaleMLS ID #S1067594, Chantal E. Wener, 8z Real Estate. Altitude Realtors
- $644,0003 bd2 ba1.7k sqft50 Puma Crossing, Fairplay, CO 80440For SaleMLS ID #S1069387, Keta Braggins, Breckenridge Real Estate Group. Altitude Realtors
- $698,0003 bd4 ba2.6k sqft1561 Prunes Place, Fairplay, CO 80440For Sale
 MLS ID #4562267, Brett Mitchell, Hayden Outdoors LLC. REcolorado as distributed by MLS GRID
 - $849,0004 bd3 ba2.5k sqft162 S Silk Sisters Pl, Fairplay, CO 80440For Sale
 MLS ID #1057555, Melissa Guerri, WK Real Estate Longmont. IRES as distributed by MLS GRID
 - $579,9003 bd2 ba1.5k sqft280 Cr-14A, Fairplay, CO 80440For SaleMLS ID #S1064010, John Angelico, United Country Mtn Brokers. Altitude Realtors
- $715,0003 bd3 ba2k sqft2020 Mullenville Road, Fairplay, CO 80440For SaleMLS ID #S1067821, Katie Stamp, eXp Realty, LLC, Mountain House Properties. Altitude Realtors
- $825,0003 bd3 ba1.9k sqft889 Venture Road, Fairplay, CO 80440For SaleMLS ID #S1061266, Katherine D. Briggs, Keller Williams Top Of Rockies. Altitude Realtors
- $600,0003 bd3 ba1.9k sqft585 Miners Way, Fairplay, CO 80440For SaleMLS ID #S1069655, Clare Day, The Clare Day Collective. Altitude Realtors
- $699,0002 bd1 ba995 sqft1034 Venture Road, Fairplay, CO 80440For SaleMLS ID #S1070600, Teri Sweetin, Slifer Smith & Frampton R.E.. Altitude Realtors
- $825,0003 bd3 ba2k sqft181 Valley Of The Sun Drive, Fairplay, CO 80440For SaleMLS ID #S1070591, Adrienne Wilson, Winterwood Real Estate LLC. Altitude Realtors
- $750,0004 bd3 ba2.5k sqft408 Foxtail Lane, Fairplay, CO 80440For SaleMLS ID #S1069305, Katie Stamp, eXp Realty, LLC, Mountain House Properties. Altitude Realtors
- $579,9003 bd2 ba1.5k sqft280 Cr-14 A, Fairplay, CO 80440For SaleMLS ID #9808986, John Angelico, United Country Mountain Brokers. REcolorado as distributed by MLS GRID
- $575,0003 bd2 ba1.6k sqft369 Prunes Place, Fairplay, CO 80440For SaleMLS ID #S1070709, Keta Braggins, Breckenridge Real Estate Group. Altitude Realtors
- $899,9003 bd3 ba1.9k sqft572 Gold Trail Circle, Fairplay, CO 80440For SaleMLS ID #S1070268, Kerri Karcz, Colorado R.E. Summit County. Altitude Realtors
- $1,040,0004 bd4 ba2.7k sqft1933 Valley of The Sun Drive, Fairplay, CO 80440For SaleMLS ID #S1068911, Danielle Foster, eXp Realty, LLC, Mountain House Properties. Altitude Realtors
- $765,0002 bd2 ba1.3k sqft64 Bourbons Way, Fairplay, CO 80440For SaleMLS ID #S1068944, Lora J. Alexander, High Ridge Realty, LLC. Altitude Realtors
