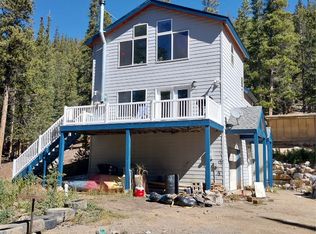
Price improvement! Stake your claim in Valley of the Sun, Fairplay and check out this great single family home on close to 3 acres with great views, awesome outdoor spaces and ample parking and snow storage. This home is in the lower part of Valey of the Sun and is under 8 minutes to Highway 9 The large west facing deck is a great place to entertain or have your morning coffee and enjoy the surrounding peak views and pine trees. The main level living area with a bedroom, 3/4 bath livingroom and kitchen has large windows you and your plants will love and a wood stove to keep you toasty in the winter. The lower level of the house has a walk out lower level that is great for storage or a shop type space and a one car oversize garage. The upper level of the home features the large primary bedroom with a wall of windows and ample storage along with another 3/4 bath and an additional bedroom. The home has a newer roof and exterior paint. The space around the front of the house is level and allows for easy maintenace and defensible space. There is a larger greenhouse on the property to indulge your green thumb. THis home is less than 35 minutes to Breckenridge for world class skiing and only 12 minutes to Fairplay. Pike National Forest is just a few minutes away. Take a look and consider the possiblilties that Valley of the Sun has to offer.
For sale
$579,900
280 Cr-14 A, Fairplay, CO 80440
3beds
1,584sqft
:
Get pre-qualified$3,490/mo
Single Family Residence
Built in 2001
2.67 Acres Lot
$558,300 Zestimate®
$366/sqft
$-- HOA
What's special
Great viewsGreat place to entertainNewer roofOne car oversize garageAmple storageLarge west facing deckLarge windows
- 279 days |
- 234 |
- 8 |
Zillow last checked:
Listing updated:
Listed by:
John Angelico 970-406-0522 John@ColoradoMountain-RealEstate.com,
United Country Mountain Brokers
Source: REcolorado as distributed by MLS GRID,MLS#: 9808986
Facts & features
Interior
Bedrooms & bathrooms
- Bedrooms: 3
- Bathrooms: 2
- 3/4 bathrooms: 2
- Main level bathrooms: 1
- Main level bedrooms: 1
Bedroom
- Level: Main
Bedroom
- Level: Upper
Bedroom
- Features: Primary Suite
- Level: Upper
Bathroom
- Level: Main
Bathroom
- Level: Upper
Family room
- Level: Main
Kitchen
- Level: Main
Heating
- Forced Air
Cooling
- None
Appliances
- Included: Dishwasher, Dryer, Range, Refrigerator, Washer
Features
- Granite Counters
- Flooring: Tile, Wood
- Windows: Double Pane Windows
- Basement: Finished
- Number of fireplaces: 1
- Fireplace features: Wood Burning Stove
Interior area
- Total structure area: 1,584
- Total interior livable area: 1,584 sqft
- Finished area above ground: 1,248
Video & virtual tour
Property
Parking
- Total spaces: 11
- Parking features: Garage - Attached
- Attached garage spaces: 1
- Details: Off Street Spaces: 10
Features
- Levels: Three Or More
- Patio & porch: Deck
- Fencing: None
- Has view: Yes
- View description: Meadow, Mountain(s), Valley
Lot
- Size: 2.67 Acres
- Features: Many Trees
- Residential vegetation: Natural State, Partially Wooded, Wooded
Details
- Parcel number: 13141
- Special conditions: Standard
Construction
Type & style
- Home type: SingleFamily
- Architectural style: Mountain Contemporary
- Property subtype: Single Family Residence
Materials
- Frame, Wood Siding
- Foundation: Concrete Perimeter
Condition
- Fixer
- Year built: 2001
Utilities & green energy
- Electric: 220 Volts
- Water: Well
- Utilities for property: Electricity Connected, Natural Gas Connected, Phone Available, Propane
Community & HOA
Community
- Security: Carbon Monoxide Detector(s), Security System, Smoke Detector(s)
- Subdivision: Valley Of The Sun
HOA
- Has HOA: No
Location
- Region: Fairplay
Financial & listing details
- Price per square foot: $366/sqft
- Annual tax amount: $2,894
- Date on market: 10/21/2025
- Listing terms: Cash,Conventional,FHA,USDA Loan,VA Loan
- Exclusions: Personla Property In The House.
- Ownership: Individual
- Electric utility on property: Yes
- Road surface type: Gravel
Estimated market value
$558,300
$530,000 - $586,000
$2,527/mo
Price history
| Date | Event | Price |
|---|---|---|
| 3/28/2026 | Price change | $579,900-7.9%$366/sqft |
Source:  REcolorado as distributed by MLS GRID #9808986 Report a problem REcolorado as distributed by MLS GRID #9808986 Report a problem | ||
| 10/21/2025 | Listed for sale | $629,900$398/sqft |
Source: REcolorado as distributed by MLS GRID #9808986 Report a problem | ||
Public tax history
Tax history is unavailable.
Monthly payment
Est. payment
Payment breakdown
Explore the cost of this home by adjusting the details. Changes won't be saved.Climate risks
Neighborhood: 80440
Getting around
0 / 100
Car-DependentNearby schools
GreatSchools rating
- 4/10Edith Teter Elementary SchoolGrades: PK-5Distance: 5.3 mi
- 6/10Silverheels Middle SchoolGrades: 6-8Distance: 5.3 mi
- 4/10South Park High SchoolGrades: 9-12Distance: 5.3 mi
Schools provided by the listing agent
- Elementary: Edith Teter
- Middle: South Park
- High: South Park
- District: Park County RE-2
Source: REcolorado as distributed by MLS GRID. This data may not be complete. We recommend contacting the local school district to confirm school assignments for this home.
- $579,9003 bd2 ba1.5k sqft280 County Road 14a, Fairplay, CO 80440For Sale
- $328,7001 bd1 ba900 sqft2868 County Road 14a, Fairplay, CO 80440Off Market
- $428,8001 bd1 ba700 sqft3300 County Road 14a, Fairplay, CO 80440Off Market
- $607,1002 bd2 ba1.4k sqft1333 County Road 14 #A, Fairplay, CO 80440Off Market
- $722,4003 bd2 ba1.7k sqft3241 County Road 14a, Fairplay, CO 80440Off Market
- $901,3003 bd-- ba2k sqft1899 County Road 14a, Fairplay, CO 80440Off Market
- $849,0004 bd3 ba2.5k sqft299 T R Dr, Fairplay, CO 80440Sold
- $550,0002 bd1 ba1.4k sqft190 County Road 14a, Alma, CO 80420Sold
A local agent can set up tours, give advice and negotiate with sellers.
Similar homes
- $579,9003 bd2 ba1.5k sqft280 Cr-14A, Fairplay, CO 80440For Sale
 MLS ID #S1064010, John Angelico, United Country Mtn Brokers. Altitude Realtors
 - $558,0004 bd3 ba2k sqft119 Bristlecone Lane, Fairplay, CO 80440For Sale
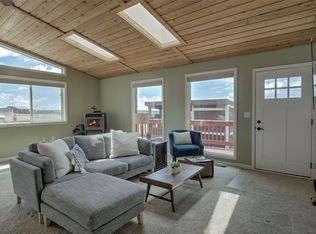 MLS ID #S1070604, Anne Marie Ohly, Omni Real Estate. Altitude Realtors
 - $639,0003 bd2 ba1.6k sqft238 Prunes Place, Fairplay, CO 80440For Sale
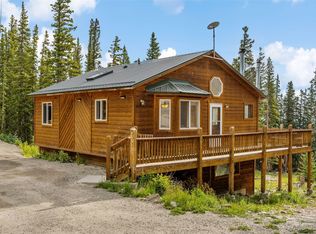 MLS ID #S1068685, Danielle Foster, eXp Realty, LLC, Mountain House Properties. Altitude Realtors
 - $649,0003 bd2 ba1.8k sqft1678 Cr-14A, Fairplay, CO 80440For Sale
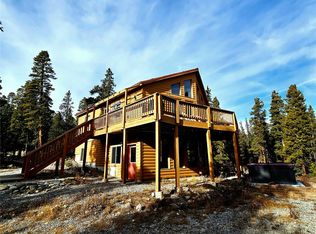 MLS ID #S1064201, Scott Smith, United Country Mtn Brokers. Altitude Realtors
 - $579,0001 bd2 ba1.6k sqft215 Bum Drive, Fairplay, CO 80440For Sale
 MLS ID #6180106, Trelora Realty Team, Trelora Realty, Inc.. REcolorado as distributed by MLS GRID
 - $559,5003 bd2 ba1.2k sqft37 Mountain View Drive, Fairplay, CO 80440For SaleMLS ID #4838042, Jeffrey Zoerb, Guardian Alliance Realty. REcolorado as distributed by MLS GRID
- $700,0003 bd2 ba1.8k sqft375 Gold Trail, Fairplay, CO 80440For SaleMLS ID #S1067964, Amy Caniglia, Caniglia Real Estate Group,LLC. Altitude Realtors
- $589,0002 bd2 ba1k sqft133 Gold Trail, Fairplay, CO 80440For SaleMLS ID #S1065718, Scott Smith, United Country Mtn Brokers. Altitude Realtors
- $550,0003 bd2 ba1.3k sqft167 Stellar Jay Way, Fairplay, CO 80440For SaleMLS ID #S1070267, Katie Stamp, eXp Realty, LLC, Mountain House Properties. Altitude Realtors
- $789,0003 bd2 ba2k sqft226 Pine Cone Way, Fairplay, CO 80440For SaleMLS ID #S1067810, Megan E. Sharp, Bristlecone Realty Group. Altitude Realtors
- $620,0002 bd2 ba1.1k sqft68 Sleepy Grass Court, Fairplay, CO 80440For SaleMLS ID #S1068467, Carla Green, RE/MAX Properties of the Summit. Altitude Realtors
- $645,0003 bd2 ba1.7k sqft326 Bum Drive, Fairplay, CO 80440For SaleMLS ID #S1069105, Anne Marie Ohly, Omni Real Estate. Altitude Realtors
- $679,0003 bd2 ba1.7k sqft612 Sheep Ridge Road, Fairplay, CO 80440For SaleMLS ID #S1068280, Megan E. Sharp, Bristlecone Realty Group. Altitude Realtors
- $750,0003 bd3 ba1.8k sqft2123 Valley Of The Sun Drive, Fairplay, CO 80440For SaleMLS ID #S1069469, Christian Vales, LIV Sotheby's I.R.. Altitude Realtors
- $659,0003 bd3 ba2.1k sqft96 Bluestem Court, Fairplay, CO 80440For SaleMLS ID #S1064160, Jonathan Jones, Fortunato Properties. Altitude Realtors
- $475,0003 bd2 ba1.3k sqft242 Platte View Drive, Fairplay, CO 80440For SaleMLS ID #S1070273, Tommy Gogolen, Thomas Properties of Summit. Altitude Realtors
- $525,000-- bd-- ba954 sqft137 Western Bee Lane, Fairplay, CO 80440For SaleMLS ID #7872663, Scott Bousson, Coldwell Banker Distinctive Properties. REcolorado as distributed by MLS GRID
- $679,0003 bd2 ba1.9k sqft169 Fen Court, Fairplay, CO 80440For SaleMLS ID #S1069071, JoAnn MacDougall, Jefferson Real Estate, Inc.. Altitude Realtors
- $560,0003 bd2 ba1.3k sqft875 Trout Creek Drive, Fairplay, CO 80440For SaleMLS ID #S1068412, Bonnie Paffenroth CRS, Caniglia Real Estate Group,LLC. Altitude Realtors
- $499,9003 bd2 ba1.1k sqft1140 Meadow Drive, Fairplay, CO 80440For SaleMLS ID #S1066145, Scott Dodge, Christie's International Real Estate CO LLC. Altitude Realtors
