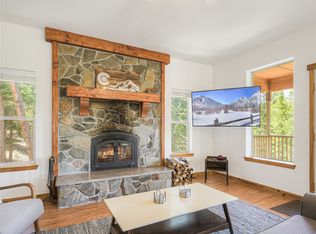
Discover your sanctuary in the mountains with this exquisite cabin home, beautifully nestled in a tranquil pine forest offering soft, filtered views of the distant landscape. This property promises a unique blend of contemporary design and rustic charm, ideal for those seeking peace and privacy. Step inside to an inviting great room, where expansive window walls bathe the space in natural light and frame the stunning outdoor scenery. The open floor plan seamlessly connects the kitchen, dining, and living areas, making it perfect for gatherings and cozy familial interactions. sThis home is a stellar example of a tasteful neutral palette that enhances the home’s modern yet warm appeal. This cabin features two distinct living areas: a vibrant family space ideal for fun activities and a separate cozy room designed for relaxing movie nights during the chilly winter evenings. Whether you're entertaining guests or enjoying a quiet night in, the flexibility of this layout meets every need. The elevated deck is a highlight, offering both covered and uncovered areas for year-round enjoyment. Whether sipping your morning coffee or hosting a sunset dinner, this outdoor living space invites you to connect with nature without leaving the comfort of your home. Venture down the picturesque dirt road, flanked by stunning mountain vistas, to reach this hidden gem. As you arrive, let the pressures of everyday life melt away. The local wildlife and the promise of adventure add to the charm of this secluded retreat. This cabin is more than just a house; it’s a lifestyle choice for those looking to find peace, embrace nature, and create unforgettable memories in a beautifully designed setting. Don't miss the opportunity to own this perfect blend of elegance and tranquility. Your mountain escape awaits!
For sale
$899,900
572 Gold Trail Circle, Fairplay, CO 80440
3beds
1,918sqft
:
Get pre-qualified$5,350/mo
Single Family Residence
Built in 2022
1.43 Acres Lot
$877,200 Zestimate®
$469/sqft
$-- HOA
What's special
Tasteful neutral paletteStunning outdoor sceneryExpansive window wallsOpen floor planInviting great roomNatural lightVibrant family space
- 16 days |
- 187 |
- 10 |
Zillow last checked:
Listing updated:
Listed by:
Kerri Karcz 970-368-4400,
Colorado R.E. Summit County
Source: Altitude Realtors,MLS#: S1070268 Originating MLS: Summit Association of Realtors
Originating MLS: Summit Association of RealtorsFacts & features
Interior
Bedrooms & bathrooms
- Bedrooms: 3
- Bathrooms: 3
- Full bathrooms: 3
Primary bedroom
- Level: Main
Bedroom
- Level: Main
Bedroom
- Level: Lower
Other
- Level: Main
Kitchen
- Level: Main
Kitchen
- Level: Main
Laundry
- Level: Lower
Living room
- Level: Lower
Other
- Level: Main
Other
- Level: Lower
Heating
- Forced Air, Propane
Appliances
- Included: Dishwasher, Electric Range, Disposal, Microwave Hood Fan, Microwave, Refrigerator, Some Electric Appliances, Dryer, Washer
- Laundry: In Unit
Features
- Fireplace, Granite Counters, Tongue and Groove Ceiling(s), High Ceilings, Kitchen Island, Primary Suite, Open Floorplan, Smoke Free, Solid Surface Counters, Cable TV, Vaulted Ceiling(s), Walk-In Closet(s), Utility Room
- Flooring: Carpet, Tile, Wood
- Basement: Exterior Entry,Full,Finished
- Number of fireplaces: 1
- Fireplace features: Gas
Interior area
- Total interior livable area: 1,918 sqft
Property
Parking
- Total spaces: 2
- Parking features: Attached, Garage, Off Street
- Garage spaces: 2
Features
- Levels: Two,Multi/Split
- Has view: Yes
- View description: Mountain(s), Trees/Woods
Lot
- Size: 1.43 Acres
- Features: See Remarks
Details
- Parcel number: 6408
- Zoning description: Single Family
- Other equipment: Satellite Dish
Construction
Type & style
- Home type: SingleFamily
- Architectural style: Chalet/Alpine,Cabin,Contemporary,Contemporary/Modern,Mountain,Rustic
- Property subtype: Single Family Residence
Materials
- Wood Siding
- Foundation: Poured
- Roof: Metal
Condition
- Resale
- Year built: 2022
Utilities & green energy
- Sewer: Septic Tank
- Water: Private, Well
- Utilities for property: Electricity Available, Propane, Phone Available, Snow Removal, Trash Collection, Cable Available, Septic Available
Community & HOA
Community
- Features: None, Trails/Paths
- Subdivision: Valley Of The Sun
HOA
- Has HOA: No
Location
- Region: Fairplay
Financial & listing details
- Price per square foot: $469/sqft
- Tax assessed value: $950,148
- Annual tax amount: $1,150
- Date on market: 7/8/2026
- Exclusions: No
- Road surface type: Dirt, Gravel
Estimated market value
$877,200
$833,000 - $921,000
$2,895/mo
Price history
| Date | Event | Price |
|---|---|---|
| 7/8/2026 | Listed for sale | $899,900-7.7%$469/sqft |
Source:  Altitude Realtors #S1070268 Report a problem Altitude Realtors #S1070268 Report a problem | ||
| 1/1/2026 | Listing removed | $975,000$508/sqft |
Source: Altitude Realtors #S1055887 Report a problem | ||
| 1/17/2025 | Listed for sale | $975,000$508/sqft |
Source: Altitude Realtors #S1055887 Report a problem | ||
| 12/19/2024 | Listing removed | $975,000$508/sqft |
Source: Altitude Realtors #S1048772 Report a problem | ||
| 12/19/2024 | Price change | $975,000-11.4%$508/sqft |
Source: Altitude Realtors #S1048772 Report a problem | ||
| 7/17/2024 | Price change | $1,100,000-4.3%$574/sqft |
Source: Altitude Realtors #S1048772 Report a problem | ||
| 5/6/2024 | Listed for sale | $1,150,000+22.3%$600/sqft |
Source: Altitude Realtors #S1048772 Report a problem | ||
| 3/24/2023 | Sold | $940,000-3.8%$490/sqft |
Source: Altitude Realtors #S1038597 Report a problem | ||
| 2/6/2023 | Pending sale | $977,000$509/sqft |
Source: Altitude Realtors #S1038597 Report a problem | ||
| 1/26/2023 | Price change | $977,000+1.1%$509/sqft |
Source: Altitude Realtors #S1038597 Report a problem | ||
| 11/3/2022 | Price change | $966,000-2.3%$504/sqft |
Source: Altitude Realtors #S1038597 Report a problem | ||
| 8/8/2022 | Listed for sale | $989,000+1222.2%$516/sqft |
Source: Altitude Realtors #S1038597 Report a problem | ||
| 5/17/2021 | Sold | $74,800$39/sqft |
Source: Public Record Report a problem | ||
Public tax history
| Year | Property taxes | Tax assessment |
|---|---|---|
| 2025 | $1,204 +4.6% | $63,660 +221.5% |
| 2024 | $1,151 +101.6% | $19,800 |
| 2023 | $571 +5.2% | $19,800 +122% |
| 2022 | $543 -3.2% | $8,920 |
| 2021 | $560 +2.2% | $8,920 +2.2% |
| 2020 | $548 +1.1% | $8,730 |
| 2019 | $542 +19.7% | $8,730 +4.4% |
| 2017 | $453 -9.7% | $8,360 -9.7% |
| 2016 | $502 -2% | $9,260 |
| 2015 | $512 -13.9% | $9,260 |
| 2014 | $594 -9.2% | -- |
| 2013 | $655 +0.9% | $10,600 |
| 2012 | $649 +6.9% | -- |
| 2011 | $607 | -- |
Find assessor info on the county website
Monthly payment
Est. payment
Payment breakdown
Explore the cost of this home by adjusting the details. Changes won't be saved.Climate risks
Neighborhood: 80440
Getting around
0 / 100
Car-DependentNearby schools
GreatSchools rating
- 4/10Edith Teter Elementary SchoolGrades: PK-5Distance: 4.8 mi
- 6/10Silverheels Middle SchoolGrades: 6-8Distance: 4.8 mi
- 4/10South Park High SchoolGrades: 9-12Distance: 4.8 mi
Schools provided by the listing agent
- Elementary: South Park
- Middle: South Park
- High: South Park
Source: Altitude Realtors. This data may not be complete. We recommend contacting the local school district to confirm school assignments for this home.
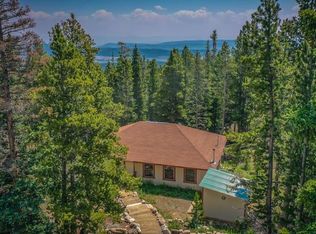
- $457,8002 bd1 ba1.1k sqft589 S Gold Trail Cir, Fairplay, CO 80440Off Market
- $459,5002 bd1 ba1.1k sqft589 Gold Trail Cir, Fairplay, CO 80440Off Market

- $--1.63 Acres131 Mountain View Dr, Fairplay, CO 80440Off Market
- $109,0001.63 Acres617 Gold Trail Cir, Fairplay, CO 80440Lot/Land

- $602,7002 bd2 ba948 sqft563 Gold Trail Cir, Fairplay, CO 80440Off Market
- $--1.43 Acres195 Mountain View Dr, Fairplay, CO 80440Off Market
- $680,0003 bd3 ba1.9k sqft211 Gold Trail, Fairplay, CO 80440Off Market
- $--2 AcresGold Trail, Fairplay, CO 80440Off Market
A local agent can set up tours, give advice and negotiate with sellers.
Similar homes
- $925,0003 bd3 ba1.9k sqft790 Mountain View Drive, Fairplay, CO 80440For Sale

 MLS ID #S1069656, Jeni Friedrich, LIV Sotheby's I.R.. Altitude Realtors
 - $850,0003 bd3 ba1.9k sqft566 Miners Way, Fairplay, CO 80440For Sale
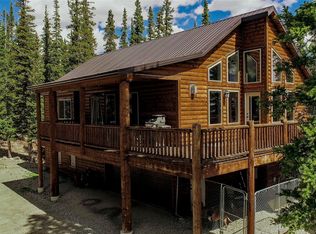 MLS ID #S1069446, Jeni Friedrich, LIV Sotheby's I.R.. Altitude Realtors
 - $700,0003 bd2 ba1.8k sqft375 Gold Trail, Fairplay, CO 80440For Sale
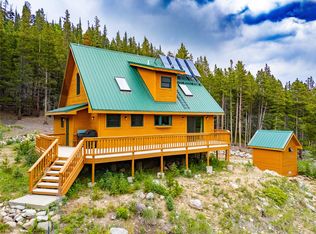 MLS ID #S1067964, Amy Caniglia, Caniglia Real Estate Group,LLC. Altitude Realtors
 - $750,0003 bd3 ba1.8k sqft2123 Valley Of The Sun Drive, Fairplay, CO 80440For Sale
 MLS ID #S1069469, Christian Vales, LIV Sotheby's I.R.. Altitude Realtors
 - $789,0003 bd2 ba2k sqft226 Pine Cone Way, Fairplay, CO 80440For SaleMLS ID #S1067810, Megan E. Sharp, Bristlecone Realty Group. Altitude Realtors
- $839,0003 bd3 ba2.5k sqft181 Valley Of The Sun Drive, Fairplay, CO 80440For Sale
 MLS ID #8576556, Adrienne Wilson, Winterwood Real Estate. REcolorado as distributed by MLS GRID
 - $849,0004 bd3 ba2.5k sqft162 S Silk Sisters Pl, Fairplay, CO 80440For Sale
 MLS ID #1057555, Melissa Guerri, WK Real Estate Longmont. IRES as distributed by MLS GRID
 - $999,0003 bd3 ba2k sqft40 Thurber Court, Fairplay, CO 80440For SaleMLS ID #S1069177, Anne Skinner, Keller Williams Top Of Rockies. Altitude Realtors
- $595,0003 bd2 ba1.8k sqft424 Dry Gulch Road, Fairplay, CO 80440For SaleMLS ID #S1069770, Courtney Peel, eXp Realty, LLC, Mountain House Properties. Altitude Realtors
- $1,070,0004 bd4 ba2.7k sqft1933 Valley of The Sun Drive, Fairplay, CO 80440For SaleMLS ID #S1068911, Danielle Foster, eXp Realty, LLC, Mountain House Properties. Altitude Realtors
- $600,0003 bd3 ba1.9k sqft585 Miners Way, Fairplay, CO 80440For SaleMLS ID #S1069655, Clare Day, The Clare Day Collective. Altitude Realtors
- $749,0003 bd3 ba2k sqft154 Lakeside Drive, Fairplay, CO 80440For SaleMLS ID #S1067594, Chantal E. Wener, 8z Real Estate. Altitude Realtors
- $725,0003 bd2 ba1.5k sqft103 Prunes Place, Fairplay, CO 80440For SaleMLS ID #S1067834, Courtney Peel, eXp Realty, LLC, Mountain House Properties. Altitude Realtors
- $789,5003 bd2 ba1.4k sqft1292 Valley Of The Sun Drive, Fairplay, CO 80440For SaleMLS ID #S1056966, JoAnn MacDougall, Jefferson Real Estate, Inc.. Altitude Realtors
- $698,0003 bd4 ba2.6k sqft1561 Prunes Place, Fairplay, CO 80440For SaleMLS ID #4562267, Brett Mitchell, Hayden Outdoors LLC. REcolorado as distributed by MLS GRID
- $749,0003 bd2 ba1.5k sqft324 Ski Doo Road, Fairplay, CO 80440For SaleMLS ID #S1069909, John Angelico, United Country Mtn Brokers. Altitude Realtors
- $639,0003 bd2 ba1.6k sqft238 Prunes Place, Fairplay, CO 80440For SaleMLS ID #S1068685, Danielle Foster, eXp Realty, LLC, Mountain House Properties. Altitude Realtors
- $1,195,0003 bd2 ba2.8k sqft36 Silk Sisters Place, Fairplay, CO 80440For SaleMLS ID #S1069789, Jenny Blackburn, Berkshire Hathaway HomeServices Colorado Propertie. Altitude Realtors
- $659,0003 bd3 ba2.1k sqft96 Bluestem Court, Fairplay, CO 80440For SaleMLS ID #S1064160, Jonathan Jones, Fortunato Properties. Altitude Realtors
- $750,0004 bd3 ba2.5k sqft408 Foxtail Lane, Fairplay, CO 80440For SaleMLS ID #S1069305, Katie Stamp, eXp Realty, LLC, Mountain House Properties. Altitude Realtors
