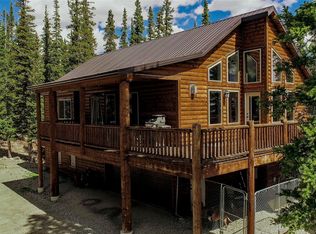
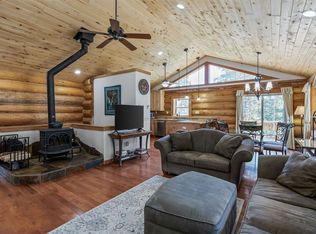
This custom log-sided home commands some of, if not the best, private, mountain views in all of Valley of the Sun. Perched on just under 3 acres on richly treed lot, the home is secluded and tucked away from the road. South facing, the wrap deck provides signature views of the Mosquito Mountain range. The home is a short drive to exploring the National Forest, skiing and golf in Breckenridge and Summit County. A free shuttle provides transportation for you or your guests to Summit County and beyond. The home features a great room wall of windows to capture this exclusive mountain view, T&G vaulted ceilings, a wood burning fireplace with custom rock and log mantel in the grand room and an open floor plan ideal for gatherings. The upper level features an expansive primary suite, walk-in closet and private deck entry. Stainless Kitchen-Aid appliances, radiant heated wood floors, alder cabinets and log accents throughout the home. The main level provides a separate family room, 2 spacious bedrooms and bathroom. The attached oversized 2 car garage provides ample room for storing all your gear. Minutes to the Towns of Alma and Fairplay for shopping, dining, a rec center, transportation and signature events, it provides the luxury of close proximity to world-class ski resorts, while also providing the peace and quiet of being slightly off the beaten path. Fairplay is known as the Fly-Fishing Capital of Colorado with miles of Gold Medal rivers from the South Platte to the Dream Stream, it's an angler's paradise. Buena Vista is a short 30-minute drive south for river rafting, arts events and skiing at Monarch. Currently in a short-term rental program, availability for showing is limited. Fully furnished and absolutely turn-key, this home lends itself as a proven income property, a fabulous full-time home or your mountain escape. The adjacent 4-acre lot is also available for purchase, inquire for details.
For sale
$925,000
790 Mountain View Drive, Fairplay, CO 80440
3beds
1,988sqft
:
Get pre-qualified$5,573/mo
Single Family Residence
Built in 2016
2.99 Acres Lot
$894,500 Zestimate®
$465/sqft
$6/mo HOA
What's special
- 39 days |
- 311 |
- 19 |
Zillow last checked:
Listing updated:
Listed by:
Jeni Friedrich (970)453-0550,
LIV Sotheby's I.R.
Source: Altitude Realtors,MLS#: S1069656 Originating MLS: Summit Association of Realtors
Originating MLS: Summit Association of RealtorsFacts & features
Interior
Bedrooms & bathrooms
- Bedrooms: 3
- Bathrooms: 3
- Full bathrooms: 3
Bedroom
- Level: Upper
Bedroom
- Level: Main
Bedroom
- Level: Upper
Bathroom
- Level: Main
Bathroom
- Level: Upper
Bathroom
- Level: Upper
Family room
- Level: Main
Kitchen
- Level: Upper
Laundry
- Level: Main
Living room
- Level: Upper
Heating
- Natural Gas, Radiant
Appliances
- Included: Dryer, Dishwasher, Disposal, Gas Range, Microwave, Refrigerator, Washer, Washer/Dryer
Features
- Breakfast Area, Ceiling Fan(s), Eat-in Kitchen, Fireplace, Tongue and Groove Ceiling(s), High Ceilings, Kitchen Island, Open Floorplan, See Remarks, Smoke Free, Vaulted Ceiling(s), Walk-In Closet(s)
- Flooring: Tile, Wood
- Number of fireplaces: 2
- Fireplace features: Wood Burning
- Furnished: Yes
Interior area
- Total interior livable area: 1,988 sqft
Video & virtual tour
Property
Parking
- Total spaces: 2
- Parking features: Attached, Garage
- Garage spaces: 2
Features
- Levels: Two
- Has view: Yes
- View description: Mountain(s), Trees/Woods
Lot
- Size: 2.99 Acres
- Features: Corner Lot, Level, Near Ski Area, Near Public Transit, Many Trees, Secluded, See Remarks
Details
- Parcel number: 42110
- Zoning description: Residential Rural
- Other equipment: Satellite Dish
Construction
Type & style
- Home type: SingleFamily
- Property subtype: Single Family Residence
Materials
- Foundation: Poured
- Roof: Metal
Condition
- Resale
- Year built: 2016
Utilities & green energy
- Sewer: Septic Tank
- Water: Private, Well
- Utilities for property: Electricity Available, Natural Gas Available, Propane, Snow Removal, Trash Collection, Septic Available
Community & HOA
Community
- Features: See Remarks, Trails/Paths
- Subdivision: Valley Of The Sun
HOA
- Has HOA: Yes
- HOA fee: $75 annually
Location
- Region: Fairplay
Financial & listing details
- Price per square foot: $465/sqft
- Tax assessed value: $859,225
- Annual tax amount: $3,655
- Date on market: 6/17/2026
- Exclusions: Yes, Personal Property
- Road surface type: Dirt
Estimated market value
$894,500
$850,000 - $939,000
$2,822/mo
Price history
| Date | Event | Price |
|---|---|---|
| 6/17/2026 | Listed for sale | $925,000+48.5%$465/sqft |
Source:  Altitude Realtors #S1069656 Report a problem Altitude Realtors #S1069656 Report a problem | ||
| 9/11/2020 | Sold | $623,000-0.3%$313/sqft |
Source: Altitude Realtors #S1019291 Report a problem | ||
| 7/10/2020 | Pending sale | $625,000$314/sqft |
Source: Bristlecone Realty Group #S1019291 Report a problem | ||
| 7/3/2020 | Listed for sale | $625,000+662.2%$314/sqft |
Source: Bristlecone Realty Group #S1019291 Report a problem | ||
| 9/14/2015 | Sold | $82,000$41/sqft |
Source: Public Record Report a problem | ||
| 7/21/2014 | Sold | $82,000$41/sqft |
Source: Altitude Realtors #S388725 Report a problem | ||
Public tax history
| Year | Property taxes | Tax assessment |
|---|---|---|
| 2025 | $3,572 +4.6% | $57,570 -2% |
| 2024 | $3,416 +55.8% | $58,770 -6.8% |
| 2023 | $2,193 +5.2% | $63,060 +84.1% |
| 2022 | $2,084 -5.8% | $34,260 -2.8% |
| 2021 | $2,213 +20.4% | $35,240 +20.4% |
| 2020 | $1,838 +1.1% | $29,260 |
| 2019 | $1,818 +28.1% | $29,260 +11.7% |
| 2017 | $1,419 +18% | $26,190 +18% |
| 2016 | $1,202 +12.8% | $22,190 +15% |
| 2015 | $1,066 +14.3% | $19,290 |
| 2014 | $933 -40.6% | -- |
| 2013 | $1,570 +0.9% | $16,630 |
| 2012 | $1,556 +6.9% | -- |
| 2011 | $1,456 | -- |
Find assessor info on the county website
Monthly payment
Est. payment
Payment breakdown
Explore the cost of this home by adjusting the details. Changes won't be saved.Climate risks
Neighborhood: 80440
Getting around
0 / 100
Car-DependentNearby schools
GreatSchools rating
- 4/10Edith Teter Elementary SchoolGrades: PK-5Distance: 5.3 mi
- 6/10Silverheels Middle SchoolGrades: 6-8Distance: 5.3 mi
- 4/10South Park High SchoolGrades: 9-12Distance: 5.3 mi
Schools provided by the listing agent
- Elementary: Edith Teter
- Middle: South Park
- High: South Park
Source: Altitude Realtors. This data may not be complete. We recommend contacting the local school district to confirm school assignments for this home.
- $85,7501.17 Acres20 Bobcat Ln, Fairplay, CO 80440Off Market

- $--4 Acres0 Mountain View Dr, Fairplay, CO 80440Off Market
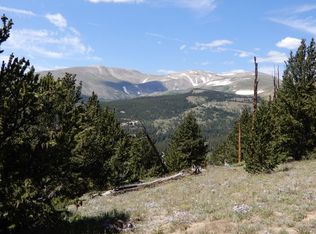
- $--1.62 AcresBobcat Ln, Fairplay, CO 80440Off Market

- $695,1003 bd2 ba1.7k sqft765 Mountain View Dr, Fairplay, CO 80440Off Market
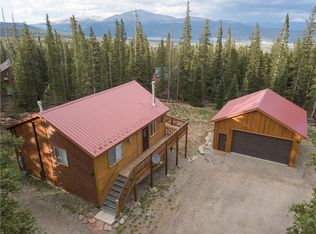
- $60,8131.3 Acres40 Bobcat Ln, Fairplay, CO 80440Off Market
- $848,6004 bd3 ba2.6k sqft664 Mountain View Dr, Fairplay, CO 80440Off Market
- $740,0003 bd2 ba1.3k sqft311 Miners Way, Fairplay, CO 80440Sold
- $91,7401.62 Acres82 Bobcat Ln, Fairplay, CO 80440Off Market
A local agent can set up tours, give advice and negotiate with sellers.
Similar homes
- $899,0003 bd3 ba2.3k sqft137 Porcupine Road, Fairplay, CO 80440For Sale
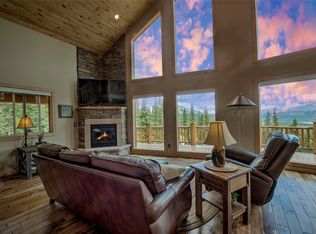
 MLS ID #S1070091, Scott Dodge, Christie's International Real Estate CO LLC. Altitude Realtors
 - $839,0003 bd3 ba2k sqft181 Valley Of The Sun Drive, Fairplay, CO 80440For Sale
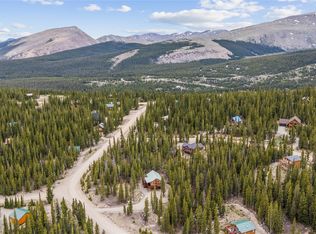 MLS ID #S1070591, Adrienne Wilson, Winterwood Real Estate. Altitude Realtors
 - $850,0003 bd3 ba1.9k sqft566 Miners Way, Fairplay, CO 80440For Sale
 MLS ID #S1069446, Jeni Friedrich, LIV Sotheby's I.R.. Altitude Realtors
 - $825,0003 bd2 ba2.2k sqft248 Puma Place, Fairplay, CO 80440For Sale
 MLS ID #S1068914, Laurel McQuate, LIV Sotheby's I.R.. Altitude Realtors
 - $899,9003 bd3 ba1.9k sqft572 Gold Trail Circle, Fairplay, CO 80440For SaleMLS ID #S1070268, Kerri Karcz, Colorado R.E. Summit County. Altitude Realtors
- $825,0003 bd3 ba1.9k sqft889 Venture Road, Fairplay, CO 80440For SaleMLS ID #S1061266, Katherine D. Briggs, Keller Williams Top Of Rockies. Altitude Realtors
- $1,100,0004 bd3 ba2.2k sqft272 Coil Drive, Fairplay, CO 80440For Sale
 MLS ID #6366343, Tupper's Team, Madison & Company Properties. REcolorado as distributed by MLS GRID
 - $789,0003 bd2 ba2k sqft226 Pine Cone Way, Fairplay, CO 80440For SaleMLS ID #S1067810, Megan E. Sharp, Bristlecone Realty Group. Altitude Realtors
- $750,0003 bd3 ba1.8k sqft2123 Valley Of The Sun Drive, Fairplay, CO 80440For SaleMLS ID #S1069469, Christian Vales, LIV Sotheby's I.R.. Altitude Realtors
- $729,0003 bd2 ba2.1k sqft2506 CR-1, Fairplay, CO 80440For SaleMLS ID #S1069397, Katherine D. Briggs, Keller Williams Top Of Rockies. Altitude Realtors
- $749,0003 bd3 ba1.8k sqft255 Bum Drive, Fairplay, CO 80440For SaleMLS ID #S1069790, Courtney Peel, eXp Realty, LLC, Mountain House Properties. Altitude Realtors
- $600,0003 bd3 ba1.9k sqft585 Miners Way, Fairplay, CO 80440For SaleMLS ID #S1069655, Clare Day, The Clare Day Collective. Altitude Realtors
- $565,0003 bd2 ba1.8k sqft424 Dry Gulch Road, Fairplay, CO 80440For SaleMLS ID #S1069770, Courtney Peel, eXp Realty, LLC, Mountain House Properties. Altitude Realtors
- $1,040,0004 bd4 ba2.7k sqft1933 Valley of The Sun Drive, Fairplay, CO 80440For SaleMLS ID #S1068911, Danielle Foster, eXp Realty, LLC, Mountain House Properties. Altitude Realtors
- $644,0003 bd2 ba1.7k sqft50 Puma Crossing, Fairplay, CO 80440For SaleMLS ID #S1069387, Keta Braggins, Breckenridge Real Estate Group. Altitude Realtors
- $1,099,0003 bd3 ba2.4k sqft365 Gold Pan Lane, Fairplay, CO 80440For SaleMLS ID #6536672, Ray Cruz-Solano, Equity Colorado Real Estate. REcolorado as distributed by MLS GRID
- $910,0003 bd3 ba2.3k sqft592 Ponderosa Road, Alma, CO 80440For SaleMLS ID #S1070060, Todd Schroeder, Keller Williams Realty, DTC. Altitude Realtors
- $789,5003 bd2 ba1.4k sqft1292 Valley Of The Sun Drive, Fairplay, CO 80440For SaleMLS ID #S1056966, JoAnn MacDougall, Jefferson Real Estate, Inc.. Altitude Realtors
- $835,0004 bd3 ba2.8k sqft36 Iron Mountain Road, Fairplay, CO 80440For SaleMLS ID #S1069680, Dina Sanchez, Breckenridge Associates R.E.. Altitude Realtors
- $749,0003 bd2 ba1.5k sqft324 Ski Doo Road, Fairplay, CO 80440For SaleMLS ID #S1069909, John Angelico, United Country Mtn Brokers. Altitude Realtors
