This classic designed mountain residence located in the Valley of the Sun neighborhood rests near the peak of the property to showcase the breathtaking views of Mt. Silverheels. The main level living space has a wall of glass that shows off the views and brings natural light into the home from the living room with vaulted tongue and groove ceilings, gas-fireplace and hardwood floors. The spacious dining area is perfect for dinner conversations about your day in the mountains. The large kitchen has plenty of cabinet space, expansive countertop work area stainless appliance and a gas-range with double oven. Your guests will feel right at home from the main floor bedroom and shared full bath. Escape to the upper loft with log accent railing and is great for lounging or a workspace with views! The primary suite has vaulted ceilings, hardwood floors and a great 5-piece bath with jetted tub and large walk-in closet. One of the hidden gems of this home is the lower-level bedroom that has a cozy gas stove, floor to ceiling windows that bring in the outdoors and a full bathroom. Don’t forget your robe and slippers, the exterior entrance leads to the hot tub great for unwinding while the snowflakes build up around you! The deck is great for entertaining and showing off those views! A one-car-attached garage is perfect for storing your mountain gear. Park County currently allows for Short-Term Rentals with a license, and not in a HOA. This home has been meticulously maintained with several upgrades that makes this home ready to move in with your own furnishings and style. The certificate occupancy and septic system are approved for 3-bedrooms. A radon mitigation system is installed, and the hot-water heater is brand new. This area is known for its abundant wildlife with moose that frequent this property. Great recreation in the area like hiking, fly-fishing and Jeeping/ATVing in the Pike National Forest. Dining and shopping in Fairplay, Alma or Summit County.
Pending
Price cut: $7K (9/3)
$880,000
137 Porcupine Road, Fairplay, CO 80440
3beds
2,340sqft
Single Family Residence
Built in 2015
1.08 Acres Lot
$-- Zestimate®
$376/sqft
$-- HOA
What's special
- 89 days
- 595
- 34
Zillow last checked:
Listing updated:
Listed by:
Scott Dodge (970)368-0420,
Christie's International Real Estate CO LLC
Source: Altitude Realtors,MLS#: S1070091 Originating MLS: Summit Association of Realtors
Originating MLS: Summit Association of RealtorsFacts & features
Interior
Bedrooms & bathrooms
- Bedrooms: 3
- Bathrooms: 3
- Full bathrooms: 3
Primary bedroom
- Level: Upper
Bedroom
- Level: Main
Bedroom
- Level: Lower
Other
- Level: Main
Other
- Level: Lower
Great room
- Level: Main
Kitchen
- Level: Main
Other
- Level: Upper
Heating
- Forced Air, Natural Gas, See Remarks
Appliances
- Included: Double Oven, Dryer, Dishwasher, Disposal, Gas Range, Gas Water Heater, Microwave Hood Fan, Microwave, Refrigerator, See Remarks, Washer, Washer/Dryer
- Laundry: See Remarks
Features
- Five Piece Bathroom, Fireplace, Tongue and Groove Ceiling(s), Jetted Tub, Primary Suite, See Remarks, Vaulted Ceiling(s), Walk-In Closet(s)
- Flooring: Tile, Wood
- Basement: Finished
- Number of fireplaces: 1
- Fireplace features: Gas
Interior area
- Total interior livable area: 2,340 sqft
Video & virtual tour
Property
Parking
- Total spaces: 1
- Parking features: Garage
- Garage spaces: 1
Features
- Levels: Three Or More,Multi/Split
- Has view: Yes
- View description: Mountain(s), Valley, Trees/Woods
Lot
- Size: 1.08 Acres
- Features: See Remarks
Details
- Parcel number: 12822
- Zoning description: See Remarks
- Other equipment: Satellite Dish
Construction
Type & style
- Home type: SingleFamily
- Property subtype: Single Family Residence
Materials
- Other, See Remarks, Wood Siding, Wood Frame
- Roof: Metal,See Remarks
Condition
- Resale
- Year built: 2015
Utilities & green energy
- Sewer: Septic Tank
- Water: Well
- Utilities for property: Electricity Available, Natural Gas Available, Snow Removal, See Remarks, Trash Collection, Septic Available
Community & HOA
Community
- Features: See Remarks, Trails/Paths
- Subdivision: Valley Of The Sun
HOA
- Has HOA: No
Location
- Region: Fairplay
Financial & listing details
- Price per square foot: $376/sqft
- Tax assessed value: $916,196
- Annual tax amount: $3,397
- Date on market: 7/2/2026
- Exclusions: No
- Road surface type: Gravel
Estimated market value
Not available
Estimated sales range
Not available
Not available
Price history
| Date | Event | Price |
|---|---|---|
| 9/6/2026 | Pending sale | $880,000$376/sqft |
Source:  REcolorado as distributed by MLS GRID #9480475 Report a problem REcolorado as distributed by MLS GRID #9480475 Report a problem | ||
| 9/3/2026 | Price change | $880,000-0.8%$376/sqft |
Source:  Altitude Realtors #S1070091 Report a problem Altitude Realtors #S1070091 Report a problem | ||
| 7/27/2026 | Price change | $887,000-1.3%$379/sqft |
Source: Altitude Realtors #S1070091 Report a problem | ||
| 7/2/2026 | Listed for sale | $899,000+108.7%$384/sqft |
Source: Altitude Realtors #S1070091 Report a problem | ||
| 12/20/2017 | Sold | $430,765$184/sqft |
Source: Altitude Realtors #S393479 Report a problem | ||
| 10/3/2016 | Sold | $430,765$184/sqft |
Source: Agent Provided Report a problem | ||
Public tax history
| Year | Property taxes | Tax assessment |
|---|---|---|
| 2024 | $3,354 +51.7% | $57,700 -13.9% |
| 2023 | $2,211 +5.2% | $67,050 +94.1% |
| 2022 | $2,101 -5.9% | $34,550 -2.8% |
| 2021 | $2,232 +19.9% | $35,540 +19.9% |
| 2020 | $1,861 +1.1% | $29,630 |
| 2019 | $1,841 +27.2% | $29,630 +10.9% |
| 2017 | $1,447 +96.8% | $26,710 +96.8% |
| 2016 | $735 -2% | $13,570 |
| 2015 | $750 -9.1% | $13,570 |
| 2014 | $825 +3.4% | -- |
| 2013 | $798 +0.9% | $14,710 |
| 2012 | $791 +6.9% | -- |
| 2011 | $740 | -- |
Find assessor info on the county website
Monthly payment
Est. payment
Payment breakdown
Explore the cost of this home by adjusting the details. Changes won't be saved.Climate risks
Neighborhood: 80440
Similar homes

- $870,0003 bd2 ba2.2k sqft272 Porcupine Road, Fairplay, CO 80440For Sale
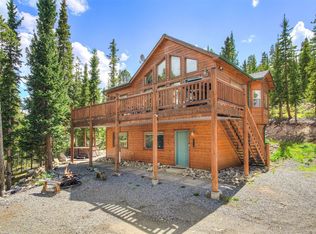
 MLS ID #S1071136, Barrie Stimson CRS, LIV Sotheby's I.R.. Altitude Realtors
 - $825,0003 bd2 ba2.2k sqft248 Puma Place, Fairplay, CO 80440For Sale
 MLS ID #S1068914, Laurel McQuate, LIV Sotheby's I.R.. Altitude Realtors
 - $779,0003 bd3 ba2k sqft18 Puma Crossing, Fairplay, CO 80440For Sale
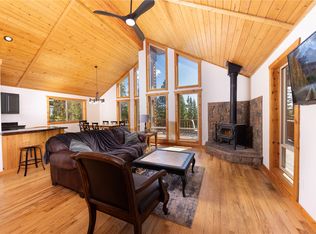 MLS ID #S1070477, Teri Sweetin, Slifer Smith & Frampton R.E.. Altitude Realtors
 - $949,0003 bd4 ba3.4k sqft258 Gold Trail Cutoff, Fairplay, CO 80440For Sale
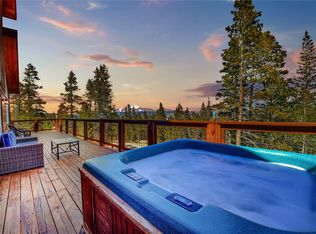 MLS ID #S1067493, Scott Dodge, Christie's International Real Estate CO LLC. Altitude Realtors
 - $849,9003 bd3 ba1.9k sqft572 Gold Trail Circle, Fairplay, CO 80440For SaleMLS ID #S1070268, Kerri Karcz, Colorado R.E. Summit County. Altitude Realtors
- $799,0003 bd2 ba3k sqft192 Gold Trail, Fairplay, CO 80440For Sale
 MLS ID #2238446, Kyle Baseggio, Milehimodern. REcolorado as distributed by MLS GRID
 - $829,0003 bd3 ba1.9k sqft85 Puma Place, Fairplay, CO 80440New ConstructionMLS ID #S1071269, Scott Smith, High Country Mountain Brokers. Altitude Realtors
- $789,5003 bd2 ba1.4k sqft1292 Valley Of The Sun Drive, Fairplay, CO 80440For SaleMLS ID #S1056966, JoAnn MacDougall, Jefferson Real Estate, Inc.. Altitude Realtors
- $629,0003 bd2 ba1.7k sqft50 Puma Crossing, Fairplay, CO 80440For SaleMLS ID #S1069387, Keta Braggins, Breckenridge Real Estate Group. Altitude Realtors
- $695,0003 bd2 ba1.5k sqft103 Prunes Place, Fairplay, CO 80440For SaleMLS ID #S1067834, Courtney Peel, eXp Realty, LLC, Mountain House Properties. Altitude Realtors
- $849,0004 bd3 ba2.6k sqft2977 High Creek Road, Fairplay, CO 80440For SaleMLS ID #6148431, Clark Hess, Worth Clark Realty. REcolorado as distributed by MLS GRID
- $675,0003 bd3 ba1.8k sqft255 Bum Drive, Fairplay, CO 80440For SaleMLS ID #S1069790, Courtney Peel, eXp Realty, LLC, Mountain House Properties. Altitude Realtors
- $1,155,0003 bd3 ba2.3k sqft925 Gold Pan Lane, Fairplay, CO 80440For SaleMLS ID #S1071548, Danielle Foster, eXp Realty, LLC, Mountain House Properties. Altitude Realtors
- $979,5004 bd2 ba2k sqft1662 Bobcat Lane, Fairplay, CO 80440For SaleMLS ID #5601825, Joseph Bell, Joey Bell-Realty. REcolorado as distributed by MLS GRID
- $910,0003 bd3 ba2.3k sqft592 Ponderosa Road, Alma, CO 80440For SaleMLS ID #S1070060, Todd Schroeder, Keller Williams Realty, DTC. Altitude Realtors
- $749,0003 bd2 ba1.5k sqft324 Ski Doo Road, Fairplay, CO 80440For SaleMLS ID #S1069909, John Angelico, High Country Mountain Brokers. Altitude Realtors
- $575,0003 bd2 ba1.6k sqft369 Prunes Place, Fairplay, CO 80440For SaleMLS ID #S1070709, Keta Braggins, Breckenridge Real Estate Group. Altitude Realtors
- $1,060,0004 bd4 ba2.7k sqft526 Porcupine Road, Fairplay, CO 80440For SaleMLS ID #S1066024, JoAnn MacDougall, Jefferson Real Estate, Inc.. Altitude Realtors
- $579,9003 bd2 ba1.5k sqft280 Cr-14 A, Fairplay, CO 80440For SaleMLS ID #9808986, John Angelico, High Country Mountain Brokers. REcolorado as distributed by MLS GRID
