NEW PRICE + NEW LEACH FIELD INSTALLED! Experience authentic Colorado mountain living in this beautifully crafted custom cabin on 1.21 private, wooded acres in the Valley of the Sun mountain community in Fairplay. The sellers have completed the leach field replacement, and the septic system has passed inspection, so this work is complete and ready to go for the next owner.
Inside, vaulted beetle kill pine ceilings, handcrafted log accents, a custom stone fireplace, and a repurposed log beam harvested from the property create the warmth and character of a true mountain retreat. The spacious primary suite offers peaceful mountain views, while the flexible floor plan includes a bonus room with an adjacent ¾ bath, ideal for a home office, personal gym, guest space, or bunk room.
Natural gas service, an attached garage with space for mountain gear, and expansive outdoor living areas provide year round comfort and convenience. Previously operated as a successful vacation rental, the cabin has historically generated $75,000 in average annual gross rental revenue. Detailed revenue history is available upon request.
Whether you are searching for a full time Fairplay home, Colorado mountain getaway, or vacation rental opportunity, this furnished Valley of the Sun cabin offers privacy, distinctive custom character, and year round access to hiking, fishing, skiing, Breckenridge, Fairplay, and endless mountain recreation.
For sale
Price cut: $74K (7/28)
$675,000
255 Bum Drive, Fairplay, CO 80440
3beds
1,854sqft
:
Get pre-qualified$4,062/mo
Single Family Residence
Built in 2007
1.21 Acres Lot
$663,900 Zestimate®
$364/sqft
$-- HOA
What's special
- 46 days |
- 447 |
- 43 |
Zillow last checked:
Listing updated:
Listed by:
Courtney Peel courtpeel21@gmail.com,
eXp Realty, LLC, Mountain House Properties,
Katie Stamp 970-688-1414,
eXp Realty, LLC, Mountain House Properties
Source: Altitude Realtors,MLS#: S1069790 Originating MLS: Summit Association of Realtors
Originating MLS: Summit Association of RealtorsFacts & features
Interior
Bedrooms & bathrooms
- Bedrooms: 3
- Bathrooms: 3
- Full bathrooms: 2
- 3/4 bathrooms: 1
Primary bedroom
- Level: Upper
Bedroom
- Level: Main
Bedroom
- Level: Main
Bonus room
- Level: Basement
Dining room
- Level: Main
Other
- Level: Main
Kitchen
- Level: Main
Laundry
- Level: Basement
Living room
- Level: Main
Other
- Level: Upper
Other
- Level: Basement
Utility room
- Level: Basement
Heating
- Forced Air, Natural Gas
Appliances
- Included: Dishwasher, Gas Range, Microwave Hood Fan, Microwave, Refrigerator, Dryer, Washer
Features
- Built-in Features, Ceiling Fan(s), Eat-in Kitchen, Fireplace, Granite Counters, Tongue and Groove Ceiling(s), High Ceilings, Primary Suite, Open Floorplan, Smoke Free, Vaulted Ceiling(s), Walk-In Closet(s)
- Flooring: Carpet, Tile, Wood
- Basement: Walk-Out Access,Finished
- Number of fireplaces: 1
- Fireplace features: Gas
- Furnished: Yes
Interior area
- Total interior livable area: 1,854 sqft
Video & virtual tour
Property
Parking
- Total spaces: 2
- Parking features: Garage
- Garage spaces: 2
Features
- Levels: Three Or More,Multi/Split
- Has view: Yes
- View description: Mountain(s), Trees/Woods
Lot
- Size: 1.21 Acres
- Features: Corner Lot, Many Trees, Secluded, Sloped, See Remarks
Details
- Parcel number: 14581
- Zoning description: Single Family
Construction
Type & style
- Home type: SingleFamily
- Architectural style: Cabin
- Property subtype: Single Family Residence
Materials
- Foundation: Poured
- Roof: Metal
Condition
- Resale
- Year built: 2007
Utilities & green energy
- Sewer: Septic Tank
- Water: Private, Well
- Utilities for property: Electricity Available, Natural Gas Available, Phone Available, Snow Removal, Trash Collection, Septic Available
Community & HOA
Community
- Features: Trails/Paths
- Subdivision: Valley Of The Sun
HOA
- Has HOA: No
Location
- Region: Fairplay
Financial & listing details
- Price per square foot: $364/sqft
- Tax assessed value: $794,893
- Annual tax amount: $3,381
- Date on market: 6/19/2026
- Exclusions: No
- Road surface type: Dirt
Estimated market value
$663,900
$631,000 - $697,000
$2,738/mo
Price history
| Date | Event | Price |
|---|---|---|
| 7/28/2026 | Price change | $675,000-9.9%$364/sqft |
Source:  Altitude Realtors #S1069790 Report a problem Altitude Realtors #S1069790 Report a problem | ||
| 6/19/2026 | Listed for sale | $749,000+70.2%$404/sqft |
Source: Altitude Realtors #S1069790 Report a problem | ||
| 12/21/2018 | Sold | $440,000-2.2%$237/sqft |
Source: Altitude Realtors #S1011082 Report a problem | ||
| 11/28/2018 | Pending sale | $450,000$243/sqft |
Source: Re/Max Properties/69 #S1011082 Report a problem | ||
| 10/1/2018 | Listed for sale | $450,000+11.1%$243/sqft |
Source: Re/Max Properties/69 #S1011082 Report a problem | ||
| 3/30/2018 | Sold | $405,000$218/sqft |
Source: Altitude Realtors #S1008044 Report a problem | ||
| 3/5/2018 | Pending sale | $405,000$218/sqft |
Source: Summit County #S1008044 Report a problem | ||
| 2/28/2018 | Listed for sale | $405,000+44.6%$218/sqft |
Source: Summit County #S1008044 Report a problem | ||
| 11/5/2009 | Sold | $280,000$151/sqft |
Source: Public Record Report a problem | ||
Public tax history
| Year | Property taxes | Tax assessment |
|---|---|---|
| 2025 | $3,312 +4.6% | $53,260 -2.2% |
| 2024 | $3,167 +64.6% | $54,480 -7.2% |
| 2023 | $1,924 +5.2% | $58,730 +95.4% |
| 2022 | $1,828 -5.9% | $30,060 -2.8% |
| 2021 | $1,943 +17.7% | $30,930 +17.7% |
| 2020 | $1,651 +1.1% | $26,280 |
| 2019 | $1,632 +29.6% | $26,280 +13% |
| 2017 | $1,260 -2.2% | $23,250 -2.2% |
| 2016 | $1,288 -2% | $23,770 |
| 2015 | $1,314 +9.9% | $23,770 |
| 2014 | $1,196 -7.5% | -- |
| 2013 | $1,292 +0.9% | $21,320 |
| 2012 | $1,281 +6.9% | -- |
| 2011 | $1,198 | -- |
Find assessor info on the county website
Monthly payment
Est. payment
Payment breakdown
Explore the cost of this home by adjusting the details. Changes won't be saved.Climate risks
Neighborhood: 80440
Getting around
0 / 100
Car-DependentNearby schools
GreatSchools rating
- 4/10Edith Teter Elementary SchoolGrades: PK-5Distance: 5.9 mi
- 6/10Silverheels Middle SchoolGrades: 6-8Distance: 5.9 mi
- 4/10South Park High SchoolGrades: 9-12Distance: 5.9 mi
- $74,6631.19 Acres171 Shorty Rd, Fairplay, CO 80440Off Market
- $42,0001.09 Acres343 Sunshine Dr #856, Fairplay, CO 80440Lot/Land
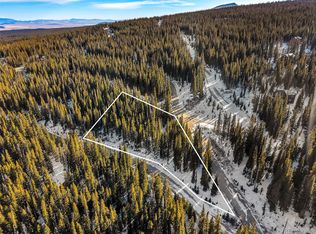
- $579,0001 bd2 ba1.6k sqft215 Bum Dr, Fairplay, CO 80440For Sale

- $78,1101.3 Acres714 Silverheels Pl, Fairplay, CO 80440Off Market
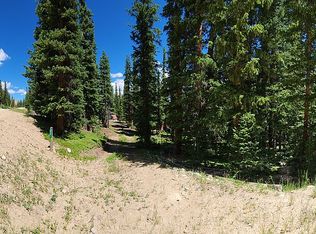
- $69,4471.02 Acres171 Bum Dr, Fairplay, CO 80440Off Market
- $79,7711.37 Acres150 Shorty Rd, Fairplay, CO 80440Off Market
- $50,0001.03 Acres630 Silverheels Pl, Fairplay, CO 80440Sold
- $70,343-- bd-- ba-- sqftBum Dr, Fairplay, CO 80440Off Market
A local agent can set up tours, give advice and negotiate with sellers.
Similar homes
- $599,0003 bd2 ba1.6k sqft369 Prunes Place, Fairplay, CO 80440For Sale
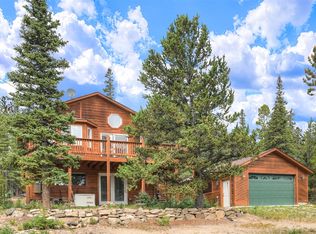
 MLS ID #S1070709, Keta Braggins, Breckenridge Real Estate Group. Altitude Realtors
 - $644,0003 bd2 ba1.7k sqft50 Puma Crossing, Fairplay, CO 80440For Sale
 MLS ID #S1069387, Keta Braggins, Breckenridge Real Estate Group. Altitude Realtors
 - $695,0003 bd2 ba1.5k sqft103 Prunes Place, Fairplay, CO 80440For Sale
 MLS ID #S1067834, Courtney Peel, eXp Realty, LLC, Mountain House Properties. Altitude Realtors
 - $600,0003 bd3 ba1.9k sqft585 Miners Way, Fairplay, CO 80440For Sale
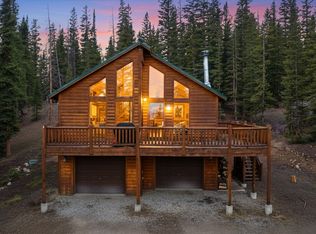 MLS ID #S1069655, Clare Day, The Clare Day Collective. Altitude Realtors
 - $799,0003 bd3 ba2k sqft18 Puma Crossing, Fairplay, CO 80440For SaleMLS ID #S1070477, Teri Sweetin, Slifer Smith & Frampton R.E.. Altitude Realtors
- $715,0003 bd3 ba1.8k sqft2123 Valley Of The Sun Drive, Fairplay, CO 80440For SaleMLS ID #S1069469, Christian Vales, LIV Sotheby's I.R.. Altitude Realtors
- $729,0003 bd2 ba2.1k sqft2506 CR-1, Fairplay, CO 80440For SaleMLS ID #S1069397, Katherine D. Briggs, Keller Williams Top Of Rockies. Altitude Realtors
- $699,0002 bd1 ba995 sqft1034 Venture Road, Fairplay, CO 80440For SaleMLS ID #S1070600, Teri Sweetin, Slifer Smith & Frampton R.E.. Altitude Realtors
- $700,0003 bd2 ba1.8k sqft375 Gold Trail, Fairplay, CO 80440For SaleMLS ID #S1067964, Amy Caniglia, Caniglia Real Estate Group,LLC. Altitude Realtors
- $649,0003 bd2 ba2k sqft314 Bluestem Way, Fairplay, CO 80440For SaleMLS ID #S1069922, Anne Skinner, Keller Williams Top Of Rockies. Altitude Realtors
- $839,0003 bd3 ba2k sqft181 Valley Of The Sun Drive, Fairplay, CO 80440For SaleMLS ID #S1070591, Adrienne Wilson, Winterwood Real Estate LLC. Altitude Realtors
- $749,0003 bd2 ba1.5k sqft324 Ski Doo Road, Fairplay, CO 80440For SaleMLS ID #S1069909, John Angelico, United Country Mtn Brokers. Altitude Realtors
- $565,0003 bd2 ba1.8k sqft424 Dry Gulch Road, Fairplay, CO 80440For SaleMLS ID #S1069770, Courtney Peel, eXp Realty, LLC, Mountain House Properties. Altitude Realtors
- $825,0003 bd2 ba2.2k sqft248 Puma Place, Fairplay, CO 80440For SaleMLS ID #S1068914, Laurel McQuate, LIV Sotheby's I.R.. Altitude Realtors
- $579,9003 bd2 ba1.5k sqft280 Cr-14 A, Fairplay, CO 80440For Sale
 MLS ID #9808986, John Angelico, United Country Mountain Brokers. REcolorado as distributed by MLS GRID
 - $850,0003 bd3 ba1.9k sqft566 Miners Way, Fairplay, CO 80440For SaleMLS ID #S1069446, Jeni Friedrich, LIV Sotheby's I.R.. Altitude Realtors
- $789,5003 bd2 ba1.4k sqft1292 Valley Of The Sun Drive, Fairplay, CO 80440For SaleMLS ID #S1056966, JoAnn MacDougall, Jefferson Real Estate, Inc.. Altitude Realtors
- $825,0003 bd3 ba1.9k sqft889 Venture Road, Fairplay, CO 80440For SaleMLS ID #S1061266, Katherine D. Briggs, Keller Williams Top Of Rockies. Altitude Realtors
- $887,0003 bd3 ba2.3k sqft137 Porcupine Road, Fairplay, CO 80440For SaleMLS ID #S1070091, Scott Dodge, Christie's International Real Estate CO LLC. Altitude Realtors
- $579,9003 bd2 ba1.5k sqft280 Cr-14A, Fairplay, CO 80440For SaleMLS ID #S1064010, John Angelico, United Country Mtn Brokers. Altitude Realtors
