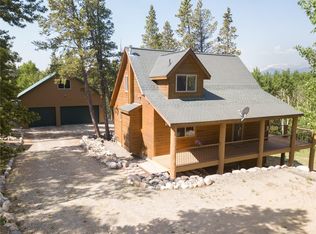
Prepare to be wowed by this exceptional custom mountain home, where breathtaking western views of the Mosquito Range take center stage. This beautifully crafted 3-bedroom, 3-bath retreat is ideally located just minutes from Fairplay and Alma, less than 30 minutes from Breckenridge, and approximately 45 minutes from Buena Vista. Thoughtfully designed with timeless finishes and offered tastefully furnished, the home is filled with natural light thanks to expansive windows that perfectly frame the mountain scenery. The highly functional floor plan features a spacious great room, an open-concept kitchen and dining area, and a private primary suite complete with a walk-in closet and five-piece bath. A second bedroom is conveniently situated adjacent to a Jack-and-Jill bath, while the mudroom offers a separate exterior entrance and laundry area. The walkout lower level provides outstanding flexibility with a generous family room, an additional bedroom and full bath, plus ample storage. This level creates the perfect balance of shared gathering space and private accommodations for family and guests. Step outside to the expansive deck off the dining area—the ideal place to enjoy spectacular sunsets, morning coffee, or simply soak in the peaceful mountain surroundings. Completing the property are a two-car attached garage with huge owner storage room, a wooded sloping lot, and a storage shed, making this an ideal year-round mountain retreat or full-time residence.
For sale
$910,000
592 Ponderosa Road, Alma, CO 80440
3beds
2,347sqft
Single Family Residence
Built in 2004
1.15 Acres Lot
$883,700 Zestimate®
$388/sqft
$-- HOA
What's special
- 84 days
- 166
- 13
Zillow last checked:
Listing updated:
Listed by:
Todd Schroeder (303)204-7207,
Keller Williams Realty, DTC
Source: Altitude Realtors,MLS#: S1070060 Originating MLS: Summit Association of Realtors
Originating MLS: Summit Association of RealtorsFacts & features
Interior
Bedrooms & bathrooms
- Bedrooms: 3
- Bathrooms: 3
- Full bathrooms: 3
Heating
- Hot Water, Radiant
Appliances
- Included: Dryer, Dishwasher, Electric Range, Microwave Hood Fan, Microwave, Range, Washer, Washer/Dryer
Features
- Ceiling Fan(s), Five Piece Bathroom, Fireplace, Granite Counters, High Ceilings, Kitchen Island, Primary Suite, Open Floorplan, Pantry, See Remarks, Utility Sink, Vaulted Ceiling(s), Walk-In Closet(s)
- Flooring: Carpet, Tile, Wood
- Basement: Walk-Out Access,Finished
- Number of fireplaces: 1
- Fireplace features: Gas
Interior area
- Total interior livable area: 2,347 sqft
Property
Parking
- Total spaces: 2
- Parking features: Attached, Garage, See Remarks
- Garage spaces: 2
Features
- Levels: Two,Multi/Split
- Has view: Yes
- View description: Mountain(s), Trees/Woods
Lot
- Size: 1.15 Acres
- Features: See Remarks
Details
- Additional structures: Shed(s)
- Parcel number: 42412
- Zoning description: Residential Rural
Construction
Type & style
- Home type: SingleFamily
- Property subtype: Single Family Residence
Materials
- Frame
- Roof: Composition
Condition
- Resale
- Year built: 2004
Utilities & green energy
- Sewer: Septic Tank
- Water: Private, Well
- Utilities for property: Electricity Available, Natural Gas Available, See Remarks, Septic Available
Community & HOA
Community
- Features: None
- Subdivision: Valley Of The Sun
HOA
- Has HOA: Yes
Location
- Region: Fairplay
Financial & listing details
- Price per square foot: $388/sqft
- Tax assessed value: $913,597
- Annual tax amount: $3,886
- Date on market: 7/2/2026
- Exclusions: No
- Road surface type: Gravel
Estimated market value
$883,700
$840,000 - $928,000
$3,366/mo
Price history
| Date | Event | Price |
|---|---|---|
| 7/2/2026 | Listed for sale | $910,000+19.4%$388/sqft |
Source:  Altitude Realtors #S1070060 Report a problem Altitude Realtors #S1070060 Report a problem | ||
| 11/2/2022 | Sold | $762,000-3%$325/sqft |
Source: Public Record Report a problem | ||
| 8/31/2022 | Pending sale | $785,900$335/sqft |
Source: Owner Report a problem | ||
| 8/19/2022 | Price change | $785,900-0.5%$335/sqft |
Source: Owner Report a problem | ||
| 8/5/2022 | Listed for sale | $789,900+88.1%$337/sqft |
Source: Owner Report a problem | ||
| 11/27/2006 | Sold | $420,000$179/sqft |
Source: Public Record Report a problem | ||
| 8/22/2006 | Sold | $420,000$179/sqft |
Source: Public Record Report a problem | ||
Public tax history
| Year | Property taxes | Tax assessment |
|---|---|---|
| 2025 | $3,853 +4.7% | $61,210 -3.4% |
| 2024 | $3,680 +59.8% | $63,380 -6.3% |
| 2023 | $2,303 +5.2% | $67,630 +88% |
| 2022 | $2,188 -2.7% | $35,980 +0.4% |
| 2021 | $2,250 +14.3% | $35,820 +14.3% |
| 2020 | $1,969 +1.1% | $31,350 |
| 2019 | $1,947 +25.1% | $31,350 +9.1% |
| 2017 | $1,557 -4.7% | $28,730 -4.7% |
| 2016 | $1,634 -2% | $30,160 |
| 2015 | $1,667 +7.3% | $30,160 |
| 2014 | $1,553 -4.9% | -- |
| 2013 | $1,633 +0.9% | $27,700 |
| 2012 | $1,619 +6.9% | -- |
| 2011 | $1,515 | -- |
Find assessor info on the county website
Monthly payment
Est. payment
Payment breakdown
Explore the cost of this home by adjusting the details. Changes won't be saved.Climate risks
Neighborhood: 80420
Similar homes
- $975,0004 bd4 ba2.4k sqft141 Quartzville Road, Alma, CO 80420For Sale

 MLS ID #4898389, Kurt Seidel, ZACK Group. REcolorado as distributed by MLS GRID
 - $765,0003 bd3 ba1.7k sqft216 Glacier Ridge Road, Alma, CO 80420For Sale

 MLS ID #S1067759, Taryn Brooke, RE/MAX Properties of the Summit. Altitude Realtors
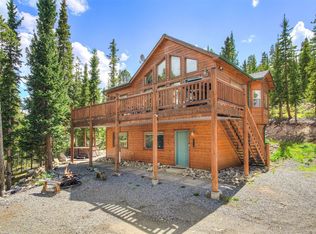
 - $870,0003 bd2 ba2.2k sqft272 Porcupine Road, Fairplay, CO 80440For Sale
 MLS ID #S1071136, Barrie Stimson CRS, LIV Sotheby's I.R.. Altitude Realtors
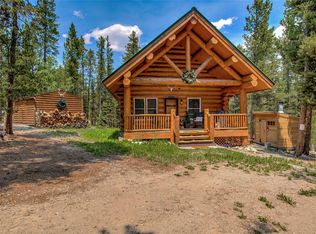
 - $749,0003 bd2 ba1.5k sqft324 Ski Doo Road, Fairplay, CO 80440For Sale
 MLS ID #S1069909, John Angelico, United Country Mtn Brokers. Altitude Realtors
 - $779,0003 bd3 ba2k sqft18 Puma Crossing, Fairplay, CO 80440For SaleMLS ID #S1070477, Teri Sweetin, Slifer Smith & Frampton R.E.. Altitude Realtors
- $825,0003 bd2 ba2.2k sqft248 Puma Place, Fairplay, CO 80440For SaleMLS ID #S1068914, Laurel McQuate, LIV Sotheby's I.R.. Altitude Realtors
- $949,0003 bd4 ba3.4k sqft258 Gold Trail Cutoff, Fairplay, CO 80440For SaleMLS ID #S1067493, Scott Dodge, Christie's International Real Estate CO LLC. Altitude Realtors
- $924,0003 bd3 ba2.4k sqft59 Tabor Drive, Leadville, CO 80461For SaleMLS ID #8002389, Heather Lindh, Aspen Leaf Realty. REcolorado as distributed by MLS GRID
- $799,0003 bd2 ba3k sqft192 Gold Trail, Fairplay, CO 80440For SaleMLS ID #2238446, Kyle Baseggio, Milehimodern. REcolorado as distributed by MLS GRID
- $697,0004 bd2 ba1.5k sqft2399 CO Rd 6, Alma, CO 80420For SaleMLS ID #S1070428, Lisa Kunst, Caniglia Real Estate Group,LLC. Altitude Realtors
- $849,0004 bd3 ba2.6k sqft2977 High Creek Road, Fairplay, CO 80440For SaleMLS ID #6148431, Clark Hess, Worth Clark Realty. REcolorado as distributed by MLS GRID
- $825,0004 bd3 ba3.4k sqft271 Sheep Ridge Road, Fairplay, CO 80440For SaleMLS ID #S1071329, Mark Greer, Cornerstone RE Rocky Mountains. Altitude Realtors
- $925,0003 bd2 ba1.6k sqft107 SCR 675, Breckenridge, CO 80424For SaleMLS ID #S1069455, Debra Carroll, Debbie Carroll Properties. Altitude Realtors
- $749,0004 bd4 ba2.5k sqft163 Meadow View Lane, Fairplay, CO 80440For SaleMLS ID #S1070266, Austin Dondanville, Paffrath & Thomas R.E.S.C. Altitude Realtors
- $665,0002 bd3 ba1.8k sqft1772 Cr-4, Fairplay, CO 80440For SaleMLS ID #2861296, Bonnie Paffenroth, Caniglia Real Estate Group Llc. REcolorado as distributed by MLS GRID
- $1,155,0003 bd3 ba2.3k sqft925 Gold Pan Lane, Fairplay, CO 80440For SaleMLS ID #S1071548, Danielle Foster, eXp Realty, LLC, Mountain House Properties. Altitude Realtors
- $675,0003 bd3 ba1.8k sqft255 Bum Drive, Fairplay, CO 80440For SaleMLS ID #S1069790, Courtney Peel, eXp Realty, LLC, Mountain House Properties. Altitude Realtors
- $979,5004 bd2 ba2k sqft1662 Bobcat Lane, Fairplay, CO 80440For SaleMLS ID #5601825, Joseph Bell, Joey Bell-Realty. REcolorado as distributed by MLS GRID
- $789,5003 bd2 ba1.4k sqft1292 Valley Of The Sun Drive, Fairplay, CO 80440For SaleMLS ID #S1056966, JoAnn MacDougall, Jefferson Real Estate, Inc.. Altitude Realtors
- $748,0004 bd3 ba2.5k sqft408 Foxtail Lane, Fairplay, CO 80440For SaleMLS ID #S1069305, Katie Stamp, eXp Realty, LLC, Mountain House Properties. Altitude Realtors
