Don't miss this beautifully maintained home that offers the best of both worlds: only 6 minutes to town, yet secluded enough to feel like your own private mountain retreat. Set on 1.43 acres at the end of a quiet cul-de-sac, this property also puts you close to trails and bike paths, and just 5 minutes from Turquoise Lake.
This home has been meticulously cared-for and it shows! This beautiful home offers three generously sized bedrooms with three spacious bathrooms. High ceilings and oversized windows fill the living areas with natural light while framing gorgeous tree and even some mountain views! The spacious kitchen flows seamlessly into a welcoming living room anchored by a cozy gas fireplace, perfect for relaxing evenings at home. The spacious primary suite is situated nicely in the loft area with large walk-in closet and ensuite bathroom. The walkout lower level offers a separate living area with flexible space for a home gym, movie room, or additional hangout area. A bedroom on this lower level is complete with its own private bathroom, making it an ideal setup for guests or extended family who want their own private space. There's even a custom built sauna!
A detached two-car garage features a concrete floor and electricity, plus a separate room ideal for gear, tools, or extra storage. An attic above the garage with exterior access adds even more storage room!
This is a property where quality, comfort, and location truly come together, a rare opportunity you won't want to miss!
For sale
$924,000
59 Tabor Drive, Leadville, CO 80461
3beds
2,432sqft
Single Family Residence
Built in 1999
1.43 Acres Lot
$-- Zestimate®
$380/sqft
$-- HOA
What's special
- 50 days
- 598
- 49
Zillow last checked:
Listing updated:
Listed by:
Heather Lindh 719-486-1930 heatherlindh@gmail.com,
Aspen Leaf Realty
Source: REcolorado as distributed by MLS GRID,MLS#: 8002389
Facts & features
Interior
Bedrooms & bathrooms
- Bedrooms: 3
- Bathrooms: 3
- Full bathrooms: 2
- 3/4 bathrooms: 1
- Main level bathrooms: 1
- Main level bedrooms: 1
Bedroom
- Level: Main
Bedroom
- Level: Upper
Bedroom
- Level: Lower
Bathroom
- Level: Main
Bathroom
- Level: Upper
Bathroom
- Level: Lower
Family room
- Level: Lower
Kitchen
- Level: Main
Living room
- Level: Main
Heating
- Forced Air, Propane
Cooling
- None
Appliances
- Included: Dishwasher, Dryer, Microwave, Range, Refrigerator, Washer
Features
- High Ceilings
- Flooring: Carpet, Laminate
- Has basement: No
- Number of fireplaces: 1
- Fireplace features: Gas, Living Room
Interior area
- Total structure area: 2,432
- Total interior livable area: 2,432 sqft
- Finished area above ground: 2,432
Property
Parking
- Total spaces: 4
- Parking features: Asphalt
- Garage spaces: 2
- Details: Off Street Spaces: 2
Features
- Levels: Tri-Level
- Patio & porch: Deck
- Exterior features: Fire Pit
- Fencing: None
- Has view: Yes
- View description: Mountain(s)
Lot
- Size: 1.43 Acres
- Features: Cul-De-Sac, Many Trees
Details
- Parcel number: 263321401012
- Special conditions: Standard
Construction
Type & style
- Home type: SingleFamily
- Property subtype: Single Family Residence
Materials
- Frame
- Foundation: Concrete Perimeter
Condition
- Year built: 1999
Utilities & green energy
- Water: Well
- Utilities for property: Propane
Community & HOA
Community
- Subdivision: Turquoise Lake Estates
HOA
- Has HOA: No
Location
- Region: Leadville
Financial & listing details
- Price per square foot: $380/sqft
- Tax assessed value: $569,220
- Annual tax amount: $2,783
- Date on market: 8/28/2026
- Listing terms: Cash,Conventional
- Exclusions: Seller's Personal Property And Furnishings
- Ownership: Individual
- Road surface type: Paved
Estimated market value
Not available
Estimated sales range
Not available
Not available
Price history
| Date | Event | Price |
|---|---|---|
| 8/28/2026 | Listed for sale | $924,000-31.6%$380/sqft |
Source:  REcolorado as distributed by MLS GRID #8002389 Report a problem REcolorado as distributed by MLS GRID #8002389 Report a problem | ||
| 4/5/2005 | Sold | $1,350,000$555/sqft |
Source: Public Record Report a problem | ||
Public tax history
| Year | Property taxes | Tax assessment |
|---|---|---|
| 2025 | -- | $40,131 -9.5% |
| 2024 | $3,164 | $44,352 |
| 2023 | -- | $44,352 +3.2% |
| 2022 | $3,373 +21.1% | $42,980 -2.8% |
| 2021 | $2,785 +1.8% | $44,216 +38.1% |
| 2020 | $2,735 +26.5% | $32,008 |
| 2019 | $2,163 +1.8% | $32,008 +15.8% |
| 2018 | $2,124 -3.5% | $27,639 |
| 2017 | $2,202 +46.4% | $27,639 +3% |
| 2016 | $1,505 -28.3% | $26,845 |
| 2015 | $2,098 | $26,845 -1.6% |
| 2014 | $2,098 | $27,272 |
| 2013 | -- | $27,272 |
| 2012 | -- | -- |
| 2011 | -- | $28,254 -0.7% |
| 2010 | -- | $28,461 |
Find assessor info on the county website
Monthly payment
Est. payment
Payment breakdown
Explore the cost of this home by adjusting the details. Changes won't be saved.Climate risks
Neighborhood: 80461
Nearby schools
Schools provided by the listing agent
- Elementary: Westpark
- Middle: Lake County
- High: Lake County
- District: Lake County R-1
Source: REcolorado as distributed by MLS GRID. This data may not be complete. We recommend contacting the local school district to confirm school assignments for this home.
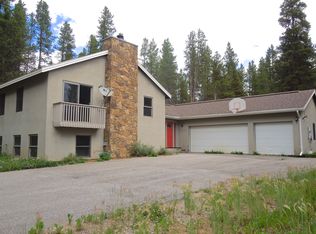

Similar homes
- $1,097,0005 bd3 ba3.5k sqft353 Wood Rose Way, Leadville, CO 80461For Sale

 MLS ID #4935178, Heather Lindh, Aspen Leaf Realty. REcolorado as distributed by MLS GRID
 - $649,5003 bd2 ba2.1k sqft1835 Four Seasons Boulevard, Leadville, CO 80461For Sale
 MLS ID #5325160, Jen Mack, Centennial Ent & Real Estate, Inc. REcolorado as distributed by MLS GRID
 - $989,0003 bd3 ba1.6k sqft154 Brooklyn Circle, Leadville, CO 80461For Sale
 MLS ID #3290157, Deni Niethammer, The Resource Group LLC. REcolorado as distributed by MLS GRID
 - $925,0003 bd2 ba2.8k sqft115 E 5th Street, Leadville, CO 80461For Sale
 MLS ID #8124825, Heather Lindh, Aspen Leaf Realty. REcolorado as distributed by MLS GRID
 - $699,0005 bd3 ba2.6k sqft1817 Silver Eagle Court, Leadville, CO 80461For SaleMLS ID #2190911, Sheryl Archuleta, HomeSmart. REcolorado as distributed by MLS GRID
- $1,100,0003 bd2 ba2.6k sqft22980 US Highway 24, Leadville, CO 80461For SaleMLS ID #5100642, Alex Haler, MODUS Real Estate. REcolorado as distributed by MLS GRID
- $679,0003 bd2 ba2k sqft506 E 2nd Street, Leadville, CO 80461For SaleMLS ID #2835610, Matt Gover, Full Circle Real Estate Group. REcolorado as distributed by MLS GRID
- $899,0003 bd3 ba2k sqft389 Mount Elbert Drive, Twin Lakes, CO 81251For SaleMLS ID #2905720, John McDonough, 8z Real Estate. REcolorado as distributed by MLS GRID
- $899,0006 bd6 ba3.2k sqft4207 Highway 91, Leadville, CO 80461For Sale
 MLS ID #S1063758, Duffy Counsell, Real Estate At Copper Mountain. Altitude Realtors
 - $624,9002 bd2 ba1.8k sqft601 Chestnut, Leadville, CO 80461For SaleMLS ID #7364715, Sheryl Archuleta, HomeSmart. REcolorado as distributed by MLS GRID
- $689,0003 bd2 ba2.1k sqft143 Elk Road, Leadville, CO 80461For SaleMLS ID #8277765, Tory Hoefar, LIV Sotheby's International Realty. REcolorado as distributed by MLS GRID
- $684,0003 bd2 ba1.6k sqft519 W 7th Street, Leadville, CO 80461For SaleMLS ID #6718969, Andrew Purdy, Independence Realty & Property Management. REcolorado as distributed by MLS GRID
- $910,0003 bd3 ba2.3k sqft592 Ponderosa Road, Alma, CO 80440For SaleMLS ID #S1070060, Todd Schroeder, Keller Williams Realty, DTC. Altitude Realtors
- $870,0003 bd2 ba2.2k sqft272 Porcupine Road, Fairplay, CO 80440For SaleMLS ID #S1071136, Barrie Stimson CRS, LIV Sotheby's I.R.. Altitude Realtors
- $689,0005 bd4 ba2.8k sqft1705 Delane Street, Leadville, CO 80461For SaleMLS ID #4314568, Christine A Turner, Chris Turner Realty. REcolorado as distributed by MLS GRID
- $774,0004 bd3 ba1.7k sqft767 Valley Of The Sun Drive, Fairplay, CO 80440New ConstructionMLS ID #S1071988, Carla Green, RE/MAX Properties of the Summit. Altitude Realtors
- $579,0004 bd3 ba2.1k sqft1608 Mount Massive Drive, Leadville, CO 80461For SaleMLS ID #3381040, Heather Lindh, Aspen Leaf Realty. REcolorado as distributed by MLS GRID
- $825,0003 bd2 ba2.2k sqft248 Puma Place, Fairplay, CO 80440For SaleMLS ID #S1068914, Laurel McQuate, LIV Sotheby's I.R.. Altitude Realtors
- $949,0003 bd4 ba3.4k sqft258 Gold Trail Cutoff, Fairplay, CO 80440For SaleMLS ID #S1067493, Scott Dodge, Christie's International Real Estate CO LLC. Altitude Realtors
- $749,0004 bd3 ba3.2k sqft112 E 3rd Street, Leadville, CO 80461For SaleMLS ID #4578771, Heather Lindh, Aspen Leaf Realty. REcolorado as distributed by MLS GRID
