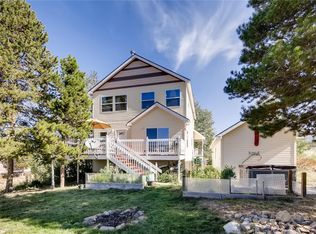
***Both Lots 28 & 29 for a total 0.39 acres will be sold together*** 3bd+3ba Main house PLUS 1bd+1ba ADU for a total of 2141 sqft livable space!!! Set on a quiet, private wooded lot surrounded by aspens, pines, and seasonal wildflowers, this well-maintained mountain property offers a rare combination of flexible living space, recreation access, and functional amenities in Leadville. 1,693 sqft main home is complemented by a 448 sqft ADU above the oversized heated 2-car garage, creating excellent potential for rental income, guest accommodations, or extended living space. ADU has rented consistently since completion in 2017, supported by strong local rental demand. Enjoy mountain views of Mt. Elbert & Mt. Massive from the expansive 800 sqft composite deck, engineered with additional structural support for a future hot tub. Home features new carpet and premium pad installed just 5 months ago, generous closet and storage space, a gas range, and a Vermont Castings wood stove with custom stone hearth and surround. Upstairs finishes were completed 5 months ago, and the radon mitigation system and asphalt driveway were both added within the last 2 years. Garage is designed with versatility in mind, offering 9’ ceilings, 9’ wide x 8’ tall doors, (2) dedicated 220V 50A outlets in the garage, custom butcher block workbench, storage cabinets, and a 100,000 BTU radiant heater. Additional highlights include a 320A electrical service, 10x12 storage shed, and extra off-street parking for trailers and recreational vehicles. Direct access behind the home connects to both the Timberline Trail System & Mineral Belt Trail, providing year-round opportunities for hiking, mountain biking, trail running, cross-country skiing, skate skiing, and fat tire biking. Property also boasts close proximity to two resorts: 11 miles from Ski Cooper Resort & 25 miles from Copper Mountain Resort.
For sale
Price cut: $36K (6/10)
$998,000
154 Brooklyn Circle, Leadville, CO 80461
3beds
1,693sqft
:
Get pre-qualified$6,232/mo
Single Family Residence
Built in 2016
0.39 Acres Lot
$-- Zestimate®
$589/sqft
$-- HOA
What's special
Gas range
- 77 days |
- 215 |
- 10 |
Zillow last checked:
Listing updated:
Listed by:
Deni Niethammer 828-450-8248 HybridMLSListings@Gmail.com,
The Resource Group LLC
Source: REcolorado as distributed by MLS GRID,MLS#: 3290157
Facts & features
Interior
Bedrooms & bathrooms
- Bedrooms: 3
- Bathrooms: 3
- Full bathrooms: 1
- 3/4 bathrooms: 1
- 1/2 bathrooms: 1
- Main level bathrooms: 2
- Main level bedrooms: 1
Bedroom
- Description: Wall To Wall Carpet, 6'-4 1/2" X 2' Closet
- Features: Primary Suite
- Level: Main
- Area: 190.4 Square Feet
- Dimensions: 13.6 x 14
Bedroom
- Description: New In 12/2025, Wall To Wall Carpet, 2'-7" X 13'-5 1/2" Closet. Faces North.
- Level: Upper
- Area: 186.3 Square Feet
- Dimensions: 13.5 x 13.8
Bedroom
- Description: New In 12/2025, Wall To Wall Carpet, 14'-1 1/2" X 2'-7" Closet. Faces South.
- Level: Upper
- Area: 167.28 Square Feet
- Dimensions: 12.3 x 13.6
Bathroom
- Description: Walk-In Shower With Glass Enclosure/Door, Large Vanity.
- Features: Primary Suite
- Level: Main
- Area: 61.74 Square Feet
- Dimensions: 6.3 x 9.8
Bathroom
- Level: Main
Bathroom
- Level: Upper
Laundry
- Description: Full-Size Side By Side W/D. 56 Sqft.
- Level: Main
Heating
- Forced Air, Natural Gas, Wood Stove
Cooling
- None
Appliances
- Included: Convection Oven, Disposal, Dryer, Electric Water Heater, Oven, Range, Range Hood, Refrigerator, Washer
- Laundry: In Unit
Features
- Kitchen Island, Laminate Counters, Open Floorplan, Pantry, Radon Mitigation System
- Flooring: Vinyl
- Windows: Double Pane Windows, Window Coverings
- Basement: Crawl Space
- Number of fireplaces: 1
- Fireplace features: Living Room, Wood Burning Stove
Interior area
- Total structure area: 1,693
- Total interior livable area: 1,693 sqft
- Finished area above ground: 1,693
Video & virtual tour
Property
Parking
- Total spaces: 4
- Parking features: Asphalt, Concrete, Dry Walled, Exterior Access Door, Heated Garage, Insulated Garage, Lighted, Oversized, Oversized Door
- Garage spaces: 2
- Details: Off Street Spaces: 1, RV Spaces: 1
Features
- Levels: Two
- Stories: 2
- Patio & porch: Deck, Wrap Around
- Exterior features: Lighting, Private Yard, Rain Gutters
- Fencing: Partial
- Has view: Yes
- View description: City, Mountain(s)
Lot
- Size: 0.39 Acres
- Features: Landscaped, Level, Many Trees, Mountainous, Near Ski Area
- Residential vegetation: Aspen, Grassed, Natural State, Partially Wooded, Wooded
Details
- Parcel number: 263325201028
- Zoning: TR
- Special conditions: Standard
Construction
Type & style
- Home type: SingleFamily
- Architectural style: Mountain Contemporary
- Property subtype: Single Family Residence
Materials
- ICFs (Insulated Concrete Forms), Metal Siding, Wood Siding
- Foundation: Concrete Perimeter
- Roof: Metal
Condition
- Year built: 2016
Details
- Builder model: Cape Cod
Utilities & green energy
- Electric: 220 Volts, 220 Volts in Garage
- Sewer: Public Sewer
- Water: Public
- Utilities for property: Cable Available, Electricity Connected, Internet Access (Wired), Natural Gas Connected, Phone Available
Community & HOA
Community
- Security: Carbon Monoxide Detector(s), Smoke Detector(s)
- Subdivision: Brooklyn Heights Subdivision
HOA
- Has HOA: No
Location
- Region: Leadville
Financial & listing details
- Price per square foot: $589/sqft
- Tax assessed value: $349,182
- Annual tax amount: $2,628
- Date on market: 5/20/2026
- Listing terms: Cash,Conventional,FHA,VA Loan
- Exclusions: Separate Laundry Room Freezer, Wall-Mount Bike Racks In Garage And Shed, Garage Air Compressor, Bench Vise, Living Room Wall-Mounted Tv And Soundbar.
- Ownership: Individual
- Lease term: 6 Months
- Electric utility on property: Yes
- Road surface type: Paved
Estimated market value
Not available
Estimated sales range
Not available
Not available
Price history
| Date | Event | Price |
|---|---|---|
| 6/10/2026 | Price change | $998,000-3.5%$589/sqft |
Source:  REcolorado as distributed by MLS GRID #3290157 Report a problem REcolorado as distributed by MLS GRID #3290157 Report a problem | ||
| 6/4/2026 | Price change | $1,034,000-1.4%$611/sqft |
Source: REcolorado as distributed by MLS GRID #3290157 Report a problem | ||
| 5/20/2026 | Listed for sale | $1,049,000+1898.1%$620/sqft |
Source: REcolorado as distributed by MLS GRID #3290157 Report a problem | ||
| 8/17/2016 | Sold | $52,500$31/sqft |
Source: Public Record Report a problem | ||
Public tax history
| Year | Property taxes | Tax assessment |
|---|---|---|
| 2025 | -- | $24,617 +2.8% |
| 2024 | $2,621 | $23,939 |
| 2023 | -- | $23,939 -0.8% |
| 2022 | $2,935 +34.7% | $24,122 -2.8% |
| 2021 | $2,178 +1.5% | $24,816 +29.2% |
| 2020 | $2,147 -1.4% | $19,210 |
| 2019 | $2,178 +1.5% | $19,210 +37.8% |
| 2018 | $2,147 +93.4% | $13,937 |
| 2017 | $1,110 +164.8% | $13,937 +238.1% |
| 2016 | $419 +15.1% | $4,122 +6.1% |
| 2015 | $364 | $3,886 +114.7% |
| 2014 | $364 | $1,810 +3.3% |
| 2013 | -- | $1,752 |
| 2012 | -- | -- |
| 2011 | -- | $3,916 |
| 2010 | -- | $3,916 |
Find assessor info on the county website
Monthly payment
Est. payment
Payment breakdown
Explore the cost of this home by adjusting the details. Changes won't be saved.Climate risks
Neighborhood: 80461
Nearby schools
GreatSchools rating
- NAWestpark Elementary SchoolGrades: PK-2Distance: 1 mi
- 3/10Lake County High SchoolGrades: 7-12Distance: 0.9 mi
- 3/10Lake County Middle SchoolGrades: 3-6Distance: 1 mi
Schools provided by the listing agent
- Elementary: Westpark
- Middle: Lake County
- High: Lake County
- District: Lake County R-1
Source: REcolorado as distributed by MLS GRID. This data may not be complete. We recommend contacting the local school district to confirm school assignments for this home.
- $286,2006,969 Square Feet156 Brooklyn Cir, Leadville, CO 80461Off Market
- $673,5005 bd2 ba2.3k sqft152 Brooklyn Cir, Leadville, CO 80461Off Market
- $787,6004 bd4 ba3.6k sqft158 Brooklyn Cir, Leadville, CO 80461Off Market
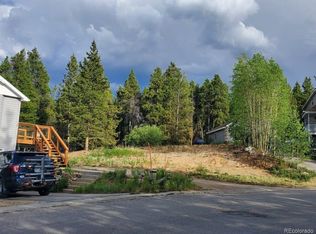
- $118,0005,662.8 Square Feet150 Brooklyn Cir #26, Leadville, CO 80461Sold
- $118,0005,967.72 Square Feet150 Brooklyn Cir, Leadville, CO 80461Sold
- $566,2004 bd3 ba1.6k sqft148 Brooklyn Cir, Leadville, CO 80461Off Market
- $90,000-- bd-- ba-- sqft145 Brooklyn Cir, Leadville, CO 80461Off Market
- $664,2004 bd3 ba1.9k sqft160 Brooklyn Cir, Leadville, CO 80461Off Market
A local agent can set up tours, give advice and negotiate with sellers.
Similar homes
- $995,0004 bd3 ba2.2k sqft428 W 6th Street, Leadville, CO 80461For Sale

 MLS ID #7074817, Tanner Curry, HomeSmart Realty. REcolorado as distributed by MLS GRID
 - $695,0004 bd2 ba2.1k sqft232 W 8th Street, Leadville, CO 80461For Sale
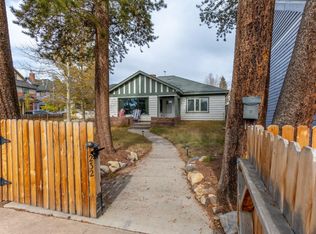
 MLS ID #S1070815, Michelle Berzins, Keller Williams Integrity Real Estate LLC. Altitude Realtors
 - $680,0003 bd2 ba2.4k sqft610 Poplar Street, Leadville, CO 80461For Sale
 MLS ID #9610133, Elaine Feeney, GDI Real Estate. REcolorado as distributed by MLS GRID
 - $599,0003 bd2 ba1.2k sqft305 Chestnut Street, Leadville, CO 80461For Sale
 MLS ID #S1068950, Jackie Pyles, Omni Real Estate. Altitude Realtors
 - $798,0003 bd2 ba1.3k sqft55 Rafferty Dr, Leadville, CO 80461For Sale By Owner
- $1,095,0004 bd4 ba2.1k sqft1206 Mineral Belt Green, Leadville, CO 80461For SaleMLS ID #4442262, Heather Lindh, Aspen Leaf Realty. REcolorado as distributed by MLS GRID
- $699,0006 bd2 ba2k sqft101 S Maple Street, Leadville, CO 80461For SaleMLS ID #1729271, Anthony Sole, LIV Sotheby's International Realty. REcolorado as distributed by MLS GRID
- $665,0002 bd2 ba1.4k sqft618 Chestnut Street, Leadville, CO 80461For SaleMLS ID #2184684, Adrienne Haydu, Berkshire Hathaway HomeServices Colorado Properties. REcolorado as distributed by MLS GRID
- $525,0002 bd2 ba1k sqft119 Brooklyn Circle, Leadville, CO 80461For SaleMLS ID #5481903, Ashley Thompson, Real Broker, LLC. REcolorado as distributed by MLS GRID
- $695,0003 bd2 ba2.1k sqft143 Elk Road, Leadville, CO 80461For SaleMLS ID #8277765, Tory Hoefar, LIV Sotheby's International Realty. REcolorado as distributed by MLS GRID
- $635,0004 bd2 ba1.8k sqft215 Elm Street, Leadville, CO 80461For SaleMLS ID #5296173, Shenan Pordon, Colorado Key Real Estate. REcolorado as distributed by MLS GRID
- $649,0002 bd2 ba1.8k sqft601 Chestnut Street, Leadville, CO 80461For SaleMLS ID #7932619, Sheryl Archuleta, HomeSmart. REcolorado as distributed by MLS GRID
- $520,0002 bd1 ba1.6k sqft520 Chestnut Street, Leadville, CO 80461For SaleMLS ID #3566559, Arthur Serna, Full Circle Real Estate Group. REcolorado as distributed by MLS GRID
- $599,9993 bd1 ba2.1k sqft301 E 5th Street, Leadville, CO 80461For SaleMLS ID #7701412, Amy M Tait, Centennial Ent & Real Estate, Inc. REcolorado as distributed by MLS GRID
- $525,0002 bd2 ba1k sqft135 Chestnut Street, Leadville, CO 80461For SaleMLS ID #3951973, Jen Mack, Centennial Ent & Real Estate, Inc. REcolorado as distributed by MLS GRID
- $529,9003 bd2 ba1.8k sqft422 W 7th Street, Leadville, CO 80461For SaleMLS ID #9181449, Heather Lindh, Aspen Leaf Realty. REcolorado as distributed by MLS GRID
- $550,0003 bd2 ba1.4k sqft1012 Harrison Avenue, Leadville, CO 80461For SaleMLS ID #7956851, Christine A Turner, Chris Turner Realty. REcolorado as distributed by MLS GRID
- $595,0003 bd2 ba1.3k sqft428 W 6th Street #A, Leadville, CO 80461For SaleMLS ID #2778322, Tanner Curry, HomeSmart Realty. REcolorado as distributed by MLS GRID
- $560,0003 bd1 ba1.3k sqft206 Empire Circle, Leadville, CO 80461For SaleMLS ID #4690793, Ashley Thompson, Real Broker, LLC. REcolorado as distributed by MLS GRID
- $579,0004 bd3 ba2.1k sqft1608 Mount Massive Drive, Leadville, CO 80461For SaleMLS ID #3381040, Heather Lindh, Aspen Leaf Realty. REcolorado as distributed by MLS GRID
