Located in the heart of Leadville, this duplex presents a rare opportunity for both local living and long-term investment. With both sides available for sale, buyers have the flexibility to live in one unit while renting the other, or secure both as a dual-income rental strategy in one of Colorado’s most historic and adventure-driven mountain towns. Each side offers spacious living areas, updated mechanicals, fenced-in yard space, and an in-town location that makes it easy to walk or bike to Leadville’s restaurants, shops, trails, events, and everyday amenities. Whether you’re a local looking for a smart way to offset housing costs or an investor seeking a practical long-term rental hold, this property offers versatility, functionality, and strong lifestyle appeal in a growing mountain market.
For sale
$699,000
101 S Maple Street, Leadville, CO 80461
6beds
2,030sqft
Duplex
Built in 1995
6,534 Square Feet Lot
$673,600 Zestimate®
$344/sqft
$-- HOA
What's special
Fenced-in yard spaceUpdated mechanicals
- 78 days
- 69
- 6
Zillow last checked:
Listing updated:
Listed by:
Anthony Sole 845-637-7337 Antsole7@gmail.com,
LIV Sotheby's International Realty
Source: REcolorado as distributed by MLS GRID,MLS#: 1729271
Facts & features
Interior
Bedrooms & bathrooms
- Bedrooms: 6
- Bathrooms: 2
- Full bathrooms: 2
- Main level bathrooms: 2
- Main level bedrooms: 6
Bedroom
- Features: Primary Suite
- Level: Main
Bedroom
- Level: Main
Bedroom
- Level: Main
Bedroom
- Level: Main
Bedroom
- Level: Main
Bedroom
- Level: Main
Bathroom
- Features: Primary Suite
- Level: Main
Bathroom
- Level: Main
Heating
- Forced Air
Cooling
- None
Appliances
- Included: Cooktop, Dishwasher, Dryer, Gas Water Heater, Microwave, Oven, Refrigerator, Washer
- Laundry: In Unit
Features
- No Stairs
- Flooring: Laminate, Vinyl
- Basement: Crawl Space
Interior area
- Total structure area: 2,030
- Total interior livable area: 2,030 sqft
- Finished area above ground: 2,030
Property
Parking
- Total spaces: 4
- Details: Off Street Spaces: 4
Features
- Levels: One
- Stories: 1
- Patio & porch: Front Porch
- Exterior features: Balcony, Barbecue, Dog Run, Garden, Private Yard
- Fencing: Partial
Lot
- Size: 6,534 Square Feet
Details
- Parcel number: 263326116015
- Special conditions: Standard
Construction
Type & style
- Home type: SingleFamily
- Architectural style: Cottage,Traditional
- Property subtype: Duplex
Materials
- Concrete, Wood Siding
- Foundation: Concrete Perimeter
- Roof: Metal
Condition
- Year built: 1995
Utilities & green energy
- Electric: 220 Volts
- Sewer: Public Sewer
- Water: Public
- Utilities for property: Cable Available, Electricity Connected, Internet Access (Wired), Natural Gas Connected, Phone Connected
Community & HOA
Community
- Security: Carbon Monoxide Detector(s), Smoke Detector(s)
- Subdivision: Leadville
HOA
- Has HOA: No
Location
- Region: Leadville
Financial & listing details
- Price per square foot: $344/sqft
- Tax assessed value: $617,394
- Annual tax amount: $4,452
- Date on market: 7/21/2026
- Listing terms: Cash,Conventional,FHA,Other
- Exclusions: All Personal Property
- Ownership: Corporation/Trust
- Electric utility on property: Yes
- Road surface type: Paved
Estimated market value
$673,600
$640,000 - $707,000
$3,177/mo
Price history
| Date | Event | Price |
|---|---|---|
| 7/21/2026 | Listed for sale | $699,000+267.9%$344/sqft |
Source:  REcolorado as distributed by MLS GRID #1729271 Report a problem REcolorado as distributed by MLS GRID #1729271 Report a problem | ||
| 7/5/2006 | Sold | $190,000$94/sqft |
Source: Public Record Report a problem | ||
Public tax history
| Year | Property taxes | Tax assessment |
|---|---|---|
| 2025 | -- | $43,527 +43.1% |
| 2024 | $3,178 | $30,412 0% |
| 2023 | -- | $30,413 +9% |
| 2022 | $3,323 +24.3% | $27,905 -4.9% |
| 2021 | $2,673 +1.5% | $29,340 +19% |
| 2020 | $2,633 -1.5% | $24,656 |
| 2019 | $2,673 +1.5% | $24,656 +81.6% |
| 2018 | $2,633 +143.3% | $13,579 |
| 2017 | $1,082 -29.1% | $13,579 -13.9% |
| 2016 | $1,525 -0.4% | $15,770 |
| 2015 | $1,532 | $15,770 +0.4% |
| 2014 | $1,532 | $15,703 |
| 2013 | -- | $15,703 |
| 2012 | -- | -- |
| 2011 | -- | $17,403 -1.7% |
| 2010 | -- | $17,695 |
Find assessor info on the county website
Monthly payment
Est. payment
Payment breakdown
Explore the cost of this home by adjusting the details. Changes won't be saved.Climate risks
Neighborhood: 80461
Nearby schools
Schools provided by the listing agent
- Elementary: Pitts
- Middle: Lake County
- High: Lake County
- District: Lake County R-1
Source: REcolorado as distributed by MLS GRID. This data may not be complete. We recommend contacting the local school district to confirm school assignments for this home.
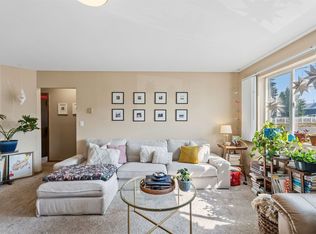

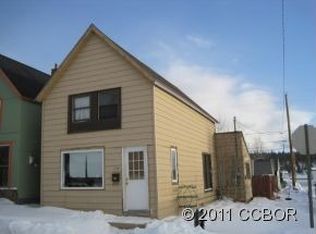
Similar homes
- $--3 bd2 ba1.4k sqft717 Clarendon Ave, Leadville, CO 80461Auction
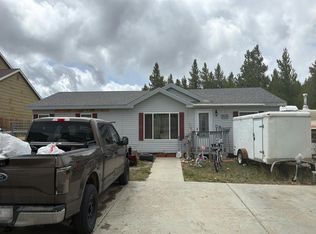 Auction.com 2
 - $679,0003 bd2 ba2k sqft506 E 2nd Street, Leadville, CO 80461For Sale

 MLS ID #2835610, Matt Gover, Full Circle Real Estate Group. REcolorado as distributed by MLS GRID
 - $699,0005 bd3 ba2.6k sqft1817 Silver Eagle Court, Leadville, CO 80461For Sale
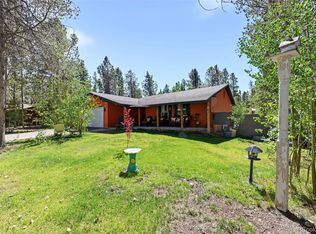 MLS ID #2190911, Sheryl Archuleta, HomeSmart. REcolorado as distributed by MLS GRID
 - $684,0003 bd2 ba1.6k sqft519 W 7th Street, Leadville, CO 80461For Sale
 MLS ID #6718969, Andrew Purdy, Independence Realty & Property Management. REcolorado as distributed by MLS GRID
 - $689,0005 bd4 ba2.8k sqft1705 Delane Street, Leadville, CO 80461For SaleMLS ID #4314568, Christine A Turner, Chris Turner Realty. REcolorado as distributed by MLS GRID
- $649,5003 bd2 ba2.1k sqft1835 Four Seasons Boulevard, Leadville, CO 80461For SaleMLS ID #5325160, Jen Mack, Centennial Ent & Real Estate, Inc. REcolorado as distributed by MLS GRID
- $599,0003 bd2 ba1.2k sqft305 Chestnut Street, Leadville, CO 80461For Sale
 MLS ID #S1068950, Jackie Pyles, Omni Real Estate. Altitude Realtors
 - $565,0006 bd3 ba2.1k sqft616 W 8th Street, Leadville, CO 80461For SaleMLS ID #3234752, Sheryl Archuleta, HomeSmart. REcolorado as distributed by MLS GRID
- $699,0004 bd1 ba1.5k sqft1901 US Highway 24, Leadville, CO 80461For SaleMLS ID #3490291, Sheryl Archuleta, HomeSmart. REcolorado as distributed by MLS GRID
- $579,9004 bd2 ba1.8k sqft215 Elm Street, Leadville, CO 80461For SaleMLS ID #5296173, Shenan Pordon, Colorado Key Real Estate. REcolorado as distributed by MLS GRID
- $689,0003 bd2 ba2.1k sqft143 Elk Road, Leadville, CO 80461For SaleMLS ID #8277765, Tory Hoefar, LIV Sotheby's International Realty. REcolorado as distributed by MLS GRID
- $599,0003 bd2 ba1.6k sqft225 E 8th Street, Leadville, CO 80461For SaleMLS ID #8529984, Christine A Turner, Chris Turner Realty. REcolorado as distributed by MLS GRID
- $575,0003 bd1 ba2.1k sqft301 E 5th Street, Leadville, CO 80461For SaleMLS ID #7701412, Amy M Tait, Centennial Ent & Real Estate, Inc. REcolorado as distributed by MLS GRID
- $559,9003 bd2 ba1.6k sqft136 W 6th Street, Leadville, CO 80461For SaleMLS ID #3587261, Strawberry Melissa Windholz, Corcoran Perry & Co.. REcolorado as distributed by MLS GRID
- $579,0004 bd3 ba2.1k sqft1608 Mount Massive Drive, Leadville, CO 80461For SaleMLS ID #3381040, Heather Lindh, Aspen Leaf Realty. REcolorado as distributed by MLS GRID
- $595,0003 bd2 ba1.3k sqft428 W 6th Street #A, Leadville, CO 80461For SaleMLS ID #2778322, Tanner Curry, HomeSmart Realty. REcolorado as distributed by MLS GRID
- $709,0003 bd3 ba1.8k sqft101 Timber Ranch Drive, Leadville, CO 80461New ConstructionREcolorado as distributed by MLS GRID
- $765,0004 bd4 ba1.9k sqft1317 Silver Vault Street, Leadville, CO 80461For SaleMLS ID #3977363, Lindsey Sampier, eXp Realty, LLC. REcolorado as distributed by MLS GRID
- $529,9003 bd2 ba1.8k sqft422 W 7th Street, Leadville, CO 80461For SaleMLS ID #9181449, Heather Lindh, Aspen Leaf Realty. REcolorado as distributed by MLS GRID
