LOCATION, MOUNTAIN VIEWS AND SO MUCH POTENTIAL in the heart of Leadville! Set on a spacious lot with added privacy and a backyard that opens directly to the trail, 616 W. 8th Street offers a unique combination of space, location and flexibility. This ranch-style home features 4 bedrooms and 2 bathrooms on the main level, including a former garage that has been converted into an additional bedroom, creating even more usable living space. The walkout basement adds another layer of possibilities with a separate living area featuring its own kitchen, living room, 2 bedrooms, bathroom and laundry area. The layout lends itself well to extended family, guests, multi-generational living or potential rental income, giving the next owner options for how they use the space. Outside, the location is a huge part of what makes this property special. Enjoy mountain views, a spacious lot and a backyard that opens directly to the trail, offering privacy and easy access to the outdoors while still being right in town. Schools, parks, restaurants, shops, coffee and everything downtown Leadville has to offer are all nearby, making it easy to enjoy the Leadville lifestyle without giving up space. Several projects throughout the home have already been completed, while additional updates and improvements remain for the next owner. This is an opportunity to bring your own ideas, finish the remaining projects and make the home your own while building on everything the property already has to offer. If you're looking for a Leadville home with mountain views, a large lot, main-level living, a walkout basement, flexible living spaces and easy access to both downtown and the outdoors, 616 W. 8th Street offers a lot of possibilities.
For sale
$565,000
616 W 8th Street, Leadville, CO 80461
6beds
2,175sqft
Single Family Residence
Built in 1965
6,098 Square Feet Lot
$552,000 Zestimate®
$260/sqft
$-- HOA
What's special
- 53 days
- 256
- 16
Zillow last checked:
Listing updated:
Listed by:
Sheryl Archuleta 720-298-6534 ArchuletaRealtyGroup@gmail.com,
HomeSmart
Source: REcolorado as distributed by MLS GRID,MLS#: 3234752
Facts & features
Interior
Bedrooms & bathrooms
- Bedrooms: 6
- Bathrooms: 3
- Full bathrooms: 2
- 1/2 bathrooms: 1
- Main level bathrooms: 2
- Main level bedrooms: 4
Bedroom
- Description: Luxury Vinyl Flooring With Ensuite 1/2 Bath
- Features: Primary Suite
- Level: Main
Bedroom
- Description: Bedroom, Closet
- Features: Primary Suite
- Level: Main
Bedroom
- Description: Bedroom, Closet
- Level: Main
Bedroom
- Description: Ceiling Fan With Lighting, Closet, Luxury Vinyl Closet
- Level: Main
Bedroom
- Description: Unfinished
- Level: Basement
Bedroom
- Description: Unfinished
- Level: Basement
Bathroom
- Description: Full Bath, Vanity, Lighting
- Level: Main
Bathroom
- Description: Vanity, Lighting
- Level: Main
Bathroom
- Description: Unfinished
- Level: Basement
Bonus room
- Description: Newer Paint, Tile Flooring, Bay Window, Ceiling Fan With Lighting
- Level: Main
Dining room
- Description: Dining Room, Lighting, Luxury Vinyl Flooring
- Level: Main
Kitchen
- Description: Newer Cabinets, Butcher Block Counters, Stainless Steel Appliances, Pantry, Luxury Vinyl Flooring
- Level: Main
Kitchen
- Description: Unfinished
- Level: Basement
Living room
- Description: Newer Paint, Luxury Vinyl Flooring
- Level: Main
Living room
- Description: Unfinished
- Level: Basement
Heating
- Forced Air, Pellet Stove
Cooling
- None
Appliances
- Included: Dishwasher, Dryer, Microwave, Refrigerator, Washer
Features
- Butcher Counters, Eat-in Kitchen, Laminate Counters, Pantry
- Flooring: Vinyl
- Basement: Unfinished,Walk-Out Access
- Number of fireplaces: 1
- Fireplace features: Pellet Stove
Interior area
- Total structure area: 2,175
- Total interior livable area: 2,175 sqft
- Finished area above ground: 1,225
- Finished area below ground: 950
Property
Parking
- Total spaces: 1
- Details: Off Street Spaces: 1
Features
- Levels: One
- Stories: 1
- Patio & porch: Covered, Patio
- Exterior features: Private Yard
- Fencing: Partial
Lot
- Size: 6,098 Square Feet
- Features: Many Trees, Mountainous
Details
- Parcel number: 263323302009
- Special conditions: Standard
Construction
Type & style
- Home type: SingleFamily
- Property subtype: Single Family Residence
Materials
- Concrete, Vinyl Siding
- Roof: Composition
Condition
- Year built: 1965
Utilities & green energy
- Sewer: Public Sewer
- Water: Public
Community & HOA
Community
- Subdivision: Edmonds Terrace
HOA
- Has HOA: No
Location
- Region: Leadville
Financial & listing details
- Price per square foot: $260/sqft
- Tax assessed value: $645,465
- Annual tax amount: $5,744
- Date on market: 9/26/2026
- Listing terms: Cash,Conventional
- Exclusions: Sellers Personal Property
- Ownership: Individual
- Road surface type: Paved
Estimated market value
$552,000
$524,000 - $580,000
$2,454/mo
Price history
| Date | Event | Price |
|---|---|---|
| 9/26/2026 | Listed for sale | $565,000+4.6%$260/sqft |
Source:  REcolorado as distributed by MLS GRID #3234752 Report a problem | ||
| 4/22/2026 | Listing removed | $540,000$248/sqft |
Source:  elevateMLS #7481635 Report a problem | ||
| 4/16/2026 | Price change | $540,000-1.7%$248/sqft |
Source: elevateMLS #7481635 Report a problem | ||
| 3/18/2026 | Price change | $549,500-1.8%$253/sqft |
Source: elevateMLS #7481635 Report a problem | ||
| 3/3/2026 | Price change | $559,500-1.8%$257/sqft |
Source: elevateMLS #7481635 Report a problem | ||
| 2/17/2026 | Price change | $569,500-1.7%$262/sqft |
Source: elevateMLS #7481635 Report a problem | ||
| 2/5/2026 | Listed for sale | $579,500+32.3%$266/sqft |
Source: elevateMLS #7481635 Report a problem | ||
| 12/12/2023 | Sold | $438,000$201/sqft |
Source: Public Record Report a problem | ||
Public tax history
| Year | Property taxes | Tax assessment |
|---|---|---|
| 2025 | -- | $45,505 +90.4% |
| 2024 | $2,497 | $23,895 |
| 2023 | -- | $23,895 +18.9% |
| 2022 | $2,342 +26.6% | $20,099 -2.8% |
| 2021 | $1,850 +1.5% | $20,677 +21.1% |
| 2020 | $1,822 -1.5% | $17,068 |
| 2019 | $1,850 +1.5% | $17,068 +43.3% |
| 2018 | $1,822 +92.1% | $11,908 |
| 2017 | $949 -24.1% | $11,908 -7.8% |
| 2016 | $1,249 -6.2% | $12,915 |
| 2015 | $1,332 | $12,915 -3.8% |
| 2014 | $1,332 | $13,429 |
| 2013 | -- | $13,429 |
| 2012 | -- | -- |
| 2011 | -- | $15,130 -2.4% |
| 2010 | -- | $15,505 |
Find assessor info on the county website
Monthly payment
Est. payment
Payment breakdown
Explore the cost of this home by adjusting the details. Changes won't be saved.Climate risks
Neighborhood: 80461
Nearby schools
Schools provided by the listing agent
- Elementary: Lake County
- Middle: Lake County
- High: Lake County
- District: Lake County R-1
Source: REcolorado as distributed by MLS GRID. This data may not be complete. We recommend contacting the local school district to confirm school assignments for this home.


Similar homes
- $629,0006 bd3 ba1.6k sqft325 Mount Sherman Drive, Leadville, CO 80461For Sale
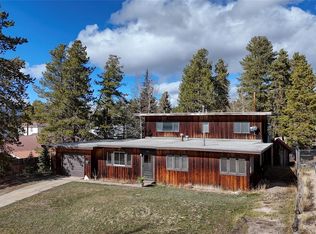
 MLS ID #3172914, Lila Land, Land in Colorado Realty. REcolorado as distributed by MLS GRID
- $575,0003 bd2 ba1.2k sqft305 Chestnut Street, Leadville, CO 80461For Sale
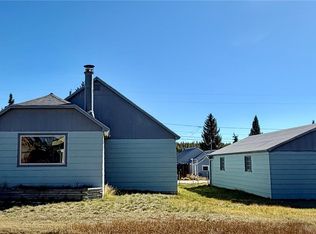 MLS ID #9361787, Candace Alonzo-Ochoa, Aspen Leaf Realty. REcolorado as distributed by MLS GRID
- $548,0004 bd3 ba2.1k sqft1608 Mount Massive Drive, Leadville, CO 80461For Sale
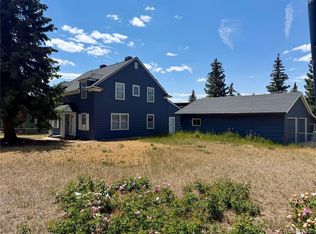 MLS ID #3381040, Heather Lindh, Aspen Leaf Realty. REcolorado as distributed by MLS GRID
- $559,9003 bd2 ba1.6k sqft136 W 6th Street, Leadville, CO 80461For Sale
 MLS ID #3587261, Strawberry Melissa Windholz, Corcoran Perry & Co.. REcolorado as distributed by MLS GRID
- $670,0003 bd1 ba1.6k sqft1825 Ridgeview Drive, Leadville, CO 80461For Sale
 MLS ID #S1072180, John Welsh, Worth Clark Realty. Altitude Realtors
- $649,5003 bd2 ba2.1k sqft1835 Four Seasons Boulevard, Leadville, CO 80461For SaleMLS ID #5325160, Jen Mack, Centennial Ent & Real Estate, Inc. REcolorado as distributed by MLS GRID
- $595,0003 bd2 ba1.3k sqft428 W 6th Street #A, Leadville, CO 80461For SaleMLS ID #2778322, Tanner Curry, HomeSmart Realty. REcolorado as distributed by MLS GRID
- $599,0003 bd2 ba1.6k sqft225 E 8th Street, Leadville, CO 80461For SaleMLS ID #8529984, Christine A Turner, Chris Turner Realty. REcolorado as distributed by MLS GRID
- $674,0005 bd3 ba2.6k sqft1817 Silver Eagle Court, Leadville, CO 80461For SaleMLS ID #2190911, Sheryl Archuleta, HomeSmart. REcolorado as distributed by MLS GRID
- $699,0006 bd2 ba2k sqft101 S Maple Street, Leadville, CO 80461For SaleMLS ID #1729271, Anthony Sole, LIV Sotheby's International Realty. REcolorado as distributed by MLS GRID
- $684,0003 bd2 ba1.6k sqft519 W 7th Street, Leadville, CO 80461For SaleMLS ID #6718969, Andrew Purdy, Independence Realty & Property Management. REcolorado as distributed by MLS GRID
- $675,0004 bd1 ba1.5k sqft1901 US Highway 24, Leadville, CO 80461For SaleMLS ID #3490291, Sheryl Archuleta, HomeSmart. REcolorado as distributed by MLS GRID
- $679,0003 bd2 ba2k sqft506 E 2nd Street, Leadville, CO 80461For SaleMLS ID #2835610, Matt Gover, Full Circle Real Estate Group. REcolorado as distributed by MLS GRID
- $689,0005 bd4 ba2.8k sqft1705 Delane Street, Leadville, CO 80461For SaleMLS ID #4314568, Christine A Turner, Chris Turner Realty. REcolorado as distributed by MLS GRID
- $749,0004 bd3 ba3.2k sqft112 E 3rd Street, Leadville, CO 80461For SaleMLS ID #4578771, Heather Lindh, Aspen Leaf Realty. REcolorado as distributed by MLS GRID
- $375,0003 bd1 ba1.2k sqft402 E 10th Street, Leadville, CO 80461For SaleMLS ID #7131797, Jen Mack, Centennial Ent & Real Estate, Inc. REcolorado as distributed by MLS GRID
- $629,0003 bd3 ba1.5k sqft107 Timber Ranch Drive, Leadville, CO 80461For SaleMLS ID #1536048, Nick Costello, The Mountain Home Co.. REcolorado as distributed by MLS GRID
- $775,0003 bd3 ba1.7k sqft10818 Us Highway 24, Leadville, CO 80461For SaleMLS ID #S1068529, John Welsh, Worth Clark Realty. Altitude Realtors
