Experience the ultimate Colorado lifestyle in this sprawling hilltop log home, perfectly situated between Leadville and Twin Lakes. Enjoy a secluded neighborhood with some of the most spectacular views of Mount Elbert, Mount Massive, and the Collegiate Peaks. This elegant home boasts dramatic mountain views from every south window and especially from the hot tub on the deck. You are greeted by a ranch-style archway leading into a circular driveway with a choice of two garages to enter. Each garage can hold two cars, and there is a sizeable workshop as well. There is also a doggie door leading to a fenced-in area. The surrounding yard is framed by a serene grove of aspens and pines. Inside, a thoughtful floor plan provides ideal separation between the main house and a potential lock-off or guest room. The expansive great room is perfect for gathering—whether hosting dinner parties or relaxing by the wood stove. High-quality log construction ensures year-round efficiency. It is a truly stunning mountain retreat, offering space, privacy, and comfort throughout.
There is much to do within a short car ride, like Mount Massive Golf Course, Turquoise Lake, Ski-Cooper, Twin Lakes, Historic Leadville, unlimited hikes, biking, fishing, camping, and mountains to climb.
A rare combination of views, functionality, proximity, and mountain living—book your showing today.
For sale
$825,000
10818 Us Highway 24, Leadville, CO 80461
3beds
1,776sqft
:
Get pre-qualified$5,151/mo
Single Family Residence
Built in 2002
2.3 Acres Lot
$-- Zestimate®
$465/sqft
$-- HOA
What's special
Sizeable workshopRanch-style archwaySprawling hilltop log homeSecluded neighborhoodWood stoveCircular driveway
- 94 days |
- 501 |
- 24 |
Zillow last checked:
Listing updated:
Listed by:
John Welsh (970)389-0238,
Worth Clark Realty
Source: Altitude Realtors,MLS#: S1068529 Originating MLS: Summit Association of Realtors
Originating MLS: Summit Association of RealtorsFacts & features
Interior
Bedrooms & bathrooms
- Bedrooms: 3
- Bathrooms: 3
- Full bathrooms: 1
- 3/4 bathrooms: 2
Primary bedroom
- Level: Main
Bedroom
- Level: Main
Bedroom
- Level: Main
Bathroom
- Level: Main
Bonus room
- Level: Main
Dining room
- Level: Main
Other
- Level: Main
Great room
- Level: Main
Kitchen
- Level: Main
Laundry
- Level: Main
Living room
- Level: Main
Other
- Level: Main
Other
- Level: Main
Heating
- Baseboard, Electric, Propane, Radiant Floor, Solar, Wood Stove
Appliances
- Included: Dishwasher, Gas Cooktop, Disposal, Microwave
- Laundry: Main Level
Features
- Ceiling Fan(s), High Ceilings, High Speed Internet, Kitchen Island, Primary Suite, Open Floorplan, Quartz Counters, See Remarks, Smoke Free, Cable TV, Utility Sink, Vaulted Ceiling(s), Walk-In Closet(s)
- Flooring: Carpet, Stone
- Basement: Crawl Space
- Number of fireplaces: 1
Interior area
- Total interior livable area: 1,776 sqft
Property
Parking
- Parking features: Attached, Circular Driveway, Exterior Access Door, Electric Vehicle Charging Station(s), Garage, Heated Garage, Three or more Spaces, Tandem
- Has attached garage: Yes
Features
- Levels: One
- Has view: Yes
- View description: Mountain(s), Southern Exposure
Lot
- Size: 2.3 Acres
- Features: See Remarks
Details
- Additional structures: Workshop
- Parcel number: 274509101003
- Zoning description: Single Family
Construction
Type & style
- Home type: SingleFamily
- Architectural style: Contemporary,Mountain
- Property subtype: Single Family Residence
Materials
- Log
- Roof: Metal
Condition
- Resale
- Year built: 2002
Utilities & green energy
- Sewer: Septic Tank
- Water: Well
- Utilities for property: Propane, Cable Available, Septic Available
Community & HOA
Community
- Features: Golf, Trails/Paths
- Subdivision: Crystal Acres
HOA
- Has HOA: No
Location
- Region: Leadville
Financial & listing details
- Price per square foot: $465/sqft
- Tax assessed value: $237,210
- Annual tax amount: $3,684
- Date on market: 5/7/2026
- Exclusions: No
- Road surface type: Dirt
Estimated market value
Not available
Estimated sales range
Not available
$2,729/mo
Price history
| Date | Event | Price |
|---|---|---|
| 5/7/2026 | Listed for sale | $825,000+9.3%$465/sqft |
Source:  REcolorado as distributed by MLS GRID #1970223 Report a problem REcolorado as distributed by MLS GRID #1970223 Report a problem | ||
| 5/14/2025 | Sold | $755,000-1.8%$425/sqft |
Source: REcolorado as distributed by MLS GRID #4554667 Report a problem | ||
| 3/23/2025 | Pending sale | $769,000$433/sqft |
Source: REcolorado as distributed by MLS GRID #4554667 Report a problem | ||
| 12/5/2024 | Listed for sale | $769,000+179.6%$433/sqft |
Source: REcolorado as distributed by MLS GRID #4554667 Report a problem | ||
| 4/2/2012 | Sold | $275,000+1386.5%$155/sqft |
Source: Agent Provided Report a problem | ||
| 5/25/2001 | Sold | $18,500$10/sqft |
Source: Agent Provided Report a problem | ||
Public tax history
| Year | Property taxes | Tax assessment |
|---|---|---|
| 2016 | $1,504 -6.9% | $18,882 |
| 2015 | $1,616 | $18,882 -10.6% |
| 2014 | $1,616 | $21,124 |
| 2013 | -- | $21,124 |
| 2012 | -- | -- |
| 2011 | -- | $21,765 -4.7% |
| 2010 | -- | $22,848 |
Find assessor info on the county website
Monthly payment
Est. payment
Payment breakdown
Explore the cost of this home by adjusting the details. Changes won't be saved.Climate risks
Neighborhood: 80461
Nearby schools
GreatSchools rating
- 3/10Lake County Middle SchoolGrades: 3-6Distance: 3.7 mi
- 3/10Lake County High SchoolGrades: 7-12Distance: 3.6 mi
- NAWestpark Elementary SchoolGrades: PK-2Distance: 4.4 mi
Schools provided by the listing agent
- High: Lake County
Source: Altitude Realtors. This data may not be complete. We recommend contacting the local school district to confirm school assignments for this home.
- $1,250,0004 bd3 ba3k sqft10825 Us Highway 24, Leadville, CO 80461For Sale

- $1,220,0004 bd4 ba4k sqft10828 Us Highway 24, Leadville, CO 80461Sold
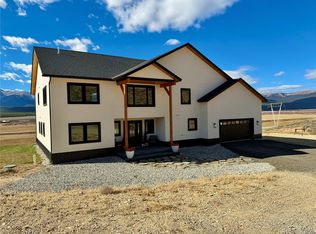
- $979,5006 bd3 ba2.1k sqft501 Crystal Ridge Rd, Leadville, CO 80461Off Market
- $622,6982 acres10 County Road 44, Leadville, CO 80461Off Market
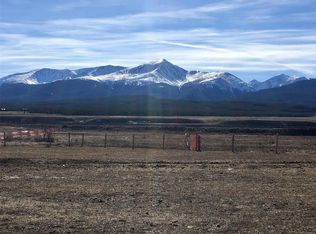
- $5,960-- bd-- ba1k sqft10819 Us Highway 24, Leadville, CO 80461Off Market
- $3,340-- bd1 ba1k sqft10819 Us Highway 24, Leadville, CO 80461Off Market
- $593,4003 bd1 ba1.1k sqft151 Mount Massive Ter, Leadville, CO 80461Off Market
- $926,4002 bd2 ba1.8k sqft799 Crystal Ridge Rd, Leadville, CO 80461Off Market
A local agent can set up tours, give advice and negotiate with sellers.
Similar homes
- $798,0003 bd2 ba1.3k sqft55 Rafferty Dr, Leadville, CO 80461For Sale By Owner
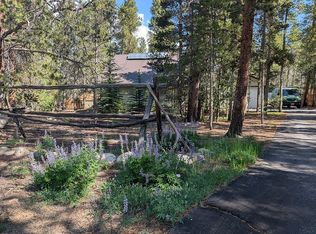
- $695,0003 bd2 ba2.1k sqft143 Elk Road, Leadville, CO 80461For Sale

 MLS ID #8277765, Tory Hoefar, LIV Sotheby's International Realty. REcolorado as distributed by MLS GRID
 - $839,0003 bd2 ba2.1k sqft834 Lodge Pole Drive, Leadville, CO 80461For Sale
 MLS ID #3310596, Amy Morrison, Aspen Leaf Realty. REcolorado as distributed by MLS GRID
 - $1,100,0003 bd2 ba2.6k sqft22980 US Highway 24, Leadville, CO 80461For Sale
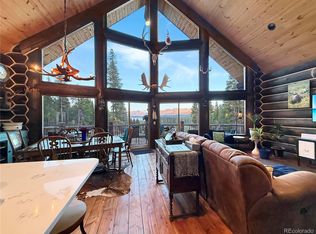 MLS ID #5100642, Alex Haler, MODUS Real Estate. REcolorado as distributed by MLS GRID
 - $560,0003 bd1 ba1.3k sqft206 Empire Circle, Leadville, CO 80461For SaleMLS ID #4690793, Ashley Thompson, Real Broker, LLC. REcolorado as distributed by MLS GRID
- $825,0003 bd3 ba1.9k sqft889 Venture Road, Fairplay, CO 80440For Sale
 MLS ID #S1061266, Katherine D. Briggs, Keller Williams Top Of Rockies. Altitude Realtors
 - $799,0003 bd3 ba2k sqft18 Puma Crossing, Fairplay, CO 80440For SaleMLS ID #S1070477, Teri Sweetin, Slifer Smith & Frampton R.E.. Altitude Realtors
- $825,0003 bd3 ba1.9k sqft566 Miners Way, Fairplay, CO 80440For SaleMLS ID #S1069446, Jeni Friedrich, LIV Sotheby's I.R.. Altitude Realtors
- $825,0003 bd2 ba2.2k sqft248 Puma Place, Fairplay, CO 80440For SaleMLS ID #S1068914, Laurel McQuate, LIV Sotheby's I.R.. Altitude Realtors
- $680,0003 bd2 ba2.4k sqft610 Poplar Street, Leadville, CO 80461For SaleMLS ID #9610133, Elaine Feeney, GDI Real Estate. REcolorado as distributed by MLS GRID
- $825,0003 bd3 ba2k sqft181 Valley Of The Sun Drive, Fairplay, CO 80440For SaleMLS ID #S1070591, Adrienne Wilson, Winterwood Real Estate LLC. Altitude Realtors
- $825,0003 bd2 ba2.2k sqft93 Prospect Drive, Alma, CO 80420For SaleMLS ID #S1070261, Matt Powers, Breckenridge Associates R.E.. Altitude Realtors
- $665,0002 bd2 ba1.4k sqft618 Chestnut Street, Leadville, CO 80461For SaleMLS ID #2184684, Adrienne Haydu, Berkshire Hathaway HomeServices Colorado Properties. REcolorado as distributed by MLS GRID
- $995,0004 bd3 ba2.2k sqft428 W 6th Street, Leadville, CO 80461For SaleMLS ID #7074817, Tanner Curry, HomeSmart Realty. REcolorado as distributed by MLS GRID
- $835,0003 bd3 ba1.7k sqft216 Glacier Ridge Road, Alma, CO 80420For SaleMLS ID #S1067759, Taryn Brooke, RE/MAX Properties of the Summit. Altitude Realtors
- $849,0004 bd3 ba2.5k sqft162 S Silk Sisters Pl, Fairplay, CO 80440For Sale
 MLS ID #1057555, Melissa Guerri, WK Real Estate Longmont. IRES as distributed by MLS GRID
 - $749,0003 bd3 ba2k sqft154 Lakeside Drive, Fairplay, CO 80440For SaleMLS ID #S1067594, Chantal E. Wener, 8z Real Estate. Altitude Realtors
- $825,0003 bd3 ba2.2k sqft37811 Twin Kopie Road, Buena Vista, CO 81211For SaleMLS ID #3457859, Austina Campbell, Coldwell Banker Collegiate Peaks Realty. REcolorado as distributed by MLS GRID
- $949,9003 bd2 ba2.2k sqft30 Fiddler Creek Rd, Red Cliff, CO 81649For SaleMLS ID #1014548, Corey Lamothe, LIV Sotheby's Int. Realty- Vail Bridge Street. VMLS
- $789,0003 bd2 ba2k sqft226 Pine Cone Way, Fairplay, CO 80440For SaleMLS ID #S1067810, Megan E. Sharp, Bristlecone Realty Group. Altitude Realtors
