Beautifully remodeled and offered with some furnishings, this turnkey mountain retreat is located in the highly desirable Beaver Lakes Estates with private fishing ponds just steps away. Whether you're looking for a full-time residence or a weekend getaway, this home offers the perfect blend of comfort and mountain living. The open-concept great room features vaulted tongue-and-groove ceilings, abundant natural light, and a cozy wood-burning stove. The updated kitchen boasts hickory cabinetry, granite countertops, tile flooring, a decorative stone backsplash, and a convenient pantry. The spacious primary suite includes a sitting area, walk-in closet and a private deck. Don't miss the beautifully remodeled bathroom with custom tile, glass shower, heated towel rack, heated floors and oversized vanity. The finished lower level offers two additional bedrooms, a 3/4 bath, and a versatile family room ideal for entertaining or recreation. Weather inside of out Enjoy HUGE peaceful lake and mountain views from the front window and deck. Storage is abundant with an oversized attached two-car garage, a newly added attached one-car garage, a workshop/storage area, and a thoughtfully designed mudroom featuring custom cabinetry, heated floors, and a gourmet dog wash. Recent upgrades include new 400-amp underground electrical service, EcoFlow lithium battery backup for essential circuits, heated floors in the mudroom and main bath, a 50-amp EV outlet, new garage door openers, exterior lighting, designer interior lighting, a new water heater, and numerous custom finishes throughout. This exceptional property combines modern updates, mountain charm, and an unbeatable location in one of the area's most sought-after communities. Don't miss this awesome mountain chalet full of luxury, comfort, and outdoor adventure. See it today!
For sale
Price cut: $6K (8/28)
$689,000
143 Elk Road, Leadville, CO 80461
3beds
2,190sqft
Single Family Residence
Built in 1978
0.6 Acres Lot
$-- Zestimate®
$315/sqft
$117/mo HOA
What's special
Oversized attached two-car garageDecorative stone backsplashNumerous custom finishes throughoutSpacious primary suiteVaulted tongue-and-groove ceilingsGourmet dog washCustom tile
- 103 days
- 555
- 42
Zillow last checked:
Listing updated:
Listed by:
Tory Hoefar 719-660-9314 RealtorToryHoefar@gmail.com,
LIV Sotheby's International Realty
Source: REcolorado as distributed by MLS GRID,MLS#: 8277765
Facts & features
Interior
Bedrooms & bathrooms
- Bedrooms: 3
- Bathrooms: 2
- 3/4 bathrooms: 2
- Main level bathrooms: 1
- Main level bedrooms: 1
Bedroom
- Features: Primary Suite
- Level: Main
- Area: 306 Square Feet
- Dimensions: 18 x 17
Bedroom
- Description: Non-Conforming
- Level: Basement
- Area: 99 Square Feet
- Dimensions: 9 x 11
Bedroom
- Description: Non-Conforming
- Level: Basement
- Area: 72 Square Feet
- Dimensions: 8 x 9
Bathroom
- Description: Recently Renovated
- Level: Main
- Area: 42 Square Feet
- Dimensions: 7 x 6
Bathroom
- Level: Basement
- Area: 36 Square Feet
- Dimensions: 6 x 6
Bonus room
- Description: Storage
- Level: Main
- Area: 84 Square Feet
- Dimensions: 7 x 12
Family room
- Level: Basement
- Area: 306 Square Feet
- Dimensions: 17 x 18
Laundry
- Description: Laundry/Mud Room Combo
- Level: Main
- Area: 50 Square Feet
- Dimensions: 5 x 10
Living room
- Description: Wood Stove
- Level: Main
- Area: 468 Square Feet
- Dimensions: 18 x 26
Mud room
- Description: Mud Room/Laundry Combo
- Level: Main
- Area: 190 Square Feet
- Dimensions: 10 x 19
Utility room
- Level: Basement
- Area: 15 Square Feet
- Dimensions: 5 x 3
Heating
- Baseboard, Electric
Cooling
- Attic Fan
Features
- Basement: Finished,Full
- Number of fireplaces: 1
- Fireplace features: Free Standing, Living Room, Wood Burning Stove
Interior area
- Total structure area: 2,190
- Total interior livable area: 2,190 sqft
- Finished area above ground: 1,384
- Finished area below ground: 758
Video & virtual tour
Property
Parking
- Total spaces: 3
- Parking features: Circular Driveway, Electric Vehicle Charging Station(s)
- Attached garage spaces: 3
- Has uncovered spaces: Yes
Features
- Levels: One
- Stories: 1
- Patio & porch: Covered, Deck, Front Porch
- Exterior features: Fire Pit
- Has view: Yes
- View description: Lake, Meadow, Mountain(s), Valley, Water
- Has water view: Yes
- Water view: Lake,Water
Lot
- Size: 0.6 Acres
Details
- Parcel number: 274512410016
- Zoning: YRC
- Special conditions: Standard
Construction
Type & style
- Home type: SingleFamily
- Property subtype: Single Family Residence
Materials
- Frame, Wood Siding
- Roof: Composition
Condition
- Updated/Remodeled
- Year built: 1978
Utilities & green energy
- Electric: 440 Volts
- Water: Well
- Utilities for property: Electricity Connected
Community & HOA
Community
- Subdivision: Beaver Lake Estates
HOA
- Has HOA: Yes
- Amenities included: Clubhouse, Gated
- HOA fee: $1,400 annually
- HOA name: Beaver Lakes Estates
- HOA phone: 206-605-5591
Location
- Region: Leadville
Financial & listing details
- Price per square foot: $315/sqft
- Tax assessed value: $579,563
- Annual tax amount: $3,437
- Date on market: 6/26/2026
- Listing terms: Cash,Conventional,FHA,VA Loan
- Exclusions: Mirror In Primary Bedroom, Coffee Table In The Basement, All Personal Items
- Ownership: Relo Company
- Electric utility on property: Yes
- Road surface type: Dirt
Estimated market value
Not available
Estimated sales range
Not available
Not available
Price history
| Date | Event | Price |
|---|---|---|
| 8/28/2026 | Price change | $689,000-0.9%$315/sqft |
Source:  REcolorado as distributed by MLS GRID #8277765 Report a problem REcolorado as distributed by MLS GRID #8277765 Report a problem | ||
| 6/26/2026 | Listed for sale | $695,000+15.8%$317/sqft |
Source: REcolorado as distributed by MLS GRID #8277765 Report a problem | ||
| 8/7/2024 | Sold | $600,000+0.2%$274/sqft |
Source:  Altitude Realtors #S1048424 Report a problem Altitude Realtors #S1048424 Report a problem | ||
| 7/16/2024 | Pending sale | $599,000$274/sqft |
Source: REcolorado as distributed by MLS GRID #1678258 Report a problem | ||
| 7/9/2024 | Price change | $599,000-2.4%$274/sqft |
Source: REcolorado as distributed by MLS GRID #1678258 Report a problem | ||
| 7/2/2024 | Price change | $614,000-0.8%$280/sqft |
Source: REcolorado as distributed by MLS GRID #1678258 Report a problem | ||
| 6/25/2024 | Price change | $619,000-0.8%$283/sqft |
Source: REcolorado as distributed by MLS GRID #1678258 Report a problem | ||
| 6/19/2024 | Price change | $624,000-0.8%$285/sqft |
Source: REcolorado as distributed by MLS GRID #1678258 Report a problem | ||
| 6/12/2024 | Price change | $629,000-0.9%$287/sqft |
Source: REcolorado as distributed by MLS GRID #1678258 Report a problem | ||
| 4/25/2024 | Listed for sale | $635,000+23.3%$290/sqft |
Source: REcolorado as distributed by MLS GRID #1678258 Report a problem | ||
| 12/3/2021 | Sold | $515,000-1.9%$235/sqft |
Source: Public Record Report a problem | ||
| 8/31/2021 | Pending sale | $525,000$240/sqft |
Source:  RE/MAX International #S1029444 Report a problem RE/MAX International #S1029444 Report a problem | ||
| 8/6/2021 | Listed for sale | $525,000+123.4%$240/sqft |
Source: RE/MAX International #S1029444 Report a problem | ||
| 2/22/2018 | Sold | $235,000-2.9%$107/sqft |
Source: Agent Provided Report a problem | ||
| 1/3/2018 | Pending sale | $242,000$111/sqft |
Source: Reynolds Real Estate Group #2853840 Report a problem | ||
| 12/13/2017 | Price change | $242,000-3%$111/sqft |
Source: Reynolds Real Estate Group #2853840 Report a problem | ||
| 10/17/2017 | Price change | $249,500-2.2%$114/sqft |
Source: Reynolds Real Estate Group #2853840 Report a problem | ||
| 8/23/2017 | Listed for sale | $255,000+75.9%$116/sqft |
Source: Reynolds Real Estate Group #2853840 Report a problem | ||
| 3/20/2013 | Sold | $145,000$66/sqft |
Source: Public Record Report a problem | ||
| 12/22/2012 | Listed for sale | $145,000$66/sqft |
Source: Keller Williams Advantage Realty #1130133 Report a problem | ||
| 10/31/2012 | Listing removed | $145,000$66/sqft |
Source: Keller Williams Advantage Realty #1130133 Report a problem | ||
| 9/20/2012 | Price change | $145,000-3.3%$66/sqft |
Source: Keller Williams Advantage Realty #1130133 Report a problem | ||
| 9/8/2012 | Price change | $149,900-3.2%$68/sqft |
Source: Advantage Realty LLC Report a problem | ||
| 7/13/2012 | Listed for sale | $154,900-18.4%$71/sqft |
Source: Aspen Leaf Realty Report a problem | ||
| 3/22/2012 | Listing removed | $189,900$87/sqft |
Source: Aspen Leaf Realty Report a problem | ||
| 2/9/2012 | Listed for sale | $189,900$87/sqft |
Source: Aspen Leaf Realty Report a problem | ||
Public tax history
| Year | Property taxes | Tax assessment |
|---|---|---|
| 2025 | -- | $40,860 +30.1% |
| 2024 | $2,640 | $31,414 |
| 2023 | -- | $31,414 +65.9% |
| 2022 | $1,704 +12% | $18,931 +1.1% |
| 2021 | $1,521 +1.8% | $18,726 +7.1% |
| 2020 | $1,494 -1.8% | $17,486 |
| 2019 | $1,521 +1.8% | $17,486 +55.9% |
| 2018 | $1,494 +67.2% | $11,215 |
| 2017 | $894 +1.1% | $11,215 +1.1% |
| 2016 | $884 +1.4% | $11,093 |
| 2015 | $872 | $11,093 +2.7% |
| 2014 | $872 | $10,803 |
| 2013 | -- | $10,803 |
| 2012 | -- | -- |
| 2011 | -- | $11,742 -2.5% |
| 2010 | -- | $12,039 |
Find assessor info on the county website
Monthly payment
Est. payment
Payment breakdown
Explore the cost of this home by adjusting the details. Changes won't be saved.Climate risks
Neighborhood: 80461
Nearby schools
Schools provided by the listing agent
- Elementary: Westpark
- Middle: Lake County
- High: Lake County
- District: Lake County R-1
Source: REcolorado as distributed by MLS GRID. This data may not be complete. We recommend contacting the local school district to confirm school assignments for this home.
Similar homes
- $649,5003 bd2 ba2.1k sqft1835 Four Seasons Boulevard, Leadville, CO 80461For Sale

 MLS ID #5325160, Jen Mack, Centennial Ent & Real Estate, Inc. REcolorado as distributed by MLS GRID
 - $679,0003 bd2 ba2k sqft506 E 2nd Street, Leadville, CO 80461For Sale
 MLS ID #2835610, Matt Gover, Full Circle Real Estate Group. REcolorado as distributed by MLS GRID
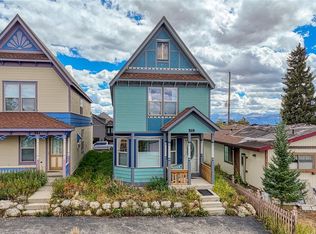
 - $684,0003 bd2 ba1.6k sqft519 W 7th Street, Leadville, CO 80461For Sale
 MLS ID #6718969, Andrew Purdy, Independence Realty & Property Management. REcolorado as distributed by MLS GRID
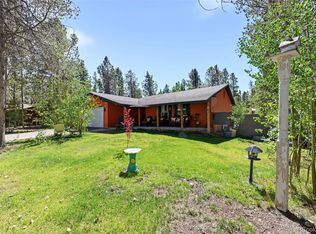
 - $699,0005 bd3 ba2.6k sqft1817 Silver Eagle Court, Leadville, CO 80461For Sale
 MLS ID #2190911, Sheryl Archuleta, HomeSmart. REcolorado as distributed by MLS GRID
 - $560,0003 bd1 ba1.3k sqft206 Empire Circle, Leadville, CO 80461For SaleMLS ID #4690793, Ashley Thompson, Real Broker, LLC. REcolorado as distributed by MLS GRID
- $689,0005 bd4 ba2.8k sqft1705 Delane Street, Leadville, CO 80461For SaleMLS ID #4314568, Christine A Turner, Chris Turner Realty. REcolorado as distributed by MLS GRID
- $699,0006 bd2 ba2k sqft101 S Maple Street, Leadville, CO 80461For SaleMLS ID #1729271, Anthony Sole, LIV Sotheby's International Realty. REcolorado as distributed by MLS GRID
- $624,9002 bd2 ba1.8k sqft601 Chestnut Street, Leadville, CO 80461For SaleMLS ID #7932619, Sheryl Archuleta, HomeSmart. REcolorado as distributed by MLS GRID
- $579,9004 bd2 ba1.8k sqft215 Elm Street, Leadville, CO 80461For SaleMLS ID #5296173, Shenan Pordon, Colorado Key Real Estate. REcolorado as distributed by MLS GRID
- $595,0003 bd2 ba1.3k sqft428 W 6th Street #A, Leadville, CO 80461For SaleMLS ID #2778322, Tanner Curry, HomeSmart Realty. REcolorado as distributed by MLS GRID
- $585,0002 bd2 ba1.4k sqft618 Chestnut Street, Leadville, CO 80461For SaleMLS ID #2184684, Adrienne Haydu, Berkshire Hathaway HomeServices Colorado Properties. REcolorado as distributed by MLS GRID
- $599,0003 bd2 ba1.6k sqft225 E 8th Street, Leadville, CO 80461For SaleMLS ID #8529984, Christine A Turner, Chris Turner Realty. REcolorado as distributed by MLS GRID
- $924,0003 bd3 ba2.4k sqft59 Tabor Drive, Leadville, CO 80461For SaleMLS ID #8002389, Heather Lindh, Aspen Leaf Realty. REcolorado as distributed by MLS GRID
- $579,0004 bd3 ba2.1k sqft1608 Mount Massive Drive, Leadville, CO 80461For SaleMLS ID #3381040, Heather Lindh, Aspen Leaf Realty. REcolorado as distributed by MLS GRID
- $575,0003 bd1 ba2.1k sqft301 E 5th Street, Leadville, CO 80461For SaleMLS ID #7701412, Amy M Tait, Centennial Ent & Real Estate, Inc. REcolorado as distributed by MLS GRID
- $675,0003 bd3 ba1.8k sqft255 Bum Drive, Fairplay, CO 80440For Sale
 MLS ID #S1069790, Courtney Peel, eXp Realty, LLC, Mountain House Properties. Altitude Realtors
 - $520,0002 bd1 ba1.6k sqft520 Chestnut Street, Leadville, CO 80461For SaleMLS ID #3566559, Arthur Serna, Full Circle Real Estate Group. REcolorado as distributed by MLS GRID
- $559,9003 bd2 ba1.6k sqft136 W 6th Street, Leadville, CO 80461For SaleMLS ID #3587261, Strawberry Melissa Windholz, Corcoran Perry & Co.. REcolorado as distributed by MLS GRID
