***Motivated Seller***Turnkey duplex investment opportunity in the heart of Leadville! This fully remodeled property offers two separate 1-bedroom, 1-bath units, making it a versatile option for investors, owner-occupants, or anyone looking for a mountain property with income potential. Each unit is move-in ready and features its own full kitchen, dining area, comfortable living space, and in-unit laundry. Live in one unit and rent the other, rent both units as long-term rentals, or explore short-term rental potential, subject to local regulations. Sitting on a spacious 8,712 sq ft lot, the property also features a 29' x 19' oversized garage—a rare and valuable amenity in Leadville. There is plenty of room for multiple vehicles, recreational equipment, bikes, skis, tools, or all the gear that comes with Colorado mountain living. Located just minutes from historic downtown Leadville, you'll have easy access to local restaurants, shops, and year-round recreation including hiking, biking, fishing, hunting, skiing, and exploring the surrounding high country. Whether you're looking to add an income-producing property to your portfolio, house-hack while building equity, or own a versatile mountain property with rental potential, this duplex offers flexibility in a market where properties with multiple income streams and substantial garage space are hard to find.
For sale
$624,900
601 Chestnut, Leadville, CO 80461
2beds
1,800sqft
Duplex
Built in 1993
8,712 Square Feet Lot
$618,900 Zestimate®
$347/sqft
$-- HOA
What's special
- 4 days
- 125
- 5
Zillow last checked:
Listing updated:
Listed by:
Sheryl Archuleta 720-298-6534 ArchuletaRealtyGroup@gmail.com,
HomeSmart
Source: REcolorado as distributed by MLS GRID,MLS#: 7364715
Facts & features
Interior
Bedrooms & bathrooms
- Bedrooms: 2
- Bathrooms: 2
- 3/4 bathrooms: 2
- Main level bathrooms: 2
- Main level bedrooms: 2
Bedroom
- Description: Large Bedroo, Closet, Ceiling Fan With Lighting, Blinds,
- Level: Main
Bedroom
- Description: Large Bedroom, Over-Sized Walk-In Closet, Lighting, Luxury Vinyl Flooring
- Level: Main
Bathroom
- Description: Shower, Vanity With Lighting, Laminate Flooring
- Level: Main
Bathroom
- Description: Shower, Vanity, Lighting, Cabinets For Storage, Luxury Vinyl Flooring
- Level: Main
Dining room
- Description: Luxury Vinyl Flooring, Lighting
- Level: Main
Dining room
- Description: Luxury Vinyl Flooring, Lighting
- Level: Main
Family room
- Description: Luxury Vinyl Flooring, Ceiling Fan With Lighting
- Level: Main
Family room
- Description: Large Family Room, Ceiling Fan With Lighting, Luxury Vinyl Flooring
- Level: Main
Kitchen
- Description: Appliances To Include Refrigerator, Stove/Oven, Luxury Vinyl Flooring, Lighting
- Level: Main
Kitchen
- Description: Appliances To Include Refrigerator, Stove/Oven, Microwave Oven, Dishwasher, Luxury Vinyl Flooring
- Level: Main
Laundry
- Description: Stackable Full Size Washer And Dryer
- Level: Main
Laundry
- Description: Separate Space For Laundry Room, Cabinets, Luxury Vinyl Flooring, Lighting
- Level: Main
Heating
- Forced Air
Cooling
- None
Appliances
- Included: Convection Oven, Dishwasher, Disposal, Dryer, Microwave, Oven, Range, Refrigerator, Washer
- Laundry: In Unit
Features
- Ceiling Fan(s), No Stairs, Open Floorplan, Walk-In Closet(s)
- Flooring: Laminate, Vinyl
- Windows: Window Coverings
- Has basement: No
- Common walls with other units/homes: 1 Common Wall
Interior area
- Total structure area: 1,800
- Total interior livable area: 1,800 sqft
- Finished area above ground: 1,800
Property
Parking
- Total spaces: 4
- Parking features: Heated Garage, Insulated Garage, Oversized, Oversized Door, RV Garage, Storage, Tandem
- Attached garage spaces: 4
Features
- Levels: One
- Stories: 1
Lot
- Size: 8,712 Square Feet
- Features: Level
Details
- Parcel number: 263326114001
- Zoning: R1
- Special conditions: Standard
Construction
Type & style
- Home type: SingleFamily
- Property subtype: Duplex
- Attached to another structure: Yes
Materials
- Frame, Vinyl Siding
- Roof: Metal
Condition
- Year built: 1993
Utilities & green energy
- Sewer: Public Sewer
- Water: Public
Community & HOA
Community
- Security: Carbon Monoxide Detector(s), Radon Detector
- Subdivision: Leadville
HOA
- Has HOA: No
Location
- Region: Leadville
Financial & listing details
- Price per square foot: $347/sqft
- Tax assessed value: $685,172
- Annual tax amount: $4,942
- Date on market: 10/13/2026
- Listing terms: 1031 Exchange,Cash,Conventional,FHA,VA Loan
- Exclusions: Tenants Personal Property. Sellers Personal Property.
- Ownership: Individual
- Road surface type: Paved
Estimated market value
$618,900
$588,000 - $650,000
$1,997/mo
Price history
| Date | Event | Price |
|---|---|---|
| 10/13/2026 | Listed for sale | $624,900+8.7%$347/sqft |
Source:  REcolorado as distributed by MLS GRID #7364715 Report a problem REcolorado as distributed by MLS GRID #7364715 Report a problem | ||
| 8/21/2023 | Sold | $575,000-4.2%$319/sqft |
Source:  Altitude Realtors #S1042573 Report a problem Altitude Realtors #S1042573 Report a problem | ||
| 7/17/2023 | Pending sale | $600,000$333/sqft |
Source: Altitude Realtors #S1042573 Report a problem | ||
| 7/12/2023 | Listed for sale | $600,000+0.2%$333/sqft |
Source: Altitude Realtors #S1042573 Report a problem | ||
| 6/26/2022 | Listing removed | -- |
Source: BHHS broker feed Report a problem | ||
| 5/10/2022 | Pending sale | $599,000$333/sqft |
Source: Altitude Realtors #S1035215 Report a problem | ||
| 5/6/2022 | Listed for sale | $599,000+20%$333/sqft |
Source: Altitude Realtors #S1035215 Report a problem | ||
| 1/1/2021 | Listing removed | -- |
Source:  RE/MAX International Report a problem RE/MAX International Report a problem | ||
| 11/24/2020 | Listed for sale | $499,000$277/sqft |
Source: Re/Max Properties/69 #S1022464 Report a problem | ||
| 9/30/2020 | Pending sale | $499,000$277/sqft |
Source: Re/Max Properties/69 #S1022464 Report a problem | ||
| 9/17/2020 | Listed for sale | $499,000+20.2%$277/sqft |
Source: Re/Max Properties/69 #S1022464 Report a problem | ||
| 12/30/2019 | Sold | $415,000-1.2%$231/sqft |
Source: Public Record Report a problem | ||
| 10/21/2019 | Price change | $420,000-2.3%$233/sqft |
Source: Owner Report a problem | ||
| 7/18/2019 | Price change | $430,000-4.4%$239/sqft |
Source: Owner Report a problem | ||
| 6/29/2019 | Listed for sale | $450,000$250/sqft |
Source: Owner Report a problem | ||
Public tax history
| Year | Property taxes | Tax assessment |
|---|---|---|
| 2025 | -- | $48,304 +54.6% |
| 2024 | $3,265 | $31,254 |
| 2023 | -- | $31,254 +10.3% |
| 2022 | $3,374 +26% | $28,329 -4.9% |
| 2021 | $2,677 +1.5% | $29,787 +20.6% |
| 2020 | $2,637 -1.5% | $24,698 |
| 2019 | $2,677 +1.5% | $24,698 +70.3% |
| 2018 | $2,637 +128.2% | $14,502 |
| 2017 | $1,155 -23.1% | $14,502 -6.6% |
| 2016 | $1,503 -4.5% | $15,534 |
| 2015 | $1,574 | $15,534 -0.3% |
| 2014 | $1,574 | $15,575 |
| 2013 | -- | $15,575 |
| 2012 | -- | -- |
| 2011 | -- | $17,875 |
| 2010 | -- | $17,875 |
Find assessor info on the county website
Monthly payment
Est. payment
Payment breakdown
Explore the cost of this home by adjusting the details. Changes won't be saved.Climate risks
Neighborhood: 80461
Nearby schools
Schools provided by the listing agent
- Elementary: Lake County
- Middle: Lake County
- High: Lake County
- District: Lake County R-1
Source: REcolorado as distributed by MLS GRID. This data may not be complete. We recommend contacting the local school district to confirm school assignments for this home.

Similar homes
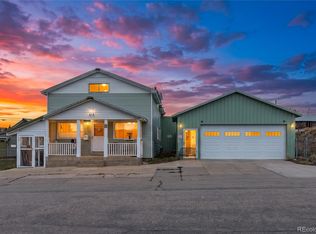
- $585,0002 bd2 ba1.4k sqft618 Chestnut Street, Leadville, CO 80461For Sale
 MLS ID #2184684, Adrienne Haydu, Berkshire Hathaway HomeServices Colorado Properties. REcolorado as distributed by MLS GRID
 - $649,5003 bd2 ba2.1k sqft1835 Four Seasons Boulevard, Leadville, CO 80461For Sale
 MLS ID #5325160, Jen Mack, Centennial Ent & Real Estate, Inc. REcolorado as distributed by MLS GRID
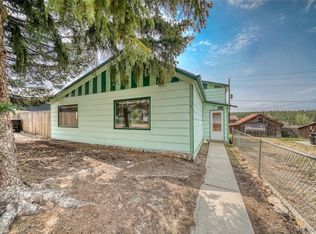
 - $579,9004 bd2 ba1.8k sqft215 Elm Street, Leadville, CO 80461For Sale
 MLS ID #5296173, Shenan Pordon, Colorado Key Real Estate. REcolorado as distributed by MLS GRID
 - $679,0003 bd2 ba2k sqft506 E 2nd Street, Leadville, CO 80461For Sale
 MLS ID #2835610, Matt Gover, Full Circle Real Estate Group. REcolorado as distributed by MLS GRID
 - $684,0003 bd2 ba1.6k sqft519 W 7th Street, Leadville, CO 80461For SaleMLS ID #6718969, Andrew Purdy, Independence Realty & Property Management. REcolorado as distributed by MLS GRID
- $595,0003 bd2 ba1.3k sqft428 W 6th Street #A, Leadville, CO 80461For SaleMLS ID #2778322, Tanner Curry, HomeSmart Realty. REcolorado as distributed by MLS GRID
- $599,0003 bd2 ba1.2k sqft305 Chestnut Street, Leadville, CO 80461For Sale
 MLS ID #S1068950, Jackie Pyles, Omni Real Estate. Altitude Realtors
 - $520,0002 bd1 ba1.6k sqft520 Chestnut Street, Leadville, CO 80461For SaleMLS ID #3566559, Arthur Serna, Full Circle Real Estate Group. REcolorado as distributed by MLS GRID
- $579,0004 bd3 ba2.1k sqft1608 Mount Massive Drive, Leadville, CO 80461For SaleMLS ID #3381040, Heather Lindh, Aspen Leaf Realty. REcolorado as distributed by MLS GRID
- $599,0003 bd2 ba1.6k sqft225 E 8th Street, Leadville, CO 80461For SaleMLS ID #8529984, Christine A Turner, Chris Turner Realty. REcolorado as distributed by MLS GRID
- $689,0003 bd2 ba2.1k sqft143 Elk Road, Leadville, CO 80461For SaleMLS ID #8277765, Tory Hoefar, LIV Sotheby's International Realty. REcolorado as distributed by MLS GRID
- $575,0003 bd1 ba2.1k sqft301 E 5th Street, Leadville, CO 80461For SaleMLS ID #7701412, Amy M Tait, Centennial Ent & Real Estate, Inc. REcolorado as distributed by MLS GRID
- $559,9003 bd2 ba1.6k sqft136 W 6th Street, Leadville, CO 80461For SaleMLS ID #3587261, Strawberry Melissa Windholz, Corcoran Perry & Co.. REcolorado as distributed by MLS GRID
- $449,0002 bd1 ba912 sqft427 W 3rd Street, Leadville, CO 80461For SaleMLS ID #6679404, Kristi Miller, Barclay Realty Group LLC. REcolorado as distributed by MLS GRID
- $699,0005 bd3 ba2.6k sqft1817 Silver Eagle Court, Leadville, CO 80461For SaleMLS ID #2190911, Sheryl Archuleta, HomeSmart. REcolorado as distributed by MLS GRID
- $494,0002 bd1 ba1k sqft316 E 3rd Street, Leadville, CO 80461For SaleMLS ID #4932519, Shenan Pordon, Colorado Key Real Estate. REcolorado as distributed by MLS GRID
- $549,0003 bd2 ba1.5k sqft280 Cr-14 A, Fairplay, CO 80440For SaleMLS ID #9808986, John Angelico, High Country Mountain Brokers. REcolorado as distributed by MLS GRID
- $459,0002 bd2 ba1k sqft1882 Us-24, Leadville, CO 80461For SaleMLS ID #7146402, Amy M Tait, Centennial Ent & Real Estate, Inc. REcolorado as distributed by MLS GRID
- $399,0004 bd1 ba1.8k sqft324 Elm Street, Leadville, CO 80461For SaleMLS ID #9529951, Andrew Purdy, Independence Realty & Property Management. REcolorado as distributed by MLS GRID
