Well maintained and thoughtfully designed, this 2-bedroom, 1.5-bath condominium is ideally located in the heart of Leadville. The home offers an open and welcoming floor plan that creates a seamless connection between the living, dining, and kitchen spaces, making it perfect for both everyday living and entertaining. The kitchen features attractive cabinetry, a convenient island for casual seating, and a layout that enhances functionality and flow.
Both bedrooms are generously sized and provide comfortable, private retreats, while the full bathroom is equipped with a double vanity, offering added convenience for residents and guests alike. An attached, heated garage providing secure parking, year round use, and an additional storage room!
Situated just moments from downtown Leadville, this condo offers easy access to local shops, dining, recreation, and community amenities. Whether you're searching for a full-time home, a mountain escape, or an investment property, this condo delivers comfort, practicality, and timeless charm in an exceptional location.
Pending
Price cut: $5K (5/28)
$595,000
600 Chestnut Street #B, Leadville, CO 80461
2beds
1,233sqft
Townhouse
Built in 1940
-- sqft lot
$575,200 Zestimate®
$483/sqft
$320/mo HOA
What's special
- 191 days |
- 65 |
- 1 |
Zillow last checked:
Listing updated:
Listed by:
Heather Lindh 719-486-1930 heatherlindh@gmail.com,
Aspen Leaf Realty
Source: REcolorado as distributed by MLS GRID,MLS#: 1560383
Facts & features
Interior
Bedrooms & bathrooms
- Bedrooms: 2
- Bathrooms: 2
- Full bathrooms: 1
- 1/2 bathrooms: 1
- Main level bathrooms: 2
- Main level bedrooms: 2
Bedroom
- Features: Primary Suite
- Level: Main
Bedroom
- Features: Primary Suite
- Level: Main
Bathroom
- Level: Main
Bathroom
- Features: Primary Suite
- Level: Main
Kitchen
- Level: Main
Living room
- Level: Main
Heating
- Natural Gas, Radiant Floor
Cooling
- None
Appliances
- Included: Dishwasher, Dryer, Microwave, Range, Refrigerator, Washer
Features
- Flooring: Carpet, Vinyl
- Has basement: No
- Furnished: Yes
- Common walls with other units/homes: 2+ Common Walls
Interior area
- Total structure area: 1,233
- Total interior livable area: 1,233 sqft
- Finished area above ground: 1,233
Property
Parking
- Total spaces: 2
- Parking features: Asphalt
- Attached garage spaces: 2
Features
- Levels: One
- Stories: 1
- Has view: Yes
- View description: Mountain(s)
Details
- Parcel number: 263326112010B
- Special conditions: Standard
Construction
Type & style
- Home type: Townhouse
- Property subtype: Townhouse
- Attached to another structure: Yes
Materials
- Frame, Wood Siding
- Foundation: Concrete Perimeter
Condition
- Year built: 1940
Utilities & green energy
- Sewer: Public Sewer
- Water: Public
Community & HOA
Community
- Subdivision: Oro Addition
HOA
- Has HOA: Yes
- Amenities included: Parking
- HOA fee: $320 monthly
- HOA name: Leadville Depot Condo Association
Location
- Region: Leadville
Financial & listing details
- Price per square foot: $483/sqft
- Tax assessed value: $479,067
- Annual tax amount: $3,939
- Date on market: 1/14/2026
- Listing terms: Cash,Conventional
- Exclusions: Seller's Desired Personal Property
- Ownership: Individual
Estimated market value
$575,200
$546,000 - $604,000
$2,021/mo
Price history
| Date | Event | Price |
|---|---|---|
| 6/25/2026 | Pending sale | $595,000$483/sqft |
Source:  REcolorado as distributed by MLS GRID #1560383 Report a problem REcolorado as distributed by MLS GRID #1560383 Report a problem | ||
| 5/28/2026 | Price change | $595,000-0.8%$483/sqft |
Source: REcolorado as distributed by MLS GRID #1560383 Report a problem | ||
| 1/14/2026 | Listed for sale | $600,000+42.9%$487/sqft |
Source: REcolorado as distributed by MLS GRID #1560383 Report a problem | ||
| 2/10/2020 | Sold | $420,000$341/sqft |
Source: Public Record Report a problem | ||
Public tax history
| Year | Property taxes | Tax assessment |
|---|---|---|
| 2025 | -- | $33,774 -15.2% |
| 2024 | $3,775 | $39,818 +10.2% |
| 2023 | -- | $36,132 +7.7% |
| 2022 | $3,908 +19.5% | $33,539 -2.8% |
| 2021 | $3,271 | $34,504 +14.3% |
| 2020 | -- | $30,178 -26% |
| 2019 | $4,353 | $40,768 +17.9% |
| 2018 | $4,353 +126.3% | $34,567 +43.2% |
| 2017 | $1,924 -63% | $24,143 -55.1% |
| 2016 | $5,204 +7.4% | $53,798 |
| 2015 | $4,844 | $53,798 -1.1% |
| 2014 | $4,844 | $54,407 |
Find assessor info on the county website
Monthly payment
Est. payment
Payment breakdown
Explore the cost of this home by adjusting the details. Changes won't be saved.Climate risks
Neighborhood: 80461
Nearby schools
GreatSchools rating
- 3/10Lake County Middle SchoolGrades: 3-6Distance: 0.5 mi
- 3/10Lake County High SchoolGrades: 7-12Distance: 0.3 mi
- NAWestpark Elementary SchoolGrades: PK-2Distance: 0.8 mi
Schools provided by the listing agent
- Elementary: Westpark
- Middle: Lake County
- High: Lake County
- District: Lake County R-1
Source: REcolorado as distributed by MLS GRID. This data may not be complete. We recommend contacting the local school district to confirm school assignments for this home.
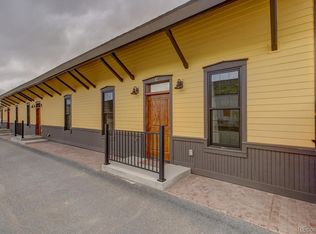
- $470,6002 bd1 ba1k sqft600 Chestnut St #C, Leadville, CO 80461Off Market
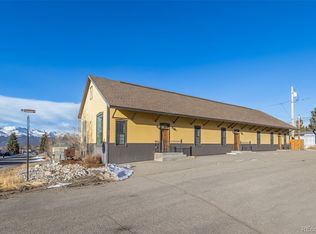
- $585,0002 bd1 ba1k sqft600 Chestnut St #A, Leadville, CO 80461For Sale
- $402,5002 bd1 ba916 sqft607 W 2nd St, Leadville, CO 80461Off Market
- $--1 bd1 ba1.2k sqft601 Chestnut St #B, Leadville, CO 80461Off Market

- $403,6002 bd1 ba1k sqft601 W 2nd St, Leadville, CO 80461Off Market
- $650,0002 bd2 ba1.8k sqft601 Chestnut St, Leadville, CO 80461For Sale
- $518,0002 bd1 ba1.3k sqft611 W 2nd St, Leadville, CO 80461Sold
- $665,0002 bd2 ba1.4k sqft618 Chestnut St W, Leadville, CO 80461For Sale
A local agent can set up tours, give advice and negotiate with sellers.
Similar homes
- $585,0002 bd1 ba1k sqft600 Chestnut Street #A, Leadville, CO 80461For Sale
 MLS ID #7151300, Heather Lindh, Aspen Leaf Realty. REcolorado as distributed by MLS GRID
 - $599,0003 bd2 ba1.2k sqft305 Chestnut Street, Leadville, CO 80461For Sale

 MLS ID #S1068950, Jackie Pyles, Omni Real Estate. Altitude Realtors
 - $665,0002 bd2 ba1.4k sqft618 Chestnut Street, Leadville, CO 80461For Sale
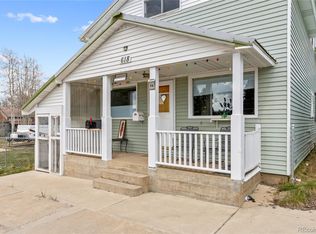 MLS ID #2184684, Adrienne Haydu, Berkshire Hathaway HomeServices Colorado Properties. REcolorado as distributed by MLS GRID
 - $650,0002 bd2 ba1.8k sqft601 Chestnut Street, Leadville, CO 80461For Sale
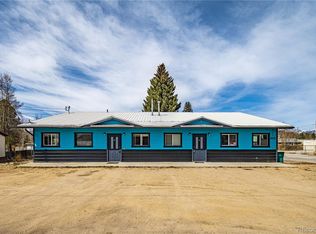 MLS ID #7932619, Sheryl Archuleta, HomeSmart. REcolorado as distributed by MLS GRID
 - $595,0003 bd2 ba1.3k sqft428 W 6th Street #A, Leadville, CO 80461For SaleMLS ID #2778322, Tanner Curry, HomeSmart Realty. REcolorado as distributed by MLS GRID
- $459,0002 bd2 ba1k sqft1882 Us-24, Leadville, CO 80461For SaleMLS ID #7146402, Amy M Tait, Centennial Ent & Real Estate, Inc. REcolorado as distributed by MLS GRID
- $525,0002 bd1 ba1.6k sqft520 Chestnut Street, Leadville, CO 80461For SaleMLS ID #3566559, Arthur Serna, Full Circle Real Estate Group. REcolorado as distributed by MLS GRID
- $498,0003 bd3 ba1.6k sqft902 W 6 Street, Leadville, CO 80461New ConstructionMLS ID #2311685, Shenan Pordon, Colorado Key Real Estate. REcolorado as distributed by MLS GRID
- $525,0002 bd2 ba1k sqft115 Brooklyn Circle, Leadville, CO 80461For SaleMLS ID #6428418, Heather Lindh, Aspen Leaf Realty. REcolorado as distributed by MLS GRID
- $549,0002 bd2 ba1k sqft135 Chestnut Street, Leadville, CO 80461For SaleMLS ID #3951973, Jen Mack, Centennial Ent & Real Estate, Inc. REcolorado as distributed by MLS GRID
- $498,0003 bd3 ba1.6k sqft904 W 6 Street, Leadville, CO 80461New ConstructionMLS ID #3182547, Shenan Pordon, Colorado Key Real Estate. REcolorado as distributed by MLS GRID
- $550,0003 bd2 ba1.4k sqft1012 Harrison Avenue, Leadville, CO 80461For SaleMLS ID #7956851, Christine A Turner, Chris Turner Realty. REcolorado as distributed by MLS GRID
- $559,9003 bd2 ba1.6k sqft136 W 6th Street, Leadville, CO 80461For SaleMLS ID #3587261, Strawberry Melissa Windholz, Corcoran Perry & Co.. REcolorado as distributed by MLS GRID
- $489,0002 bd2 ba1.2k sqft122 S Toledo Avenue, Leadville, CO 80461For SaleMLS ID #S1069787, Christian E. Kelly, Worth Clark Realty. Altitude Realtors
- $519,0002 bd2 ba779 sqft307 Elm Street, Leadville, CO 80461For SaleMLS ID #S1068832, Chantal E. Wener, 8z Real Estate. Altitude Realtors
- $525,0002 bd1 ba1.2k sqft512 E 10th Street, Leadville, CO 80461For SaleMLS ID #S1069951, David Karoly, Slifer Smith & Frampton R.E.. Altitude Realtors
- $560,0003 bd1 ba1.3k sqft206 Empire Circle, Leadville, CO 80461For SaleMLS ID #4690793, Ashley Thompson, Real Broker, LLC. REcolorado as distributed by MLS GRID
- $468,0003 bd1 ba1.3k sqft413 W 3rd Street, Leadville, CO 80461For SaleMLS ID #4027093, Amy Morrison, Aspen Leaf Realty. REcolorado as distributed by MLS GRID
- $369,0002 bd1 ba896 sqft921 Mt Massive Drive Bldg 2 #18, Leadville, CO 80461For SaleMLS ID #8814623, Christine A Turner, Chris Turner Realty. REcolorado as distributed by MLS GRID
- $375,0002 bd1 ba891 sqft921 Mt Massive Drive Bldg 1 #24, Leadville, CO 80461For SaleMLS ID #7631891, Christine A Turner, Chris Turner Realty. REcolorado as distributed by MLS GRID
