Welcome to the mountain town of Leadville, where year-round adventure starts at your front door. Nestled in the Arkansas river corridor, summers mean hiking, biking, fishing, and paddling while winters offer skiing and snowshoeing. Just a few blocks away are prime mountain biking trails, the Mineral Belt rec path, and historic downtown full of shops and restaurants. Soak in the stunning alpine scenery of Turquoise Lake and Twin Lakes - both just a short drive away - offering some of Colorado's best fishing and paddling, set against a backdrop of 14,000-foot peaks that turn snow-capped come winter. This home is a mere 18 minutes from Ski Cooper and less than 60 miles from Vail, Beaver Creek, Aspen, and Buena Vista - putting you in the heart of world-class skiing, recreation and dining, without sacrificing the charm of a true mountain town. Leadville's culture is as vibrant as its scenery, from mining-era celebrations and winter skijoring traditions, to world-famous endurance races like the Leadville Trail 100 that draw athletes from around the globe. Spring wildflowers, summer trails, fall color, winter powder - every season here has its own reason to love it. History, outdoor adventure, and small-town character in every direction: this is more than a home. It's your launching point for the Colorado lifestyle, 365 days a year. Please see supplements for list of updates. Facts and Features, ILC, Original Plat
For sale
Price cut: $80K (9/17)
$585,000
618 Chestnut St W, Leadville, CO 80461
2beds
1,418sqft
Single Family Residence
Built in 1955
0.49 Acres Lot
$571,600 Zestimate®
$413/sqft
$-- HOA
What's special
Mountain viewsSpacious and light-filled homeSouth facing sunshine year-roundNewer paintStainless steel appliancesHigh ceilingsBeautiful refurbished hardwood floors
- 169 days
- 155
- 7
Zillow last checked:
Listing updated:
Listed by:
Adrienne E Haydu 720-469-0111,
Berkshire Hathaway - Vail VLG
Source: VMLS,MLS#: 1013965
Facts & features
Interior
Bedrooms & bathrooms
- Bedrooms: 2
- Bathrooms: 2
- Full bathrooms: 2
Heating
- Forced Air
Cooling
- Ceiling Fan(s)
Appliances
- Included: Cooktop, Dishwasher, Microwave, Range, Washer
- Laundry: Electric Dryer Hookup, Washer Hookup
Features
- Vaulted Ceiling(s)
- Flooring: Carpet, Vinyl, Wood, See Remarks
- Basement: Unfinished
Interior area
- Total structure area: 1,418
- Total interior livable area: 1,418 sqft
Property
Parking
- Total spaces: 4
- Parking features: Garage, Other
- Attached garage spaces: 4
Features
- Levels: Three Or More
- Stories: 3
- Entry location: 1
- Patio & porch: Deck
- Fencing: Fenced
- Has view: Yes
- View description: Mountain(s)
Lot
- Size: 0.49 Acres
- Features: City Lot
Details
- Additional structures: Outbuilding
- Parcel number: 263326112008
- Zoning: R2 Traditional Residential
Construction
Type & style
- Home type: SingleFamily
- Property subtype: Single Family Residence
Materials
- Frame, Metal Siding, Wood Siding
- Foundation: Concrete Perimeter
- Roof: Metal
Condition
- Year built: 1955
Utilities & green energy
- Water: Public
- Utilities for property: Cable Available, Electricity Available, Phone Available
Community & HOA
Community
- Features: Near Public Transport
- Subdivision: See Remarks
HOA
- Has HOA: No
Location
- Region: Leadville
Financial & listing details
- Price per square foot: $413/sqft
- Annual tax amount: $4,058
- Date on market: 4/30/2026
- Cumulative days on market: 169 days
- Listing terms: Cash,New Loan
- Electric utility on property: Yes
- Road surface type: All Year
Estimated market value
$571,600
$543,000 - $600,000
$1,978/mo
Price history
| Date | Event | Price |
|---|---|---|
| 9/17/2026 | Price change | $585,000-12%$413/sqft |
Source:  VMLS #1013965 Report a problem VMLS #1013965 Report a problem | ||
| 4/30/2026 | Listed for sale | $665,000-4.3%$469/sqft |
Source: VMLS #1013965 Report a problem | ||
| 8/11/2025 | Listing removed | $695,000$490/sqft |
Source: VMLS #1011755 Report a problem | ||
| 6/24/2025 | Price change | $695,000-4.1%$490/sqft |
Source: VMLS #1011755 Report a problem | ||
| 5/10/2025 | Listed for sale | $725,000$511/sqft |
Source: VMLS #1011755 Report a problem | ||
Public tax history
Tax history is unavailable.
Monthly payment
Est. payment
Payment breakdown
Explore the cost of this home by adjusting the details. Changes won't be saved.Climate risks
Neighborhood: 80461

Similar homes
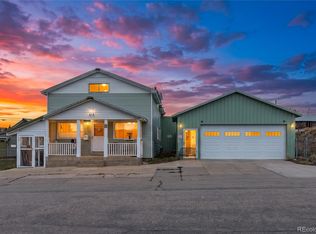
- $585,0002 bd2 ba1.4k sqft618 Chestnut Street, Leadville, CO 80461For Sale
 MLS ID #2184684, Adrienne Haydu, Berkshire Hathaway HomeServices Colorado Properties. REcolorado as distributed by MLS GRID
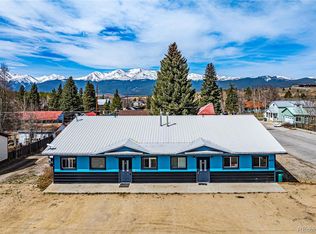
 - $624,9002 bd2 ba1.8k sqft601 Chestnut, Leadville, CO 80461For Sale
 MLS ID #7364715, Sheryl Archuleta, HomeSmart. REcolorado as distributed by MLS GRID
 - $599,0003 bd2 ba1.2k sqft305 Chestnut Street, Leadville, CO 80461For Sale

 MLS ID #S1068950, Jackie Pyles, Omni Real Estate. Altitude Realtors
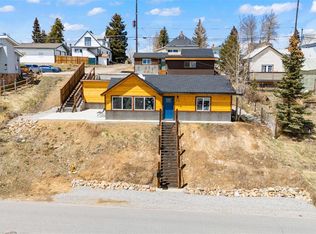
 - $595,0003 bd2 ba1.3k sqft428 W 6th Street #A, Leadville, CO 80461For Sale
 MLS ID #2778322, Tanner Curry, HomeSmart Realty. REcolorado as distributed by MLS GRID
 - $579,9004 bd2 ba1.8k sqft215 Elm Street, Leadville, CO 80461For SaleMLS ID #5296173, Shenan Pordon, Colorado Key Real Estate. REcolorado as distributed by MLS GRID
- $520,0002 bd1 ba1.6k sqft520 Chestnut Street, Leadville, CO 80461For SaleMLS ID #3566559, Arthur Serna, Full Circle Real Estate Group. REcolorado as distributed by MLS GRID
- $579,0004 bd3 ba2.1k sqft1608 Mount Massive Drive, Leadville, CO 80461For SaleMLS ID #3381040, Heather Lindh, Aspen Leaf Realty. REcolorado as distributed by MLS GRID
- $559,9003 bd2 ba1.6k sqft136 W 6th Street, Leadville, CO 80461For SaleMLS ID #3587261, Strawberry Melissa Windholz, Corcoran Perry & Co.. REcolorado as distributed by MLS GRID
- $599,0003 bd2 ba1.6k sqft225 E 8th Street, Leadville, CO 80461For SaleMLS ID #8529984, Christine A Turner, Chris Turner Realty. REcolorado as distributed by MLS GRID
- $560,0003 bd1 ba1.3k sqft206 Empire Circle, Leadville, CO 80461For SaleMLS ID #4690793, Ashley Thompson, Real Broker, LLC. REcolorado as distributed by MLS GRID
- $529,9003 bd2 ba1.8k sqft422 W 7th Street, Leadville, CO 80461For SaleMLS ID #9181449, Heather Lindh, Aspen Leaf Realty. REcolorado as distributed by MLS GRID
- $499,9992 bd2 ba779 sqft307 Elm Street, Leadville, CO 80461For SaleMLS ID #S1068832, Chantal E. Wener, 8z Real Estate. Altitude Realtors
- $684,0003 bd2 ba1.6k sqft519 W 7th Street, Leadville, CO 80461For SaleMLS ID #6718969, Andrew Purdy, Independence Realty & Property Management. REcolorado as distributed by MLS GRID
- $679,0003 bd2 ba2k sqft506 E 2nd Street, Leadville, CO 80461For SaleMLS ID #2835610, Matt Gover, Full Circle Real Estate Group. REcolorado as distributed by MLS GRID
- $459,0002 bd1 ba1.2k sqft512 E 10th Street, Leadville, CO 80461For SaleMLS ID #S1069951, David Karoly, Slifer Smith & Frampton R.E.. Altitude Realtors
- $480,0003 bd1 ba1.2k sqft1309 Mount Elbert Drive, Leadville, CO 80461For SaleMLS ID #S1068881, Lisa Schwab, Mountain Solace Real Estate. Altitude Realtors
- $458,0003 bd1 ba1.3k sqft413 W 3rd Street, Leadville, CO 80461For SaleMLS ID #4027093, Amy Morrison, Aspen Leaf Realty. REcolorado as distributed by MLS GRID
- $494,0002 bd1 ba1k sqft316 E 3rd Street, Leadville, CO 80461For SaleMLS ID #4932519, Shenan Pordon, Colorado Key Real Estate. REcolorado as distributed by MLS GRID
- $545,0002 bd1 ba1k sqft600 Chestnut Street #A, Leadville, CO 80461For SaleMLS ID #7151300, Heather Lindh, Aspen Leaf Realty. REcolorado as distributed by MLS GRID
