Skip main navigation
Off market
  • $328,500

    623 W Chestnut St, Leadville, CO 80461

    1beds
    1baths
    632sqft
    SingleFamily
    Built in 1956
    2,178 Square Feet Lot
    $328,500 Zestimate®
    $520/sqft
    $1,491 Estimated rent

    Home value

    $328,500

    $306,000 - $351,000

    $1,491/mo

    Zestimate® history
    Loading
    Loading...

    Owner options

    List your home for rent

    $1,491/mo

    Rent Zestimate®

    Find your next renter with Zillow Rental Manager. Plus, with online applications, you can quickly screen prospective tenants – for free.

    Learn more

    $1,491/mo

    Rent Zestimate®

    Refinance and save

    $1,880/mo

    Est. payment

    Refinancing to a lower rate could help reduce your monthly payments and save thousands over the life of the loan.

    See today's rates

    $1,880/mo

    Est. payment

    Explore your selling options

    Work with a Zillow partner agent

    Leverage their expertise and Zillow's premium Showcase listings to get your home seen by more buyers.

    Get started

    List with your own agent

    Get your home in front of millions of buyers by listing it on Zillow.

    Learn how to do it

    Sell it yourself

    Take full control of how buyers see your home on Zillow by listing For Sale by Owner (FSBO).

    List your home

    What's special

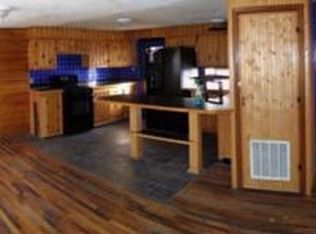
    If you were thinking you couldn't have the charm of a little log cabin and downtown convenience in the same home, think again! This welcoming abode comes complete with cozy fireplace and mountain views! The bedroom addition showcases an original log wall, plus large south-facing windows to let in all the natural light and warmth! The spacious great room features a bright, updated kitchen, and plenty of open flexibility to configure your living and dining areas. The fireplace compliments the baseboard heat and completes the ambiance. It's only a 5 minute walk to access the Mineral Belt Trail, and a 15 minute stroll to downtown or Colorado Mountain College. Would make a perfect full-time starter home, weekend escape, or rental investment. Start enjoying true Leadville Living!

    This property is off market, which means it's not currently listed for sale or rent on Zillow. This may be different from what's available on other websites or public sources.
    Facts & features

    Interior

    Bedrooms & bathrooms
    • Bedrooms: 1
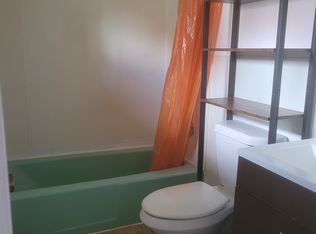
    • Bathrooms: 1
    Heating
    • Baseboard, Electric
    Cooling
    • None
    Appliances
    • Included: Dryer, Range / Oven, Refrigerator, Washer
    Features
    • Laminate Counters, Eat-in Kitchen, Open Floorplan
    • Flooring: Laminate
    • Windows: Window Coverings
    • Basement: Crawl Space
    • Has fireplace: Yes
    • Fireplace features: Gas, Living Room, Gas Log
    Interior area
    • Total interior livable area: 632 sqft
    • Finished area below ground: 0.00

    Property

    Parking
    • Total spaces: 4
    Features
    • Patio & porch: Front Porch
    • Exterior features: Wood
    • Fencing: Full
    • Has view: Yes
    • View description: Mountain
    Lot
    • Size: 2,178 sqft
    • Features: Level, Historical District, Near Ski Area
    Details
    • Parcel number: 263326204001
    • Zoning description: Residential

    Construction

    Type & style
    • Home type: SingleFamily
    Materials
    • log
    • Foundation: Concrete Block
    • Roof: Metal
    Condition
    • Year built: 1956

    Utilities & green energy

    • Sewer: Public Sewer
    • Water: Public

    Community & neighborhood

    Location
    • Region: Leadville

    Other

    Other facts
    • Roof: Metal
    • ViewYN: true
    • Sewer: Public Sewer
    • WaterSource: Public
    • Heating: Baseboard, Electric
    • RoadSurfaceType: Paved
    • Appliances: Refrigerator, Dryer, Washer, Oven
    • FireplaceYN: true
    • ZoningDescription: Residential
    • HeatingYN: true
    • Flooring: Laminate
    • FireplaceFeatures: Gas, Living Room, Gas Log
    • FireplacesTotal: 1
    • RoomsTotal: 4
    • ConstructionMaterials: Block, Log
    • LotFeatures: Level, Historical District, Near Ski Area
    • Basement: Crawl Space
    • RentIncludes: Water
    • CoveredSpaces: 0
    • WindowFeatures: Window Coverings
    • BelowGradeFinishedArea: 0.00
    • ParkingFeatures: Off Street
    • StructureType: House
    • Fencing: Full
    • InteriorFeatures: Laminate Counters, Eat-in Kitchen, Open Floorplan
    • View: Mountain(s)
    • PatioAndPorchFeatures: Front Porch
    • ExteriorFeatures: Private Yard
    • MlsStatus: Pending
    • Road surface type: Paved

    Price history

    DateEventPrice
    1/17/2023Sold$239,800+38.6%$379/sqft
    Source: Public Record Report a problem
    6/12/2020Sold$173,000+2.4%$274/sqft
    Source: Altitude Realtors #S1015905 Report a problem
    3/24/2020Pending sale$169,000$267/sqft
    Source: Re/max Aspen Leaf #4593352 Report a problem
    2/14/2020Listed for sale$169,000$267/sqft
    Source: Re/max Aspen Leaf #4593352 Report a problem
    1/10/2020Pending sale$169,000$267/sqft
    Source: RE/MAX ASPEN LEAF #4593352 Report a problem
    12/31/2019Price change$169,000-3.4%$267/sqft
    Source: RE/MAX ASPEN LEAF #4593352 Report a problem
    11/12/2019Listed for sale$175,000+13.6%$277/sqft
    Source: RE/MAX ASPEN LEAF #4593352 Report a problem
    9/21/2018Sold$154,000-3.7%$244/sqft
    Source: Public Record Report a problem
    8/4/2018Pending sale$159,900$253/sqft
    Source: Cloud City Realty #9046855 Report a problem
    7/13/2018Price change$159,900-8.6%$253/sqft
    Source: Cloud City Realty #9046855 Report a problem
    5/30/2018Listed for sale$175,000$277/sqft
    Source: Cloud City Realty #9046855 Report a problem

    Public tax history

    YearProperty taxesTax assessment
    2025-- $21,522 +45.7%
    2024$1,543 $14,770
    2023-- $14,770 +10%
    2022$1,564 +27.5%$13,423 -2.8%
    2021$1,227 +1.5%$13,809 +22%
    2020$1,209 -1.5%$11,320
    2019$1,227 +1.5%$11,320 +85.9%
    2018$1,209 +149.1%$6,090
    2017$485 -21.2%$6,090 -4.4%
    2016$616 -7.8%$6,368
    2015$668 $6,368 -9.5%
    2014$668 $7,034
    2013-- $7,034
    2012-- --
    2011-- $7,589 -2%
    2010-- $7,741

    Find assessor info on the county website

    Neighborhood: 80461

    Nearby schools

    GreatSchools rating
    Schools provided by the listing agent
    • Elementary: Westpark
    • Middle: Lake County
    • High: Lake County
    • District: Lake County R-1

    Source: The MLS. This data may not be complete. We recommend contacting the local school district to confirm school assignments for this home.

    Get pre-qualified for a loan
    At Zillow Home Loans, we can pre-qualify you in as little as 5 minutes with no impact to your credit score.

    An equal housing lender. NMLS #10287.