
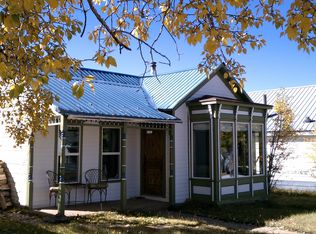
This home has wonderful potential with a concrete foundation, *newly installed carpet*, plus many system improvements over the years makes it an excellent investment for updates and personalization. The house is located in a prime walkable location, just a short walk to downtown shops, restaurants, schools and bike trail. Come discover this inviting 3 bedroom, 1 bathroom home perfectly situated in the heart of Leadville. Inside, the home features a spacious living room filled with natural light, creating a comfortable space complete with a wood burning stove. The primary bedroom is generously sized, while two additional bedrooms provide room for guests, and an additional space for a home office, flexible use or remodeling (maybe adding an additional bathroom). The kitchen has newer appliances and easy access to the backyard. The range is electric or plumbed for natural gas. Out back you’ll find a nicely sized yard, ideal for summer cookouts, evening fires, or simply enjoying Leadville’s crisp mountain air. This property features a metal roof, a concrete foundation, metal siding, and off-street parking conveniently accessed from the alley. This property offers tremendous potential to create your own mountain getaway or investment in Colorado’s high country. Schedule your appointment today!
For sale
Price cut: $10K (7/28)
$458,000
413 W 3rd Street, Leadville, CO 80461
3beds
1,303sqft
Single Family Residence
Built in 1888
3,920 Square Feet Lot
$-- Zestimate®
$351/sqft
$-- HOA
What's special
- 143 days
- 81
- 0
Zillow last checked:
Listing updated:
Listed by:
Amy Morrison 719-486-1930 amyinleadville@gmail.com,
Aspen Leaf Realty
Source: REcolorado as distributed by MLS GRID,MLS#: 4027093
Facts & features
Interior
Bedrooms & bathrooms
- Bedrooms: 3
- Bathrooms: 1
- Full bathrooms: 1
- Main level bathrooms: 1
- Main level bedrooms: 2
Bedroom
- Description: Fits A King Sized Bed - Closet Is Behind The Door
- Level: Main
- Area: 117 Square Feet
- Dimensions: 9 x 13
Bedroom
- Level: Main
- Area: 108 Square Feet
- Dimensions: 9 x 12
Bedroom
- Description: South
- Level: Upper
- Area: 150 Square Feet
- Dimensions: 10 x 15
Bathroom
- Description: Off Of The Kitchen
- Level: Main
- Area: 40 Square Feet
- Dimensions: 8 x 5
Kitchen
- Level: Main
- Area: 156 Square Feet
- Dimensions: 13 x 12
Laundry
- Description: Access To The Backyard
- Level: Main
- Area: 70 Square Feet
- Dimensions: 14 x 5
Living room
- Description: With A Wood Burning Stove
- Level: Main
- Area: 299 Square Feet
- Dimensions: 13 x 23
Office
- Description: North - No Closet
- Level: Upper
- Area: 130 Square Feet
- Dimensions: 10 x 13
Heating
- Baseboard, Forced Air, Natural Gas, Wood Stove
Cooling
- None
Appliances
- Included: Dishwasher, Microwave, Range, Refrigerator
Features
- Flooring: Carpet, Tile, Wood
- Windows: Double Pane Windows
- Basement: Cellar,Partial
- Has fireplace: Yes
- Fireplace features: Living Room, Wood Burning Stove
Interior area
- Total structure area: 1,303
- Total interior livable area: 1,303 sqft
- Finished area above ground: 1,303
Video & virtual tour
Property
Parking
- Total spaces: 2
- Details: Off Street Spaces: 2
Features
- Levels: Two
- Stories: 2
- Patio & porch: Front Porch, Patio
- Exterior features: Private Yard
- Fencing: Partial
Lot
- Size: 3,920 Square Feet
- Features: Historical District, Level, Near Public Transit, Near Ski Area
Details
- Parcel number: 263326105004
- Zoning: Residential
- Special conditions: Standard
Construction
Type & style
- Home type: SingleFamily
- Property subtype: Single Family Residence
Materials
- Block, Concrete, Frame, Metal Siding
- Foundation: Concrete Perimeter
- Roof: Metal
Condition
- Year built: 1888
Utilities & green energy
- Sewer: Public Sewer
- Water: Public
Community & HOA
Community
- Security: Carbon Monoxide Detector(s), Smoke Detector(s)
- Subdivision: Stevens & Leiter
HOA
- Has HOA: No
Location
- Region: Leadville
Financial & listing details
- Price per square foot: $351/sqft
- Tax assessed value: $294,796
- Annual tax amount: $2,126
- Date on market: 5/18/2026
- Listing terms: Cash,Conventional
- Exclusions: Owners Personal Property
- Ownership: Individual
- Road surface type: Paved
Estimated market value
Not available
Estimated sales range
Not available
Not available
Price history
| Date | Event | Price |
|---|---|---|
| 7/28/2026 | Price change | $458,000-2.1%$351/sqft |
Source:  REcolorado as distributed by MLS GRID #4027093 Report a problem REcolorado as distributed by MLS GRID #4027093 Report a problem | ||
| 5/18/2026 | Listed for sale | $468,000$359/sqft |
Source: REcolorado as distributed by MLS GRID #4027093 Report a problem | ||
| 4/23/2026 | Listing removed | $468,000$359/sqft |
Source: REcolorado as distributed by MLS GRID #4027093 Report a problem | ||
| 4/13/2026 | Price change | $468,000-0.2%$359/sqft |
Source: REcolorado as distributed by MLS GRID #4027093 Report a problem | ||
| 3/4/2026 | Listed for sale | $469,000$360/sqft |
Source: REcolorado as distributed by MLS GRID #4027093 Report a problem | ||
Public tax history
| Year | Property taxes | Tax assessment |
|---|---|---|
| 2025 | -- | $20,783 +64.3% |
| 2024 | $1,321 | $12,646 |
| 2023 | -- | $12,646 -2.7% |
| 2022 | $1,515 +16.3% | $12,998 -2.8% |
| 2021 | $1,302 +1.5% | $13,372 +11.3% |
| 2020 | $1,283 -1.5% | $12,013 |
| 2019 | $1,302 +1.5% | $12,013 +37.5% |
| 2018 | $1,283 +84.2% | $8,739 |
| 2017 | $696 -12.6% | $8,739 +6.1% |
| 2016 | $796 -12% | $8,233 |
| 2015 | $905 | $8,233 -11.2% |
| 2014 | $905 | $9,274 |
| 2013 | -- | $9,274 |
| 2012 | -- | -- |
| 2011 | -- | $10,274 +3.9% |
| 2010 | -- | $9,891 |
Find assessor info on the county website
Monthly payment
Est. payment
Payment breakdown
Explore the cost of this home by adjusting the details. Changes won't be saved.Climate risks
Neighborhood: 80461
Nearby schools
Schools provided by the listing agent
- Elementary: Westpark
- Middle: Lake County
- High: Lake County
- District: Lake County R-1
Source: REcolorado as distributed by MLS GRID. This data may not be complete. We recommend contacting the local school district to confirm school assignments for this home.


Similar homes
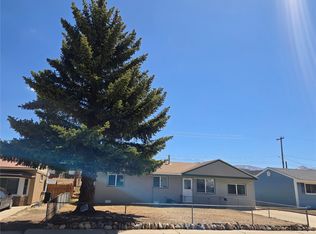
- $480,0003 bd1 ba1.2k sqft1309 Mount Elbert Drive, Leadville, CO 80461For Sale
 MLS ID #S1068881, Lisa Schwab, Mountain Solace Real Estate. Altitude Realtors
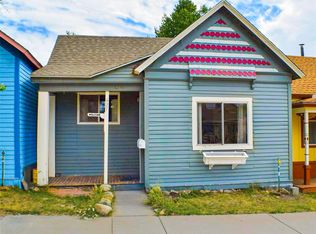
 - $449,0002 bd1 ba912 sqft427 W 3rd Street, Leadville, CO 80461For Sale
 MLS ID #6679404, Kristi Miller, Barclay Realty Group LLC. REcolorado as distributed by MLS GRID
 - $459,0002 bd1 ba1.2k sqft512 E 10th Street, Leadville, CO 80461For Sale
 MLS ID #S1069951, David Karoly, Slifer Smith & Frampton R.E.. Altitude Realtors
 - $399,0003 bd1 ba1k sqft119 E 14th Street, Leadville, CO 80461For Sale
 MLS ID #5544173, Amy Morrison, Aspen Leaf Realty. REcolorado as distributed by MLS GRID
 - $499,9992 bd2 ba779 sqft307 Elm Street, Leadville, CO 80461For SaleMLS ID #S1068832, Chantal E. Wener, 8z Real Estate. Altitude Realtors
- $529,9003 bd2 ba1.8k sqft422 W 7th Street, Leadville, CO 80461For SaleMLS ID #9181449, Heather Lindh, Aspen Leaf Realty. REcolorado as distributed by MLS GRID
- $424,0003 bd1 ba934 sqft138 E 4th Street, Leadville, CO 80461For SaleMLS ID #1843865, Amy M Tait, Centennial Ent & Real Estate, Inc. REcolorado as distributed by MLS GRID
- $599,0003 bd2 ba1.2k sqft305 Chestnut Street, Leadville, CO 80461For SaleMLS ID #S1068950, Jackie Pyles, Omni Real Estate. Altitude Realtors
- $520,0002 bd1 ba1.6k sqft520 Chestnut Street, Leadville, CO 80461For SaleMLS ID #3566559, Arthur Serna, Full Circle Real Estate Group. REcolorado as distributed by MLS GRID
- $399,0004 bd1 ba1.8k sqft324 Elm Street, Leadville, CO 80461For SaleMLS ID #9529951, Andrew Purdy, Independence Realty & Property Management. REcolorado as distributed by MLS GRID
- $459,0002 bd2 ba1k sqft1882 Us-24, Leadville, CO 80461For SaleMLS ID #7146402, Amy M Tait, Centennial Ent & Real Estate, Inc. REcolorado as distributed by MLS GRID
- $494,0002 bd1 ba1k sqft316 E 3rd Street, Leadville, CO 80461For SaleMLS ID #4932519, Shenan Pordon, Colorado Key Real Estate. REcolorado as distributed by MLS GRID
- $457,0002 bd1 ba768 sqft2602 Empire Valley Drive, Leadville, CO 80461For SaleMLS ID #8262124, Heather Lindh, Aspen Leaf Realty. REcolorado as distributed by MLS GRID
- $559,9003 bd2 ba1.6k sqft136 W 6th Street, Leadville, CO 80461For SaleMLS ID #3587261, Strawberry Melissa Windholz, Corcoran Perry & Co.. REcolorado as distributed by MLS GRID
- $415,0002 bd2 ba958 sqft919 Harrison Avenue, Leadville, CO 80461For SaleMLS ID #4980355, Amy Morrison, Aspen Leaf Realty. REcolorado as distributed by MLS GRID
- $395,0002 bd1 ba873 sqft410 E 5th Street, Leadville, CO 80461For SaleMLS ID #5064658, Jackie Pyles, Omni Real Estate Company Inc. REcolorado as distributed by MLS GRID
- $595,0003 bd2 ba1.3k sqft428 W 6th Street #A, Leadville, CO 80461For SaleMLS ID #2778322, Tanner Curry, HomeSmart Realty. REcolorado as distributed by MLS GRID
